
Save
Ask
Tour
Hide
$218,000
65 Days On Site
11180 Dunham RoadHartland Township, MI 48353
Single Family Residence|Pending
4
Beds
1
Total Bath
1
Full Bath
1,136
SqFt
$192
/SqFt
1820
Built
County:
Livingston
Call Now: 586-242-5838
Is this the listing for you? We can help make it yours.
586-242-5838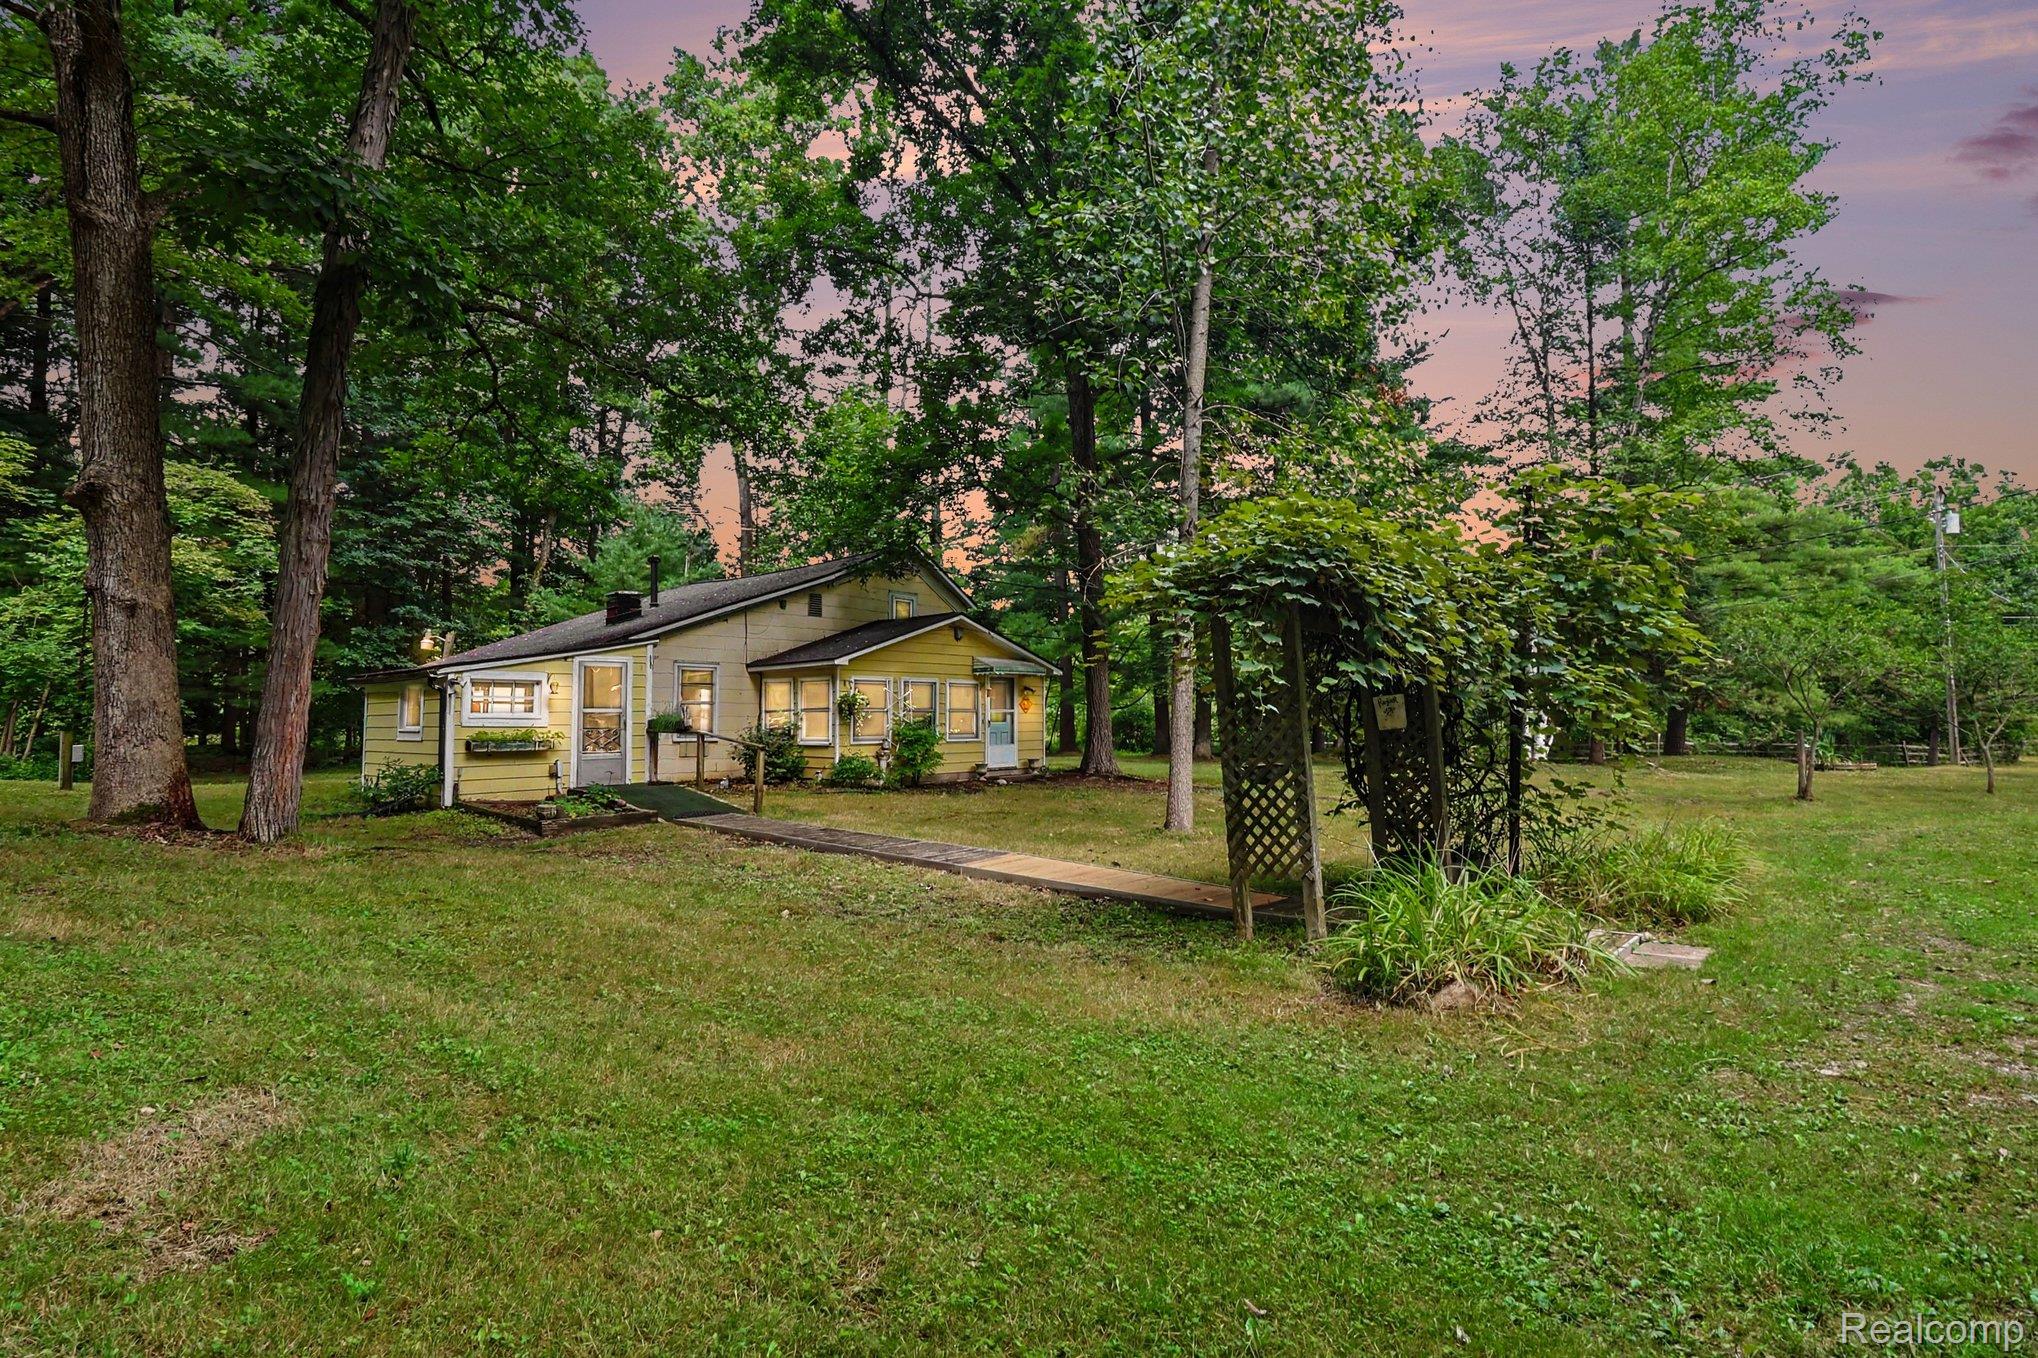
Save
Ask
Tour
Hide
Mortgage Calculator
Monthly Payment (Est.)
Enter an interest rate to see your estimated monthly payment.Calculator powered by Showcase IDX, a Constellation1 Company. Copyright ©2026 Information is deemed reliable but not guaranteed.
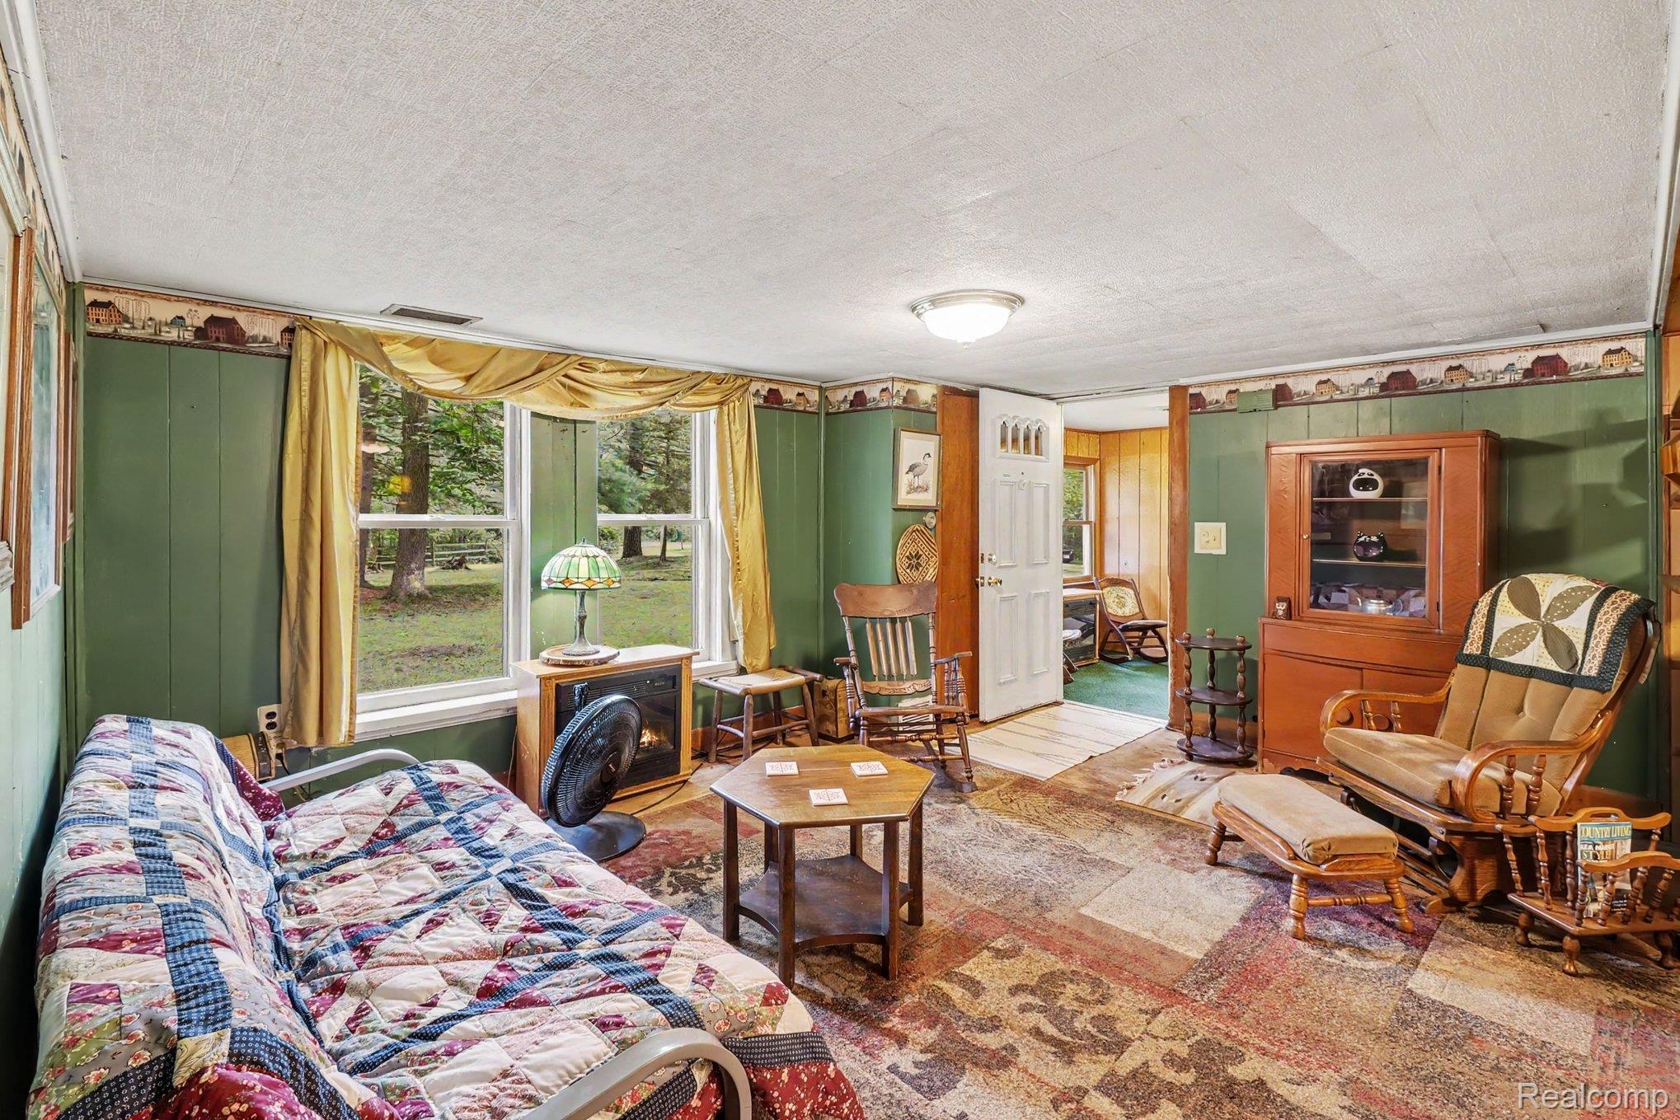
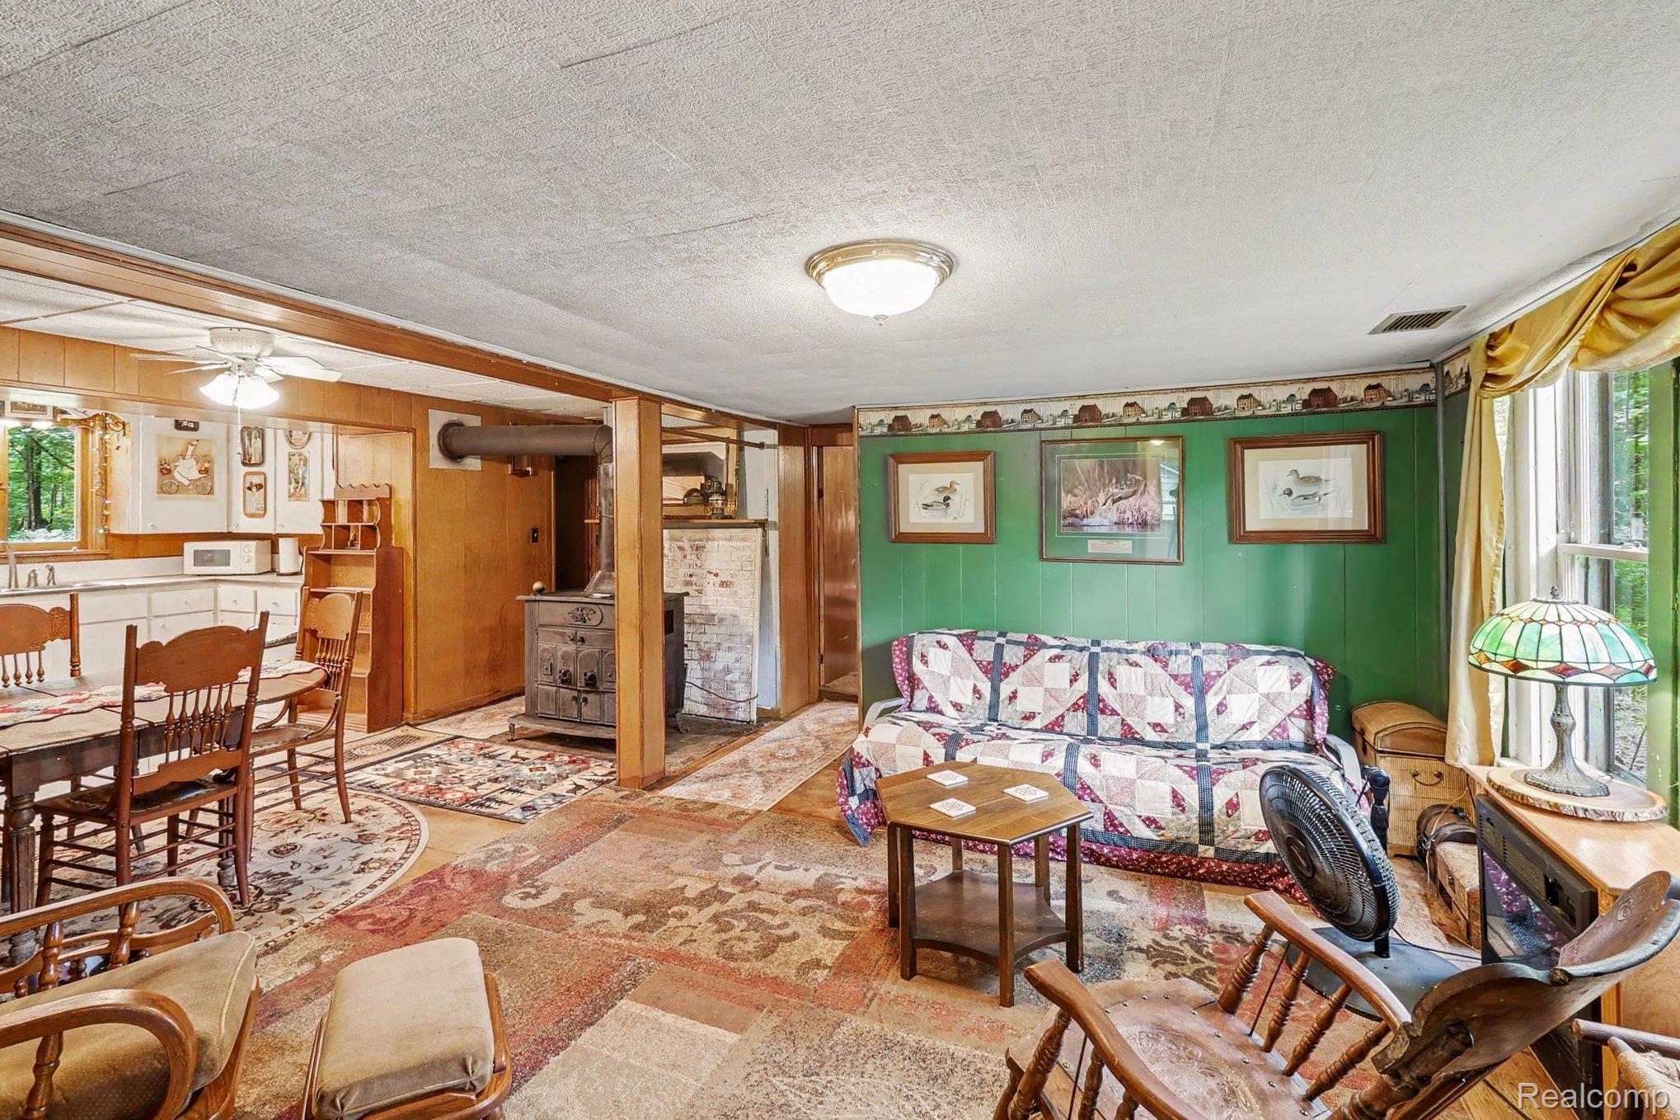
Step into history at 11180 Dunham Rd, Hartland Township, MI. This treasured home, built in 1820, was moved from Parshalville to the Dunham Rd property in 1939. The home offers a unique opportunity for those with vision. With 4 bedrooms and 1 bathroom, this property presents a great option for investors and handy homeowners looking to create their dream space. Gorgeous natural setting, lots of wildlife, Ore Creek runs through the property. 20 x 40 pole barn. Discover the potential and imagine the possibilities this property holds. Do not enter accessory building as it is not safe. New roof 2024, new water heater Aug. 2026. LP gas stove in living room, not currently working.
Save
Ask
Tour
Hide
Listing Snapshot
Price
$218,000
Days On Site
65 Days
Bedrooms
4
Inside Area (SqFt)
1,136 sqft
Total Baths
1
Full Baths
1
Partial Baths
N/A
Lot Size
4.59 Acres
Year Built
1820
MLS® Number
20261064384
Status
Pending
Property Tax
$1,535
HOA/Condo/Coop Fees
N/A
Sq Ft Source
Public Records
Friends & Family
Recent Activity
| 3 weeks ago | Status changed to Pending | |
| 3 weeks ago | Listing updated with changes from the MLS® | |
| 4 weeks ago | Price changed to $218,000 | |
| 2 months ago | Listing first seen on site |
General Features
Acres
4.59
Cross Street
West of Us-23, North of M-59
Disclosures
Taxes Homestead Exempt
Levels
One and One Half
Parking
No Garage
Pets
Yes
Property Sub Type
Single Family Residence
Security
Smoke Detector(s)
Sewer
Septic Tank
Special Circumstances
Standard
SqFt Above
1136
Style
HistoricSaltbox
Water Source
PrivateWell
Interior Features
Basement
Crawl Space
Fireplace
Yes
Fireplace Features
GasLiving Room
Furnished
Furnished
Heating
Forced AirPropane
Interior
High Speed Internet
Laundry Features
None
BathFull
Dimensions - 9 X 5
Bedroom
Dimensions - 11 X 10Level - Second
Dining Room
Dimensions - 16 X 8
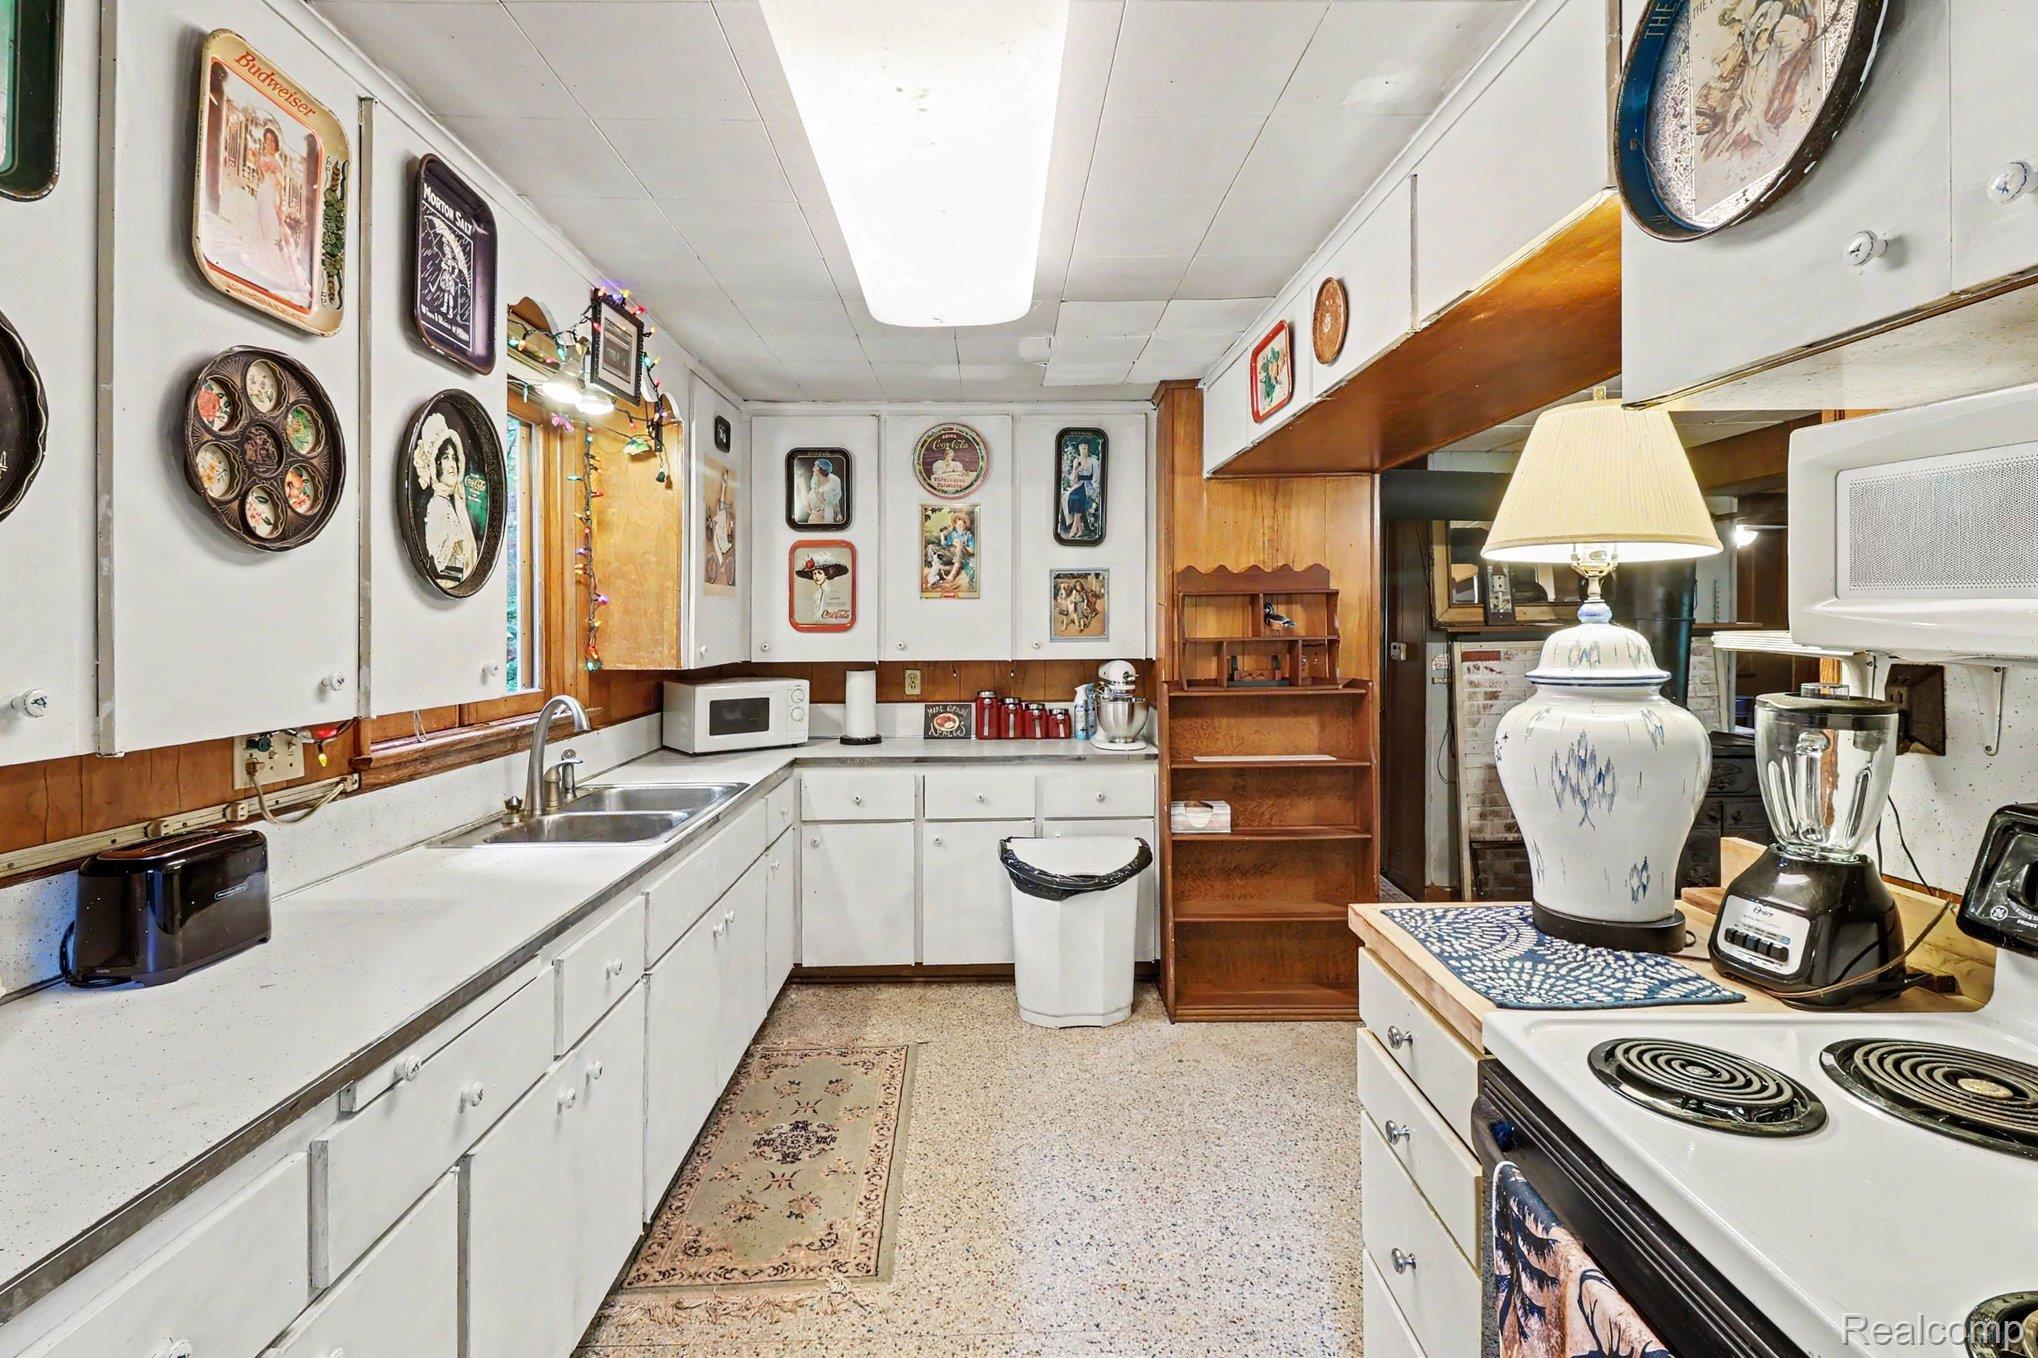
Kitchen
Dimensions - 15 X 8
Living Room
Dimensions - 18 X 12
ThreeSeasonRoom
Dimensions - 18 X 7
Save
Ask
Tour
Hide
Exterior Features
Construction Details
Aluminum SidingShingle Siding
Exterior
Lighting
Lot Features
Level
Other Structures
Barn(s)
Patio And Porch
EnclosedPorch
Pool Features
None
Roof
Asphalt
Waterfront Features
Creek
Community Features
MLS Area
Area01081HartlandTwp
School District
Hartland
Financing Terms Available
CashConventional
Building Access
GroundLevelwSteps
Roads
Paved
Schools
School District
Hartland
Elementary School
Unknown
Middle School
Unknown
High School
Unknown
Listing courtesy of England Real Estate Company: [email protected]

IDX provided courtesy of Realcomp II Ltd. via RealcompIILtd. Copyright © 2026 Realcomp II Ltd. Shareholders.
IDX information is provided exclusively for consumers' personal, non-commercial use and may not be used for any purpose other than to identify prospective properties consumers may be interested in purchasing and that the data is deemed reliable but not guaranteed accurate by the MLS.
IDX provided courtesy of Realcomp II Ltd. via RealcompIILtd. Copyright © 2026 Realcomp II Ltd. Shareholders.
IDX information is provided exclusively for consumers' personal, non-commercial use and may not be used for any purpose other than to identify prospective properties consumers may be interested in purchasing and that the data is deemed reliable but not guaranteed accurate by the MLS.
Neighborhood & Commute
Source: Walkscore
Save
Ask
Tour
Hide