
23658 Shagwood DriveBingham Farms Village, MI 48025
Mortgage Calculator
Monthly Payment (Est.)
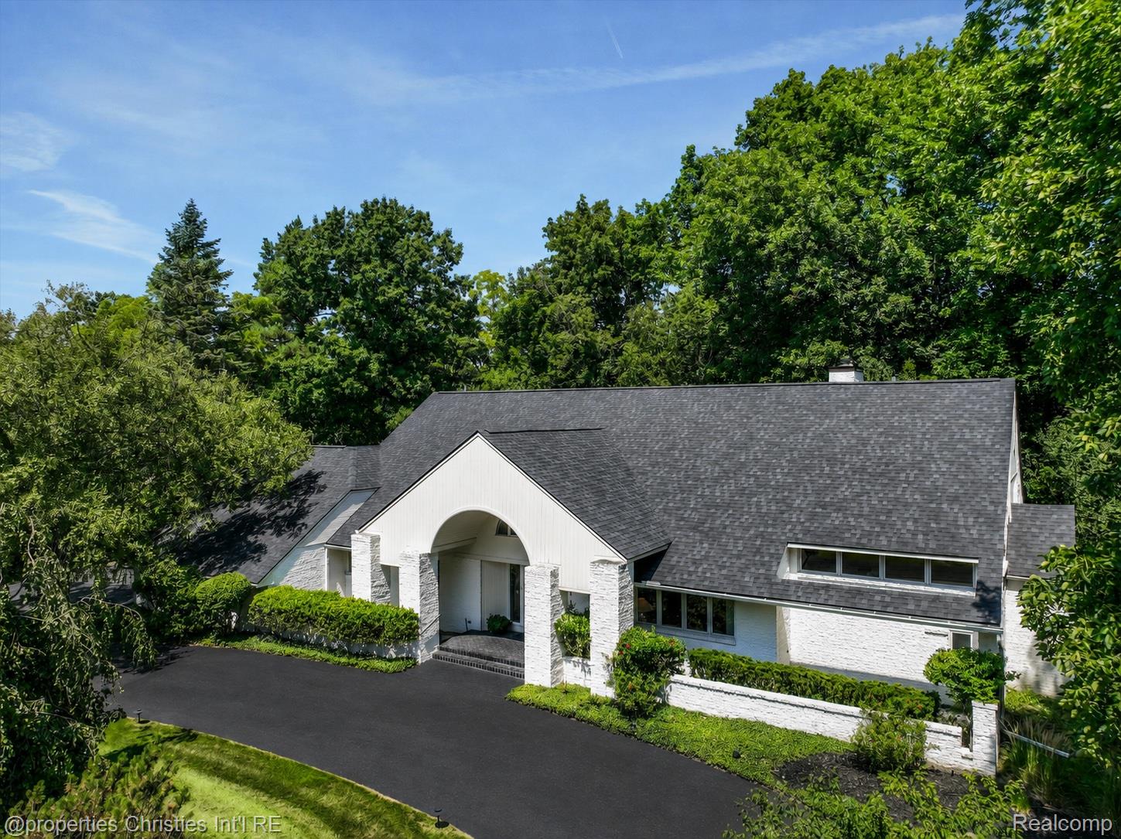
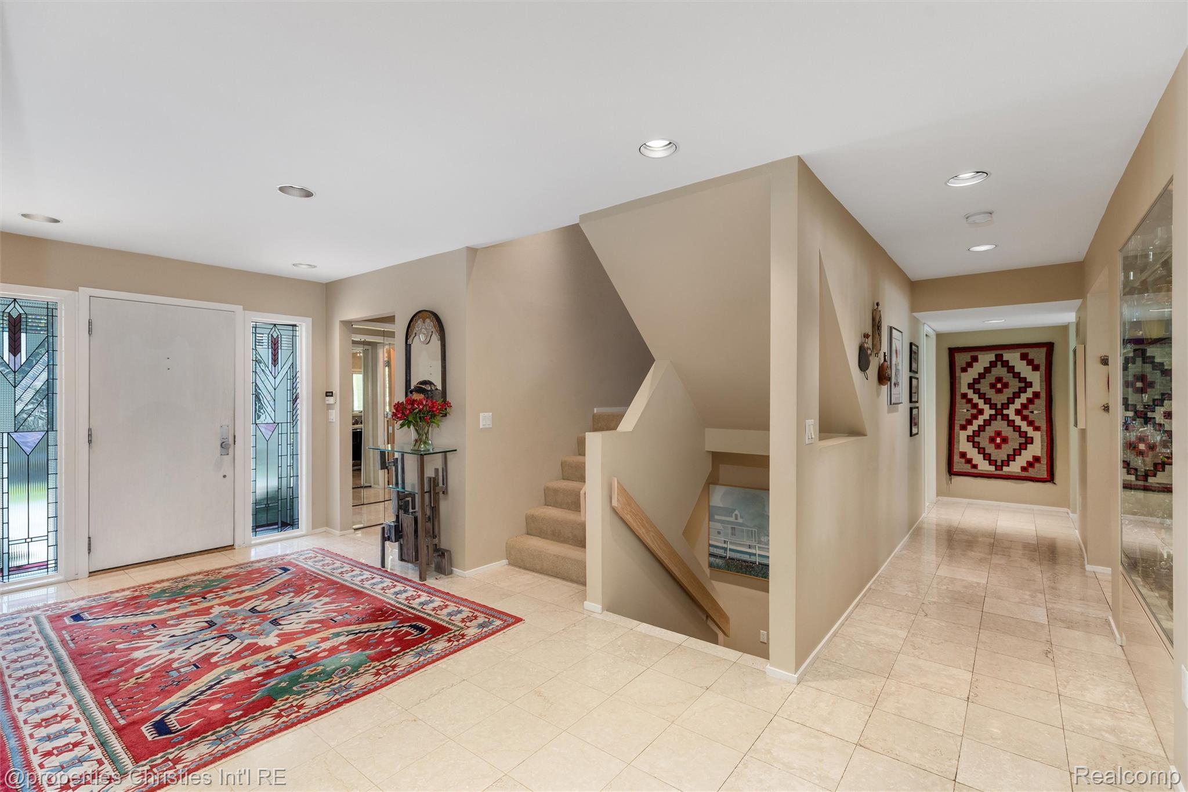
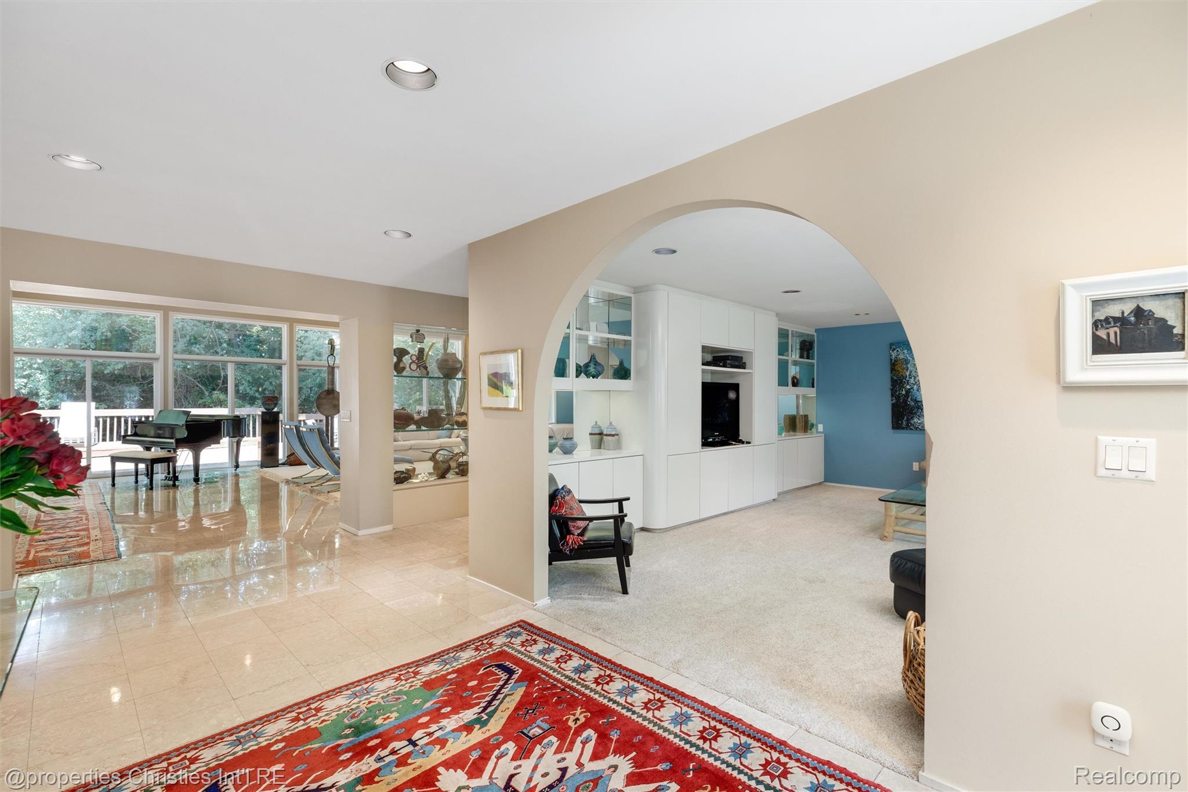
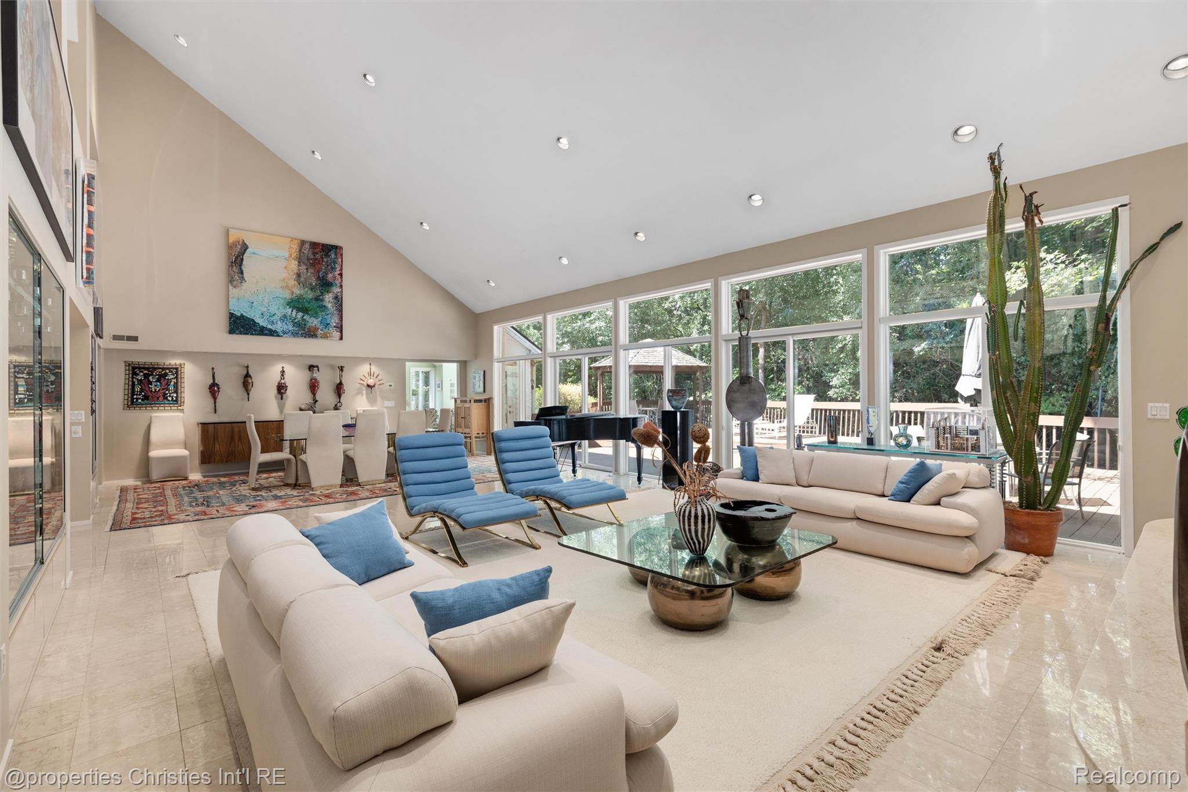
$5,817Architecturally striking custom contemporary beautifully situated on over an acre wooded parcel in coveted Bingham Farms. This beautifully designed living space offers approximately 6,500+ square feet of living space with soaring ceilings, expansive windows and abundant natural light. The dramatic Great Room is ideal for both grand-scale gatherings and comfortable daily living. Thoughtfully crafted with exceptional built-ins throughout, including bookshelves, cabinetry and elegant glass display cabinets, this home seamlessly blends sophisticated design with everyday functionality. The sun-filled eat-in kitchen features a charming breakfast area and opens to a spacious deck with a gazebo, creating the perfect setting for outdoor dining and entertaining. A warm and inviting family room provides an additional space to relax. The first-floor primary suite is a private retreat featuring a cozy fireplace and direct access to the back deck. Upstairs, a generous loft-style flex space, currently used as a home office, is complemented by two spacious ensuite bedrooms, offering comfort and privacy for family or guests. The finished lower level expands the home's versatility with a large recreation area currently used as a gym and game room with pool table, an additional flex room, bathroom and abundant storage with direct outdoor access. Wine enthusiasts will appreciate the spectacular Old World-inspired wine room, showcasing custom ambient lighting and handcrafted wine racks with storage for hundreds of bottles alongside an inviting tasting atmosphere worthy of a private vineyard. Additional highlights include a three-car attached garage and located within the award-winning Birmingham School District, just minutes from downtown Birmingham, shopping, dining and freeways. Floor plans at the end of the photostream.
| 6 days ago | Status changed to Pending | |
| 6 days ago | Listing updated with changes from the MLS® | |
| 2 weeks ago | Listing first seen on site |

IDX provided courtesy of Realcomp II Ltd. via RealcompIILtd. Copyright © 2026 Realcomp II Ltd. Shareholders.
IDX information is provided exclusively for consumers' personal, non-commercial use and may not be used for any purpose other than to identify prospective properties consumers may be interested in purchasing and that the data is deemed reliable but not guaranteed accurate by the MLS.
Did you know? You can invite friends and family to your search. They can join your search, rate and discuss listings with you.