Save
Ask
Tour
Hide
Share
$429,000
33 Days On Site

108 College Street
Holly Village, MI 48442

For Sale|Single Family Residence|Active
4
Beds
3
Total Baths
3
Full Baths
3,277
SqFt
$131
/SqFt
1898
Built
Subdivision:
SUPRVRS 3 - HOLLY VILLAGE
County:
Oakland
Call Now: 586-242-5838
Is this the listing for you? We can help make it yours.
586-242-5838
Upcoming Open Houses
Sat, Sep 26, 1:00 PM - 4:00 PM
108 College Street108 College Street108 College Street108 College Street
Save
Ask
Tour
Hide
Share

Mortgage Calculator

Monthly Payment (Est.)

Enter an interest rate to see your estimated monthly payment.
Calculator powered by Showcase IDX, a Constellation1 Company. Copyright ©2026 Information is deemed reliable but not guaranteed.

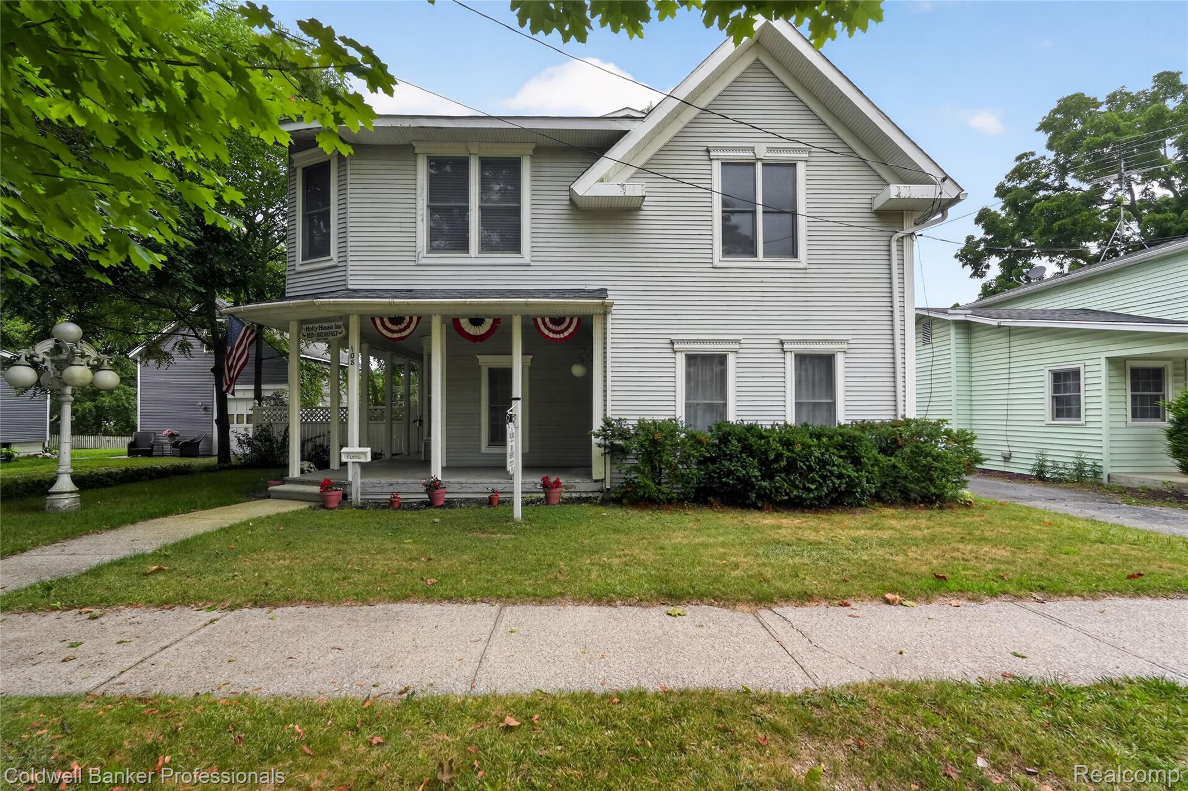
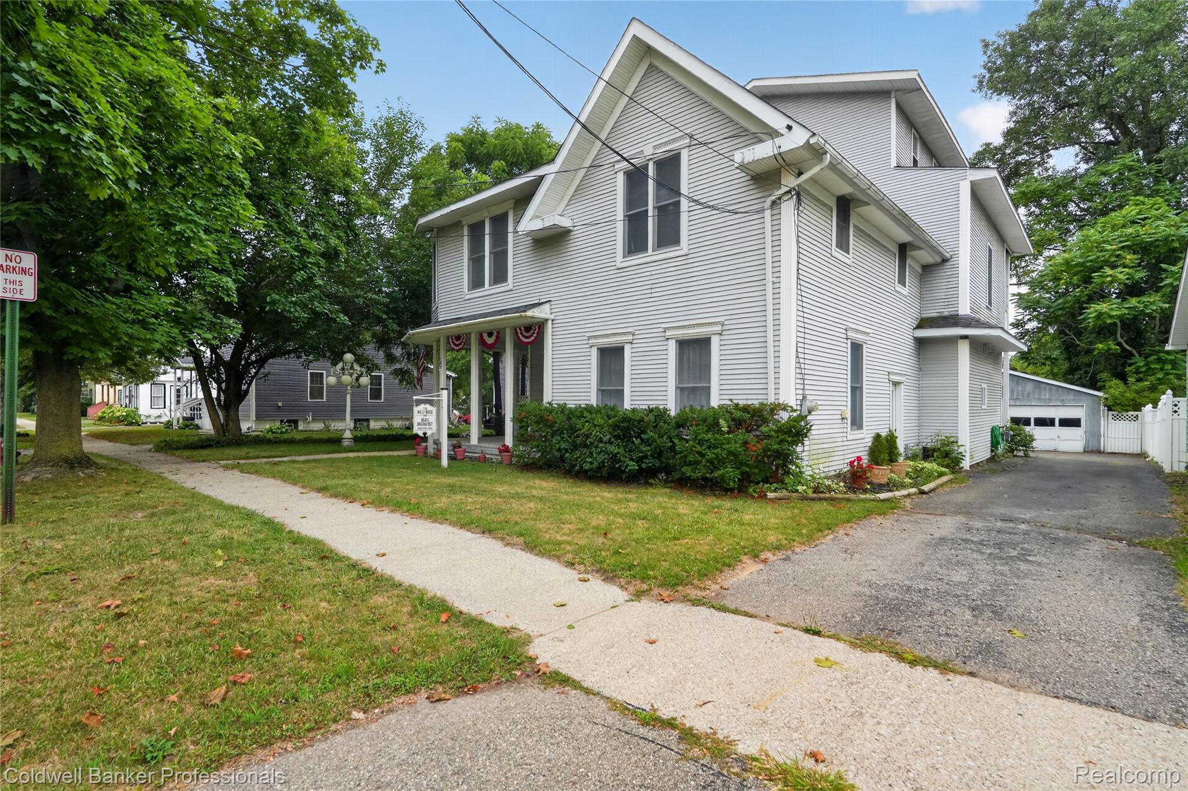
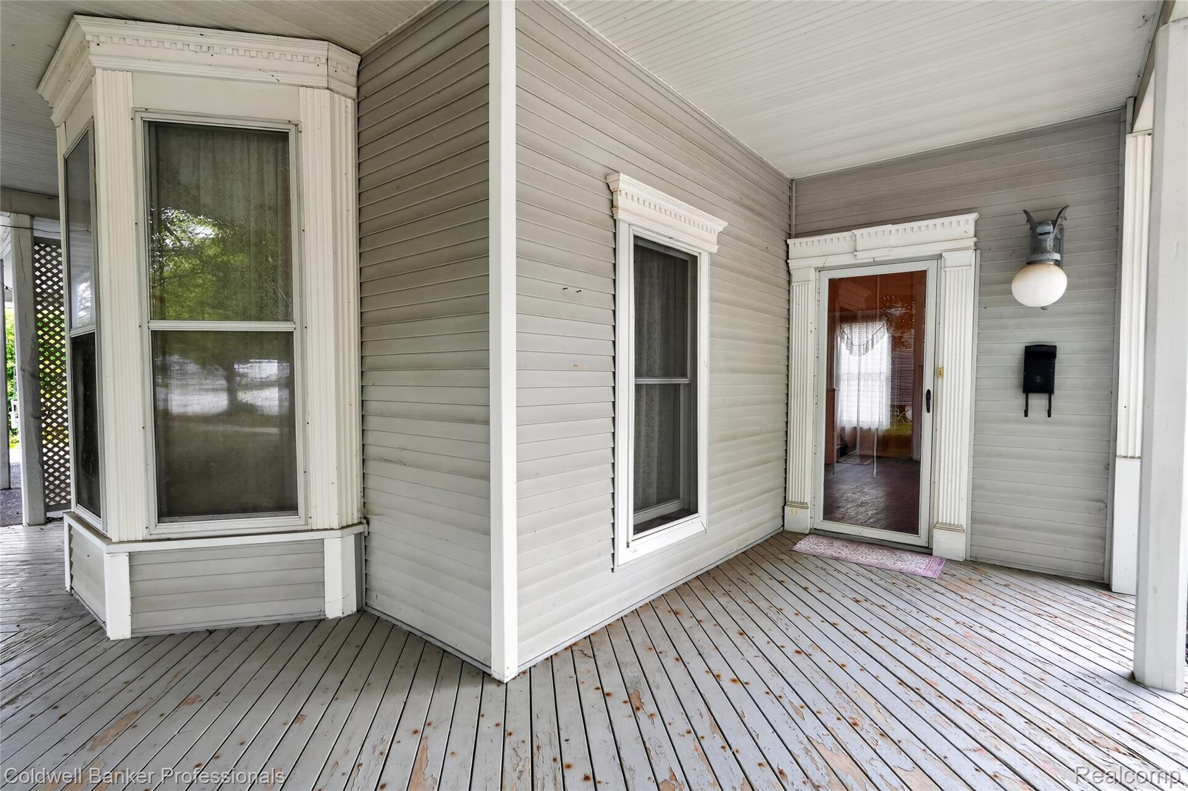
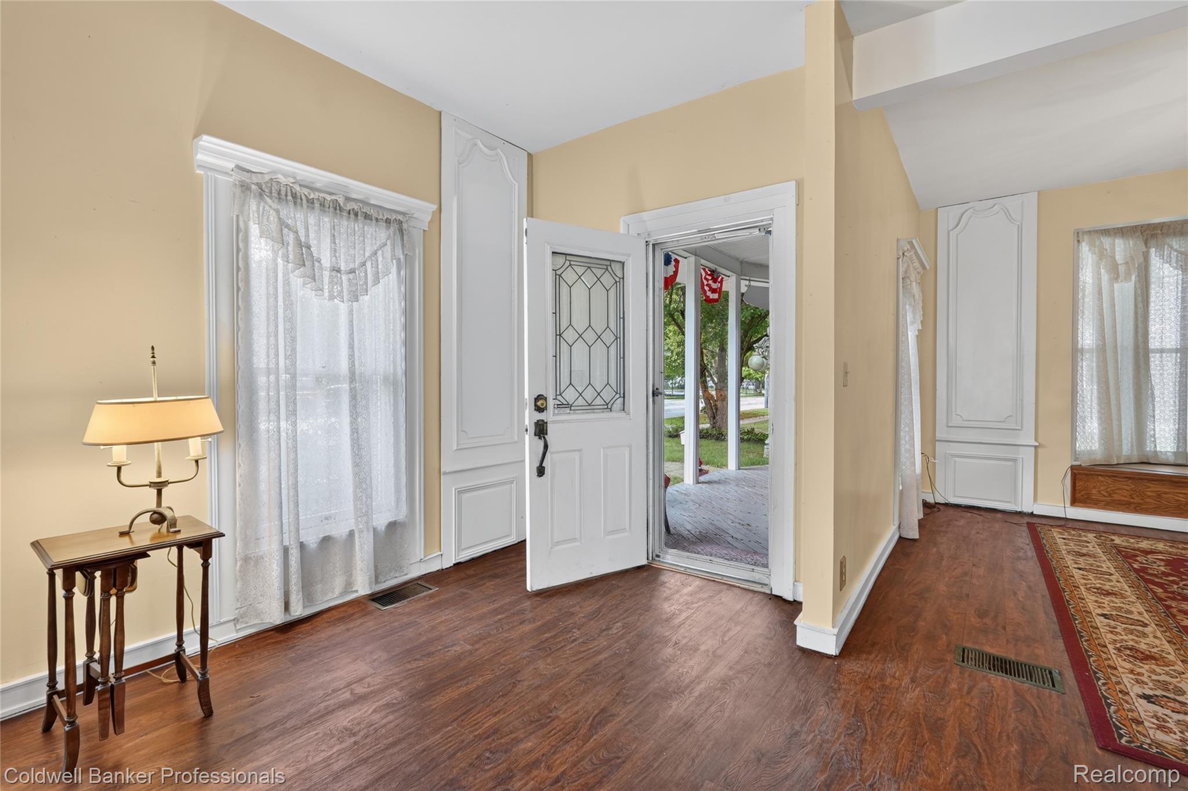
Open House SATURDAY SEPTEMBER 26TH! 1-4PM Looking for that House that offers a lot of Space and Large Rooms. Come and See this 3-Story Home, Close to Holly's Parks and a Large assortment of Activities to engage in. This House offers the old charm of the 1800's build, along with newer upgrades. 4 Bedrooms (Large!), Upstairs Laundry, Primary Bathroom you must SEE! Lots of Windows throughout the House! Decks and Balconies. Large Garage for your automobiles and storage. Walking Distance to Downtown Holly to Enjoy all the events that are held year round. Boutiques, Parades, Beaches! This house is Licensed as a Bed and Breakfast, and could re-apply for Air BNB. The house also backs up to a 7 acre park space, managed by the Village. Come check this House out! Not to many like this is Holly!

Save
Ask
Tour
Hide
Share
Listing Snapshot
Price 
$429,000
Days On Site 
33 Days
Bedrooms 
4
Inside Area (SqFt) 
3,277 sqft
Total Baths 
3
Full Baths 
3
Partial Baths 
N/A
Lot Size 
0.2 Acres
Year Built 
1898
MLS® Number 
20261064316
Status 
Active
Property Tax 
$4,592
HOA/Condo/Coop Fees 
N/A
Sq Ft Source 
Public Records
Friends & Family
Recent Activity
3 days agoPrice changed to $429,000
3 days agoListing updated with changes from the MLS®
a month agoStatus changed to Active
a month agoListing first seen on site
General Features
Acres 
0.2
Cross Street 
Maple and Baird St.
Disclosures 
No Restrictions, Taxes Not Homestead Exempt
Garage 
Yes
Garage Spaces 
2.5
Home Warranty 
Yes
Parking 
Detached
Property Sub Type 
Single Family Residence
Sewer 
Public Sewer
Special Circumstances 
Standard
SqFt Above 
3277
Style 
Victorian
Utilities 
Cable Available
Water Source 
Public
Interior Features
Appliances 
Gas Water Heater
Basement 
Sump Pump
Cooling 
Central Air
Electric 
Circuit Breakers
Heating 
Forced AirNatural Gas
Interior 
High Speed Internet
Laundry Features 
Gas Dryer HookupWasher Hookup
BathFull 
Dimensions - 13 X 12Level - Second
Bedroom 
Dimensions - 21 X 19Level - Third
Kitchen 
Dimensions - 28 X 17
Living Room 
Dimensions - 25 X 21
Master Bedroom 
Dimensions - 24 X 16Level - Second
Save
Ask
Tour
Hide
Share
Exterior Features
Construction Details 
Vinyl Siding
Exterior 
BalconyLighting
Fencing 
Back Yard
Patio And Porch 
CoveredDeck
Pool Features 
None
Roof 
Asphalt
Community Features
MLS Area 
Area02011HollyTwp
School District 
Holly
Financing Terms Available 
CashConventional
Building Access 
GroundLevelwSteps
Roads 
Paved
Schools
School District
Holly
Elementary School
Unknown
Middle School
Unknown
High School
Unknown
Listing courtesy of Coldwell Banker Professionals: [email protected]


IDX provided courtesy of Realcomp II Ltd. via RealcompIILtd. Copyright © 2026 Realcomp II Ltd. Shareholders.

IDX information is provided exclusively for consumers' personal, non-commercial use and may not be used for any purpose other than to identify prospective properties consumers may be interested in purchasing and that the data is deemed reliable but not guaranteed accurate by the MLS.

Neighborhood & Commute
Source: Walkscore
Save
Ask
Tour
Hide
Share