Save
Ask
Tour
Hide
Share
$589,000
New Listing

8927 Lantree Drive
Hartland Township, MI 48855

Single Family Residence|Coming Soon
4
Beds
3
Total Baths
2
Full Baths
1
Partial Bath
4,054
SqFt
$145
/SqFt
2001
Built
Subdivision:
HARTLAND ESTATES CONDO LCCS 136
County:
Livingston
Call Now: 586-242-5838
Is this the listing for you? We can help make it yours.
586-242-5838
8927 Lantree Drive8927 Lantree Drive8927 Lantree Drive8927 Lantree Drive
Save
Ask
Tour
Hide
Share

Mortgage Calculator

Monthly Payment (Est.)

$2,687
Calculator powered by Showcase IDX, a Constellation1 Company. Copyright ©2026 Information is deemed reliable but not guaranteed.

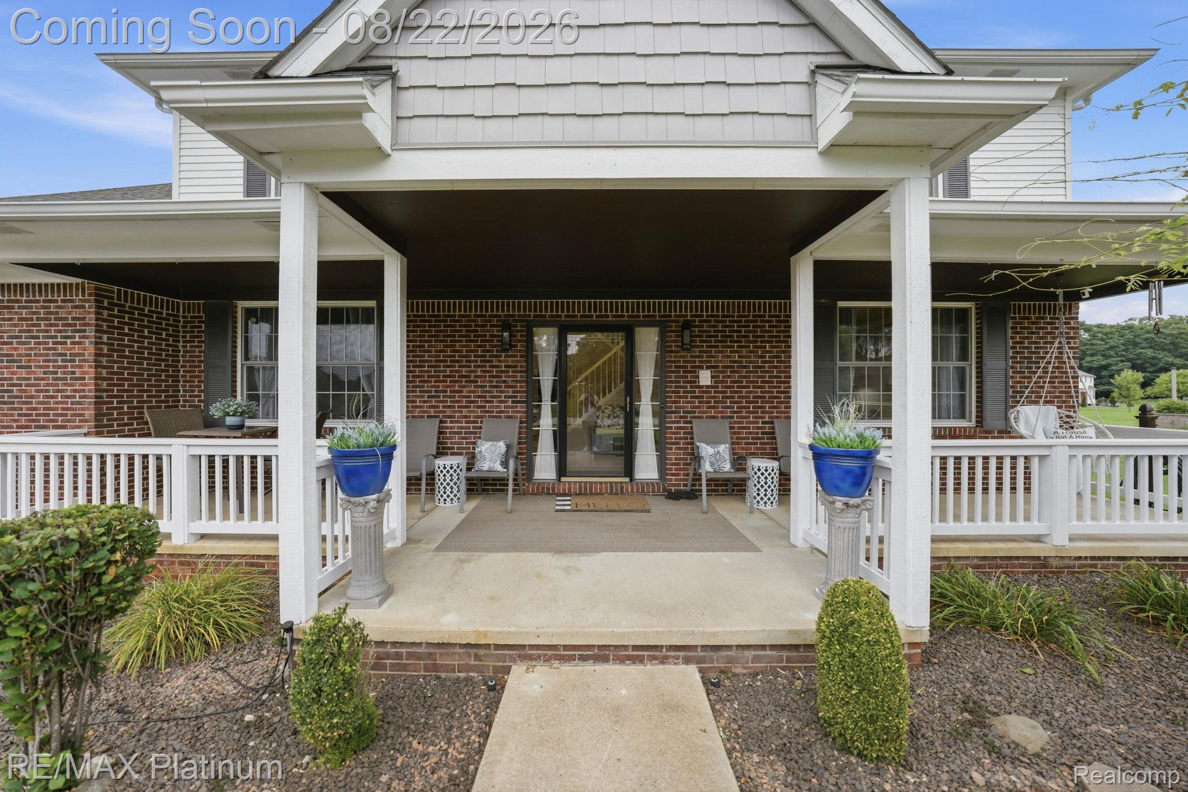
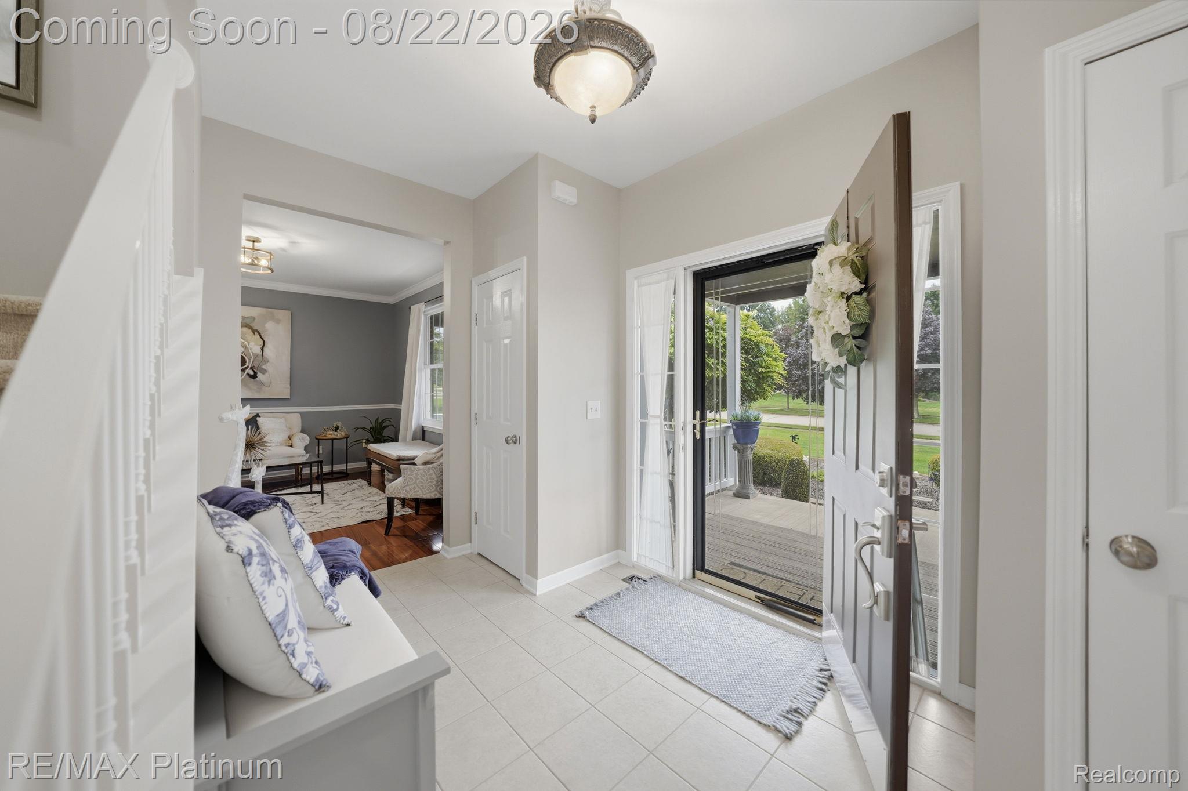
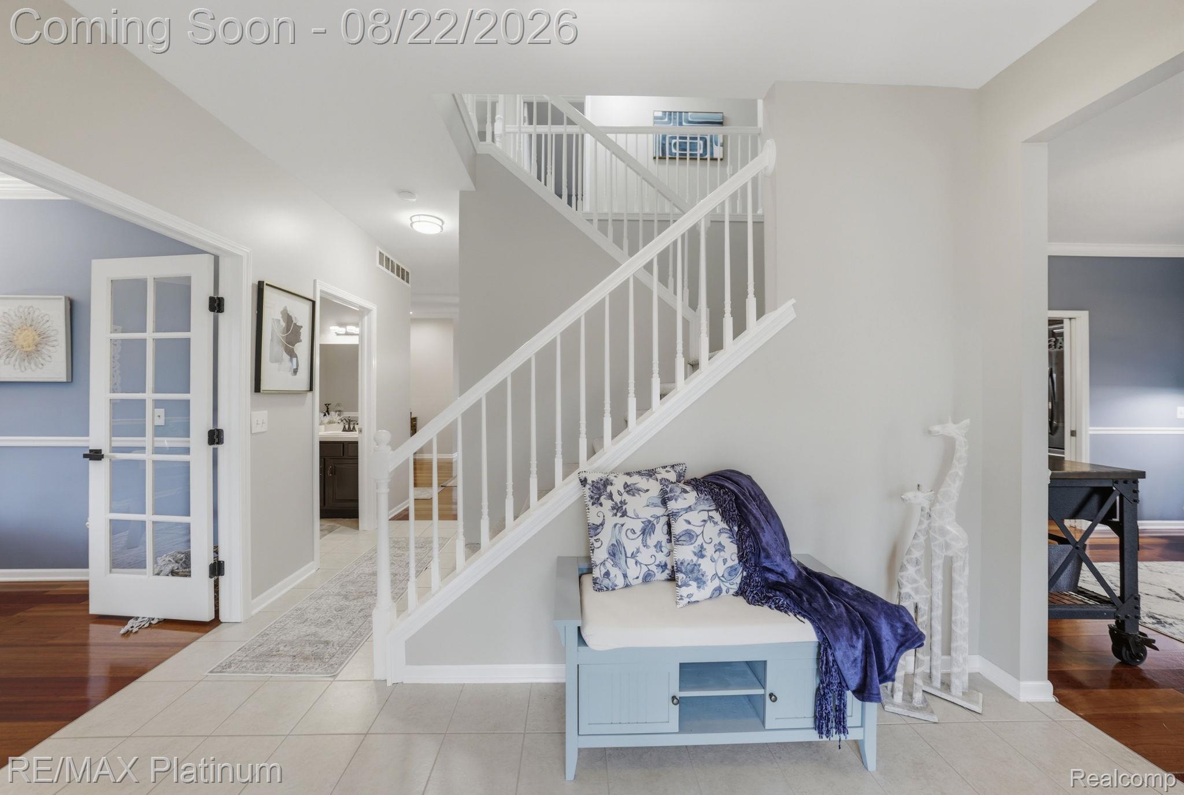
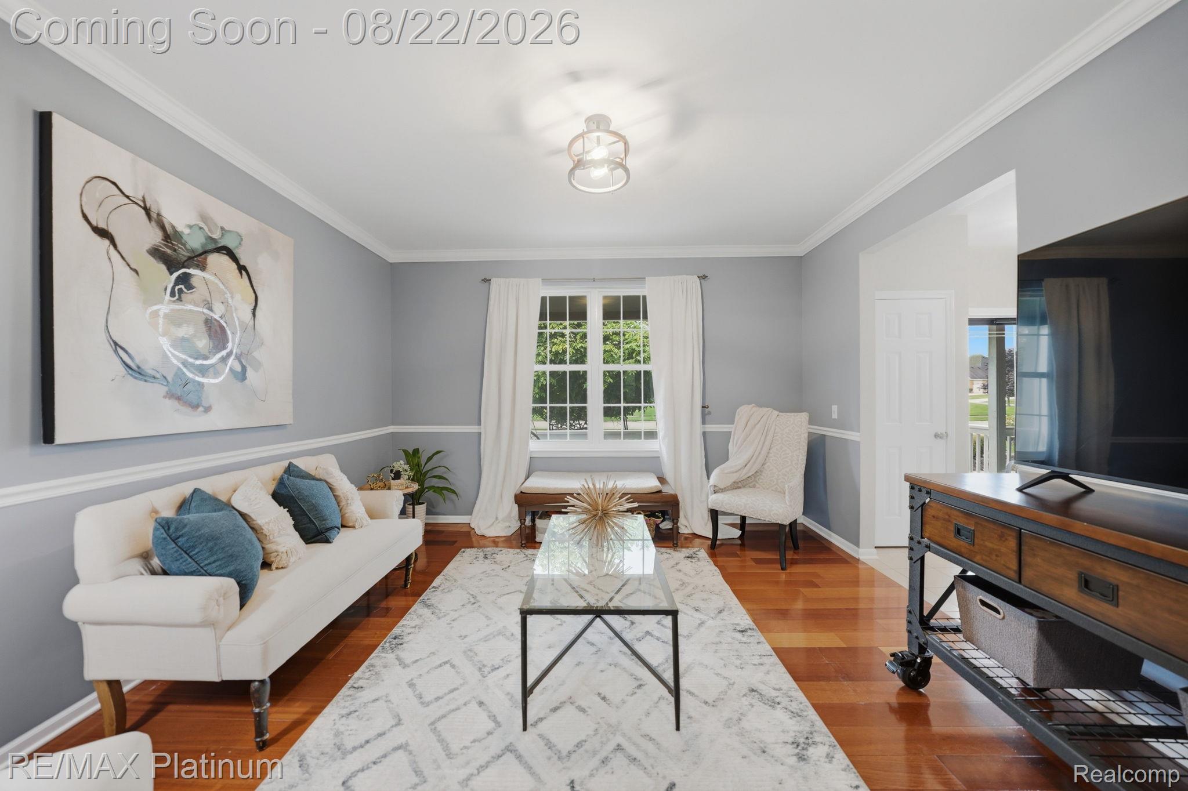
Welcome to this stunning 4-bedroom, 2.5-bathroom home nestled within a highly desirable gated community in Hartland Township. Combining timeless charm with exceptional amenities, this residence offers the perfect balance of elegance, comfort, and everyday convenience. From the moment you arrive, the inviting wrap-around porch sets the tone, providing the perfect place to enjoy morning coffee, unwind in the evening, or take in the peaceful surroundings. Inside, spacious living areas are filled with natural light and designed for both comfortable daily living and effortless entertaining. The thoughtfully crafted floor plan offers generous gathering spaces, well-appointed bedrooms, and ample room for family and guests. Step outside to your private back patio with a gazebo, creating an ideal setting for outdoor dining, summer gatherings, or simply relaxing while enjoying the beautiful landscape. The home's outdoor living spaces seamlessly complement the serene atmosphere of the community. Residents enjoy access to a variety of neighborhood amenities, including scenic walking paths, open green spaces, tennis courts, basketball courts, a neighborhood playground, and nearby outdoor recreational facilities. Whether you're taking a leisurely stroll, enjoying a game with friends, or spending time with family, there's something for everyone to enjoy. Offering the privacy of a gated community, beautiful outdoor living spaces, and an abundance of recreational opportunities, 8927 Lantree Drive delivers an exceptional lifestyle in one of Hartland Township's most sought-after locations. This is a place you'll be proud to call home. Contact us for a private tour today.

Save
Ask
Tour
Hide
Share
Listing Snapshot
Price 
$589,000
Days On Site 
0 Days
Bedrooms 
4
Inside Area (SqFt) 
4,054 sqft
Total Baths 
3
Full Baths 
2
Partial Baths 
1
Lot Size 
0.52 Acres
Year Built 
2001
MLS® Number 
20261064288
Status 
Coming Soon
Property Tax 
$6,056
HOA/Condo/Coop Fees 
$125 monthly
Sq Ft Source 
Public Records
Friends & Family
Recent Activity
19 hours agoListing first seen on site
20 hours agoListing updated with changes from the MLS®
General Features
Acres 
0.52
Cross Street 
N of Highland (M-59)/ E of Hacker
Disclosures 
Taxes Homestead Exempt
Garage 
Yes
Garage Spaces 
3
Levels 
Two
Parking 
AttachedDriveway
Pets 
Yes
Property Sub Type 
Single Family Residence
Security 
Gated CommunitySmoke Detector(s)24 Hour Security
Sewer 
Septic Tank
Special Circumstances 
Standard
SqFt Above 
2854
SqFt Below 
1200
Style 
ColonialContemporary
Utilities 
Cable AvailableUnderground Utilities
Water Source 
PrivateWell
Interior Features
Appliances 
Gas Water HeaterDishwasherDisposalDryerFree-Standing Gas RangeFree-Standing RefrigeratorMicrowaveStainless Steel Appliance(s)WasherWater Softener Owned
Basement 
Finished
Cooling 
Ceiling Fan(s)Central Air
Electric 
Circuit BreakersGenerator220 Volts
Fireplace 
Yes
Fireplace Features 
Family RoomGas
Furnished 
Unfurnished
Heating 
Forced AirNatural Gas
Interior 
Smart Thermostat
Laundry Features 
Laundry Room
BathFull 
Dimensions - 8 X 6Level - Second
BathLav 
Dimensions - 8 X 6
Bedroom 
Dimensions - 12 X 12Level - Second
Dining Room 
Dimensions - 14 X 18
Family Room 
Dimensions - 20 X 24Level - Basement
Great Room 
Dimensions - 18 X 20
Kitchen 
Dimensions - 14 X 16
Laundry 
Dimensions - 8 X 7
Library 
Dimensions - 14 X 15
Master Bathroom 
Dimensions - 12 X 11Level - Second
Master Bedroom 
Dimensions - 18 X 14Level - Second
Save
Ask
Tour
Hide
Share
Exterior Features
Construction Details 
BrickVinyl Siding
Exterior 
LightingTennis Court(s)
Lot Features 
Level
Other Structures 
Cabana
Patio And Porch 
CoveredDeckPatioPorch
Pool Features 
None
Roof 
Asphalt
Community Features
Association Dues 
1500
Building Access 
GroundLevelwSteps
Community Features 
GatedSidewalksTennis Court(s)
Financing Terms Available 
CashConventionalFHAUSDA LoanVA Loan
HOA Fee Frequency 
Annually
MLS Area 
Area01081HartlandTwp
Roads 
Paved
School District 
Hartland
Schools
School District
Hartland
Elementary School
Unknown
Middle School
Unknown
High School
Unknown
Listing courtesy of RE/MAX Platinum: [email protected]


IDX provided courtesy of Realcomp II Ltd. via RealcompIILtd. Copyright © 2026 Realcomp II Ltd. Shareholders.

IDX information is provided exclusively for consumers' personal, non-commercial use and may not be used for any purpose other than to identify prospective properties consumers may be interested in purchasing and that the data is deemed reliable but not guaranteed accurate by the MLS.

Neighborhood & Commute
Source: Walkscore
Save
Ask
Tour
Hide
Share