
2805 CoralBrighton Township, MI 48114
Mortgage Calculator
Monthly Payment (Est.)
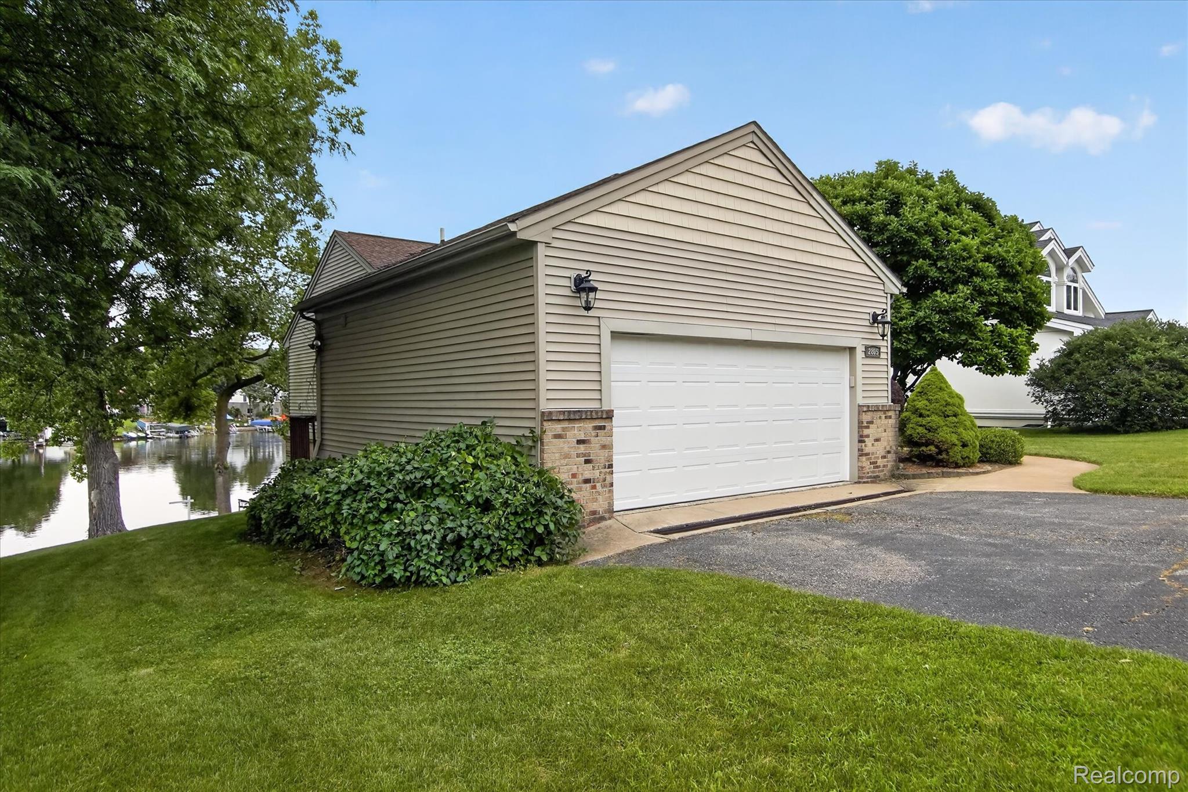
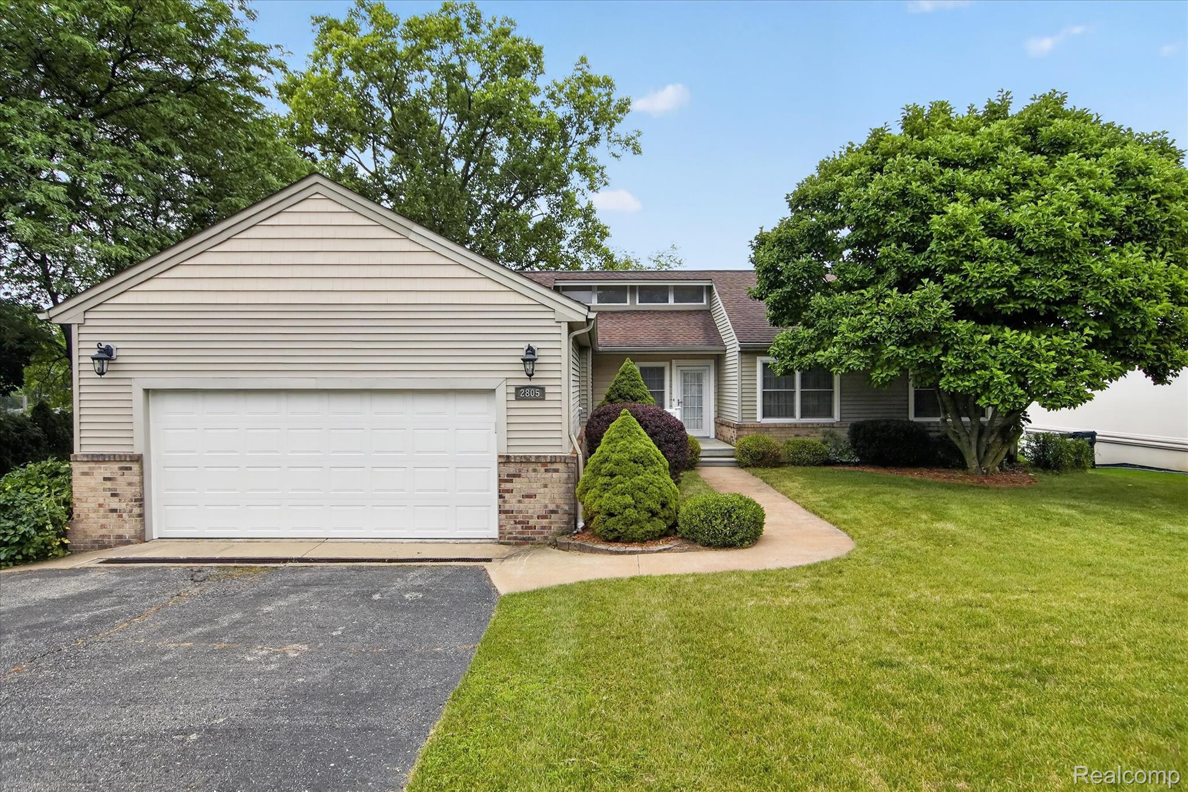
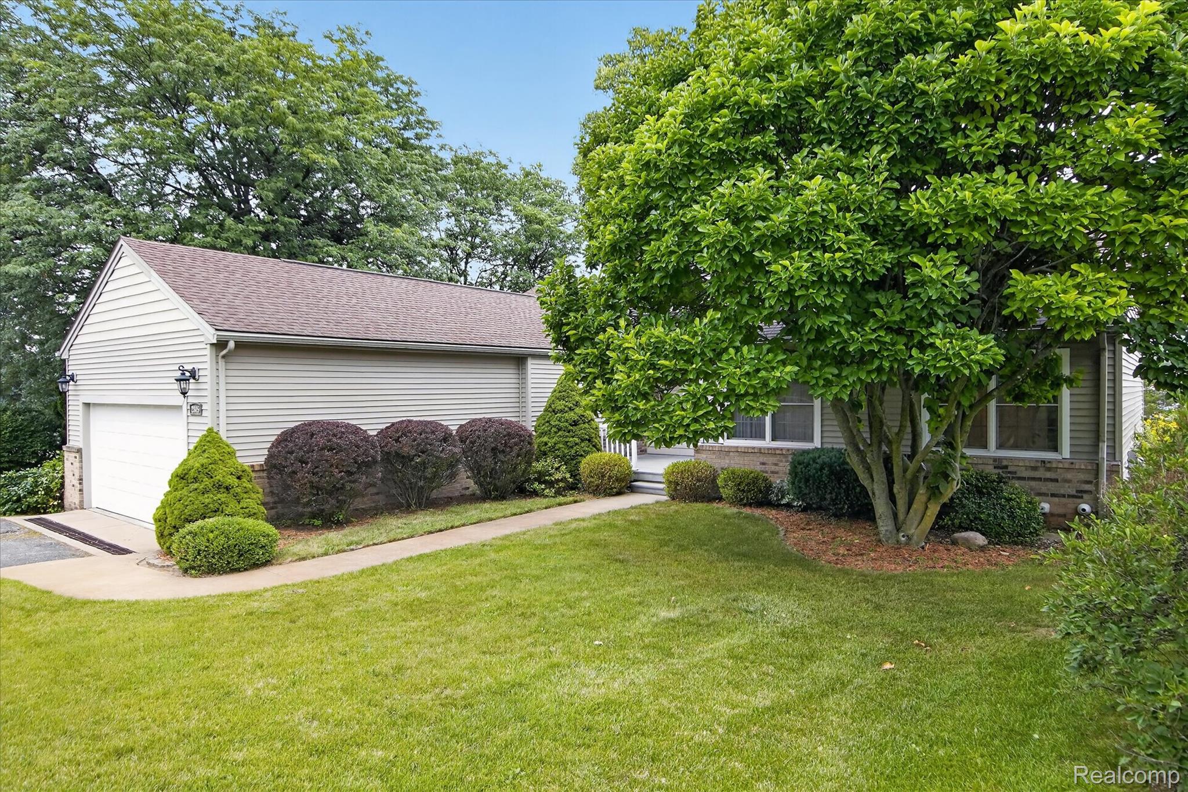
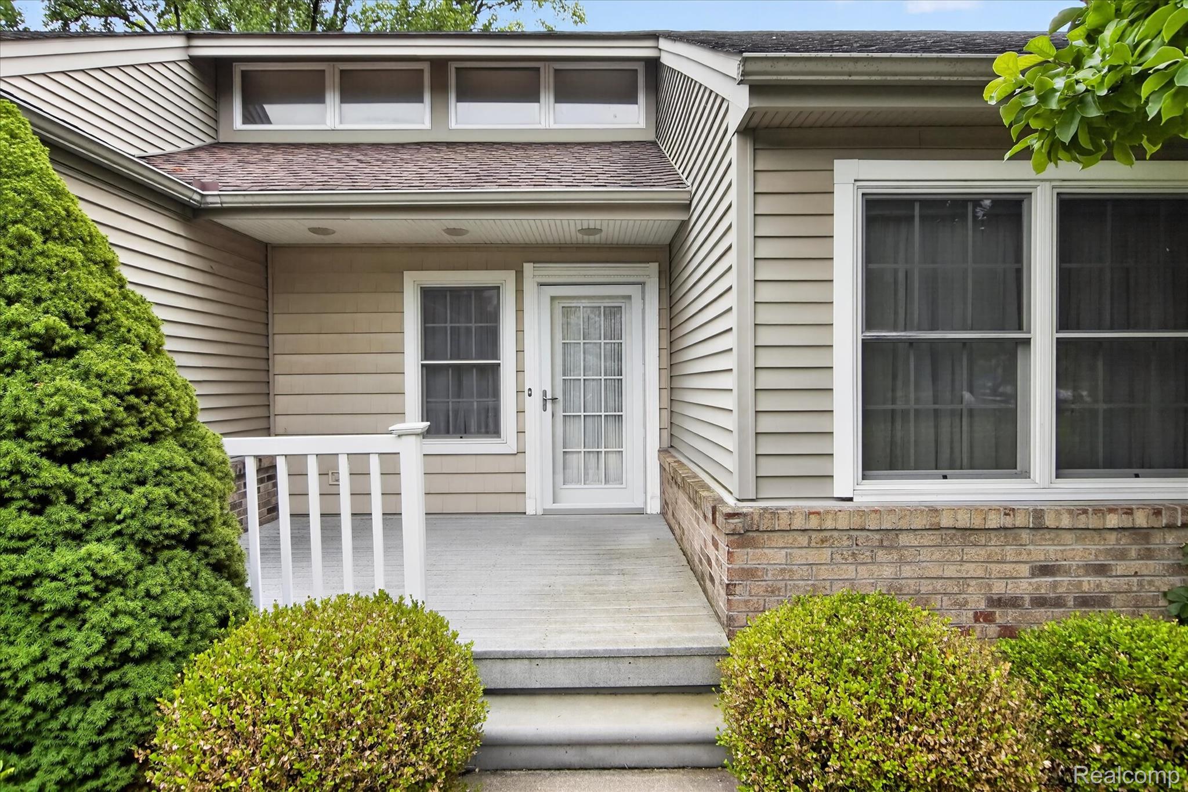
Enter an interest rate to see your estimated monthly payment.The expansive lake views and 75’ of frontage on all-sports Woodland Lake bring a true waterfront setting to this contemporary Brighton Township ranch. The open floor plan creates an easy flow through the main living areas, with over 2400 sq ft of finished living space, four bedrooms, and three full baths. The kitchen features Quartz countertops and rain glass in upper lighted cabinets, while the gas fireplace with Heatilator adds warmth to the living space. Main floor laundry keeps daily routines convenient, and all appliances stay with the home. The full walkout basement expands the usable living area with a family room, fourth bedroom, full bath, workshop and direct access to the outdoors. Some updated mechanicals provide efficient day-to-day operation. A Trek front deck welcomes you to this home and an expansive wood deck creates a place to enjoy the mature trees and lake views. An attached garage adds practical storage and everyday convenience. The dock and lift stay. Upper and lower decks will be power washed and stained prior to closing at Seller expense. Convenient Brighton Township location offers easy access to highways, restaurants, schools and charming Downtown Brighton. No homeowners association. Home Warranty included! Buyers must be accompanied by a licensed Real Estate Agent in the State of Michigan. All measurements estimated. Pre-approved Buyers only. Minimum 1.5% EMD. Sentrilock access. Information deemed reliable but not guaranteed.
| 2 weeks ago | Price changed to $649,900 | |
| 2 weeks ago | Listing updated with changes from the MLS® | |
| a month ago | Status changed to Active | |
| a month ago | Listing first seen on site |

IDX provided courtesy of Realcomp II Ltd. via RealcompIILtd. Copyright © 2026 Realcomp II Ltd. Shareholders.
IDX information is provided exclusively for consumers' personal, non-commercial use and may not be used for any purpose other than to identify prospective properties consumers may be interested in purchasing and that the data is deemed reliable but not guaranteed accurate by the MLS.
Did you know? You can invite friends and family to your search. They can join your search, rate and discuss listings with you.