Save
Ask
Tour
Hide
Share
$524,900
40 Days On Site

6167 Foxfire Circle
Independence Charter Township, MI 48346
Single Family Residence|Pending
4
Beds
4
Total Baths
2
Full Baths
2
Partial Baths
3,739
SqFt
$140
/SqFt
2002
Built
Subdivision:
CLARKSTON FARMS
County:
Oakland
Call Now: 586-242-5838
Is this the listing for you? We can help make it yours.
586-242-5838
6167 Foxfire Circle6167 Foxfire Circle6167 Foxfire Circle6167 Foxfire Circle
Save
Ask
Tour
Hide
Share

Mortgage Calculator

Monthly Payment (Est.)

Enter an interest rate to see your estimated monthly payment.
Calculator powered by Showcase IDX, a Constellation1 Company. Copyright ©2026 Information is deemed reliable but not guaranteed.

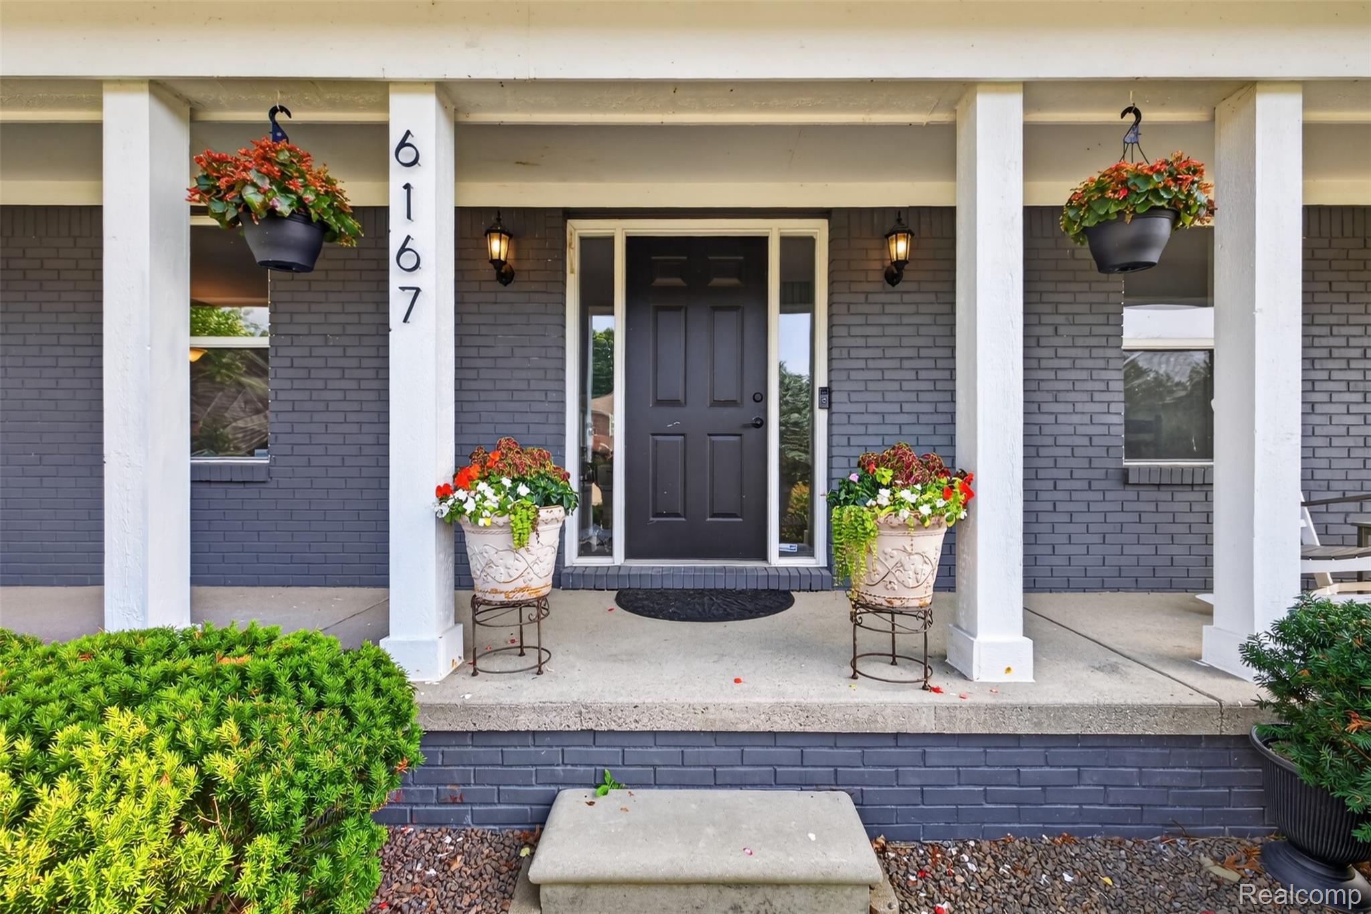
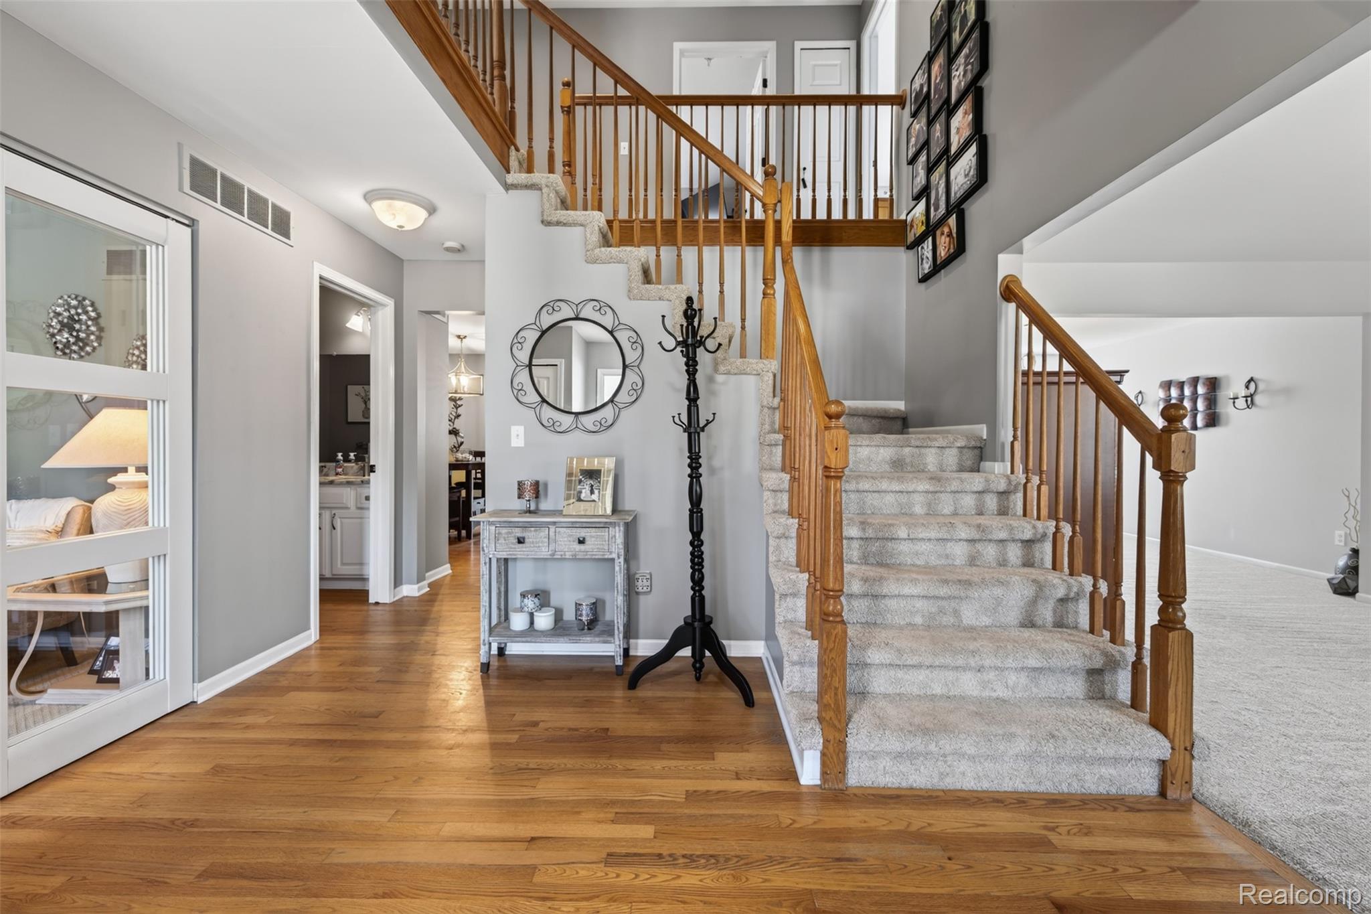
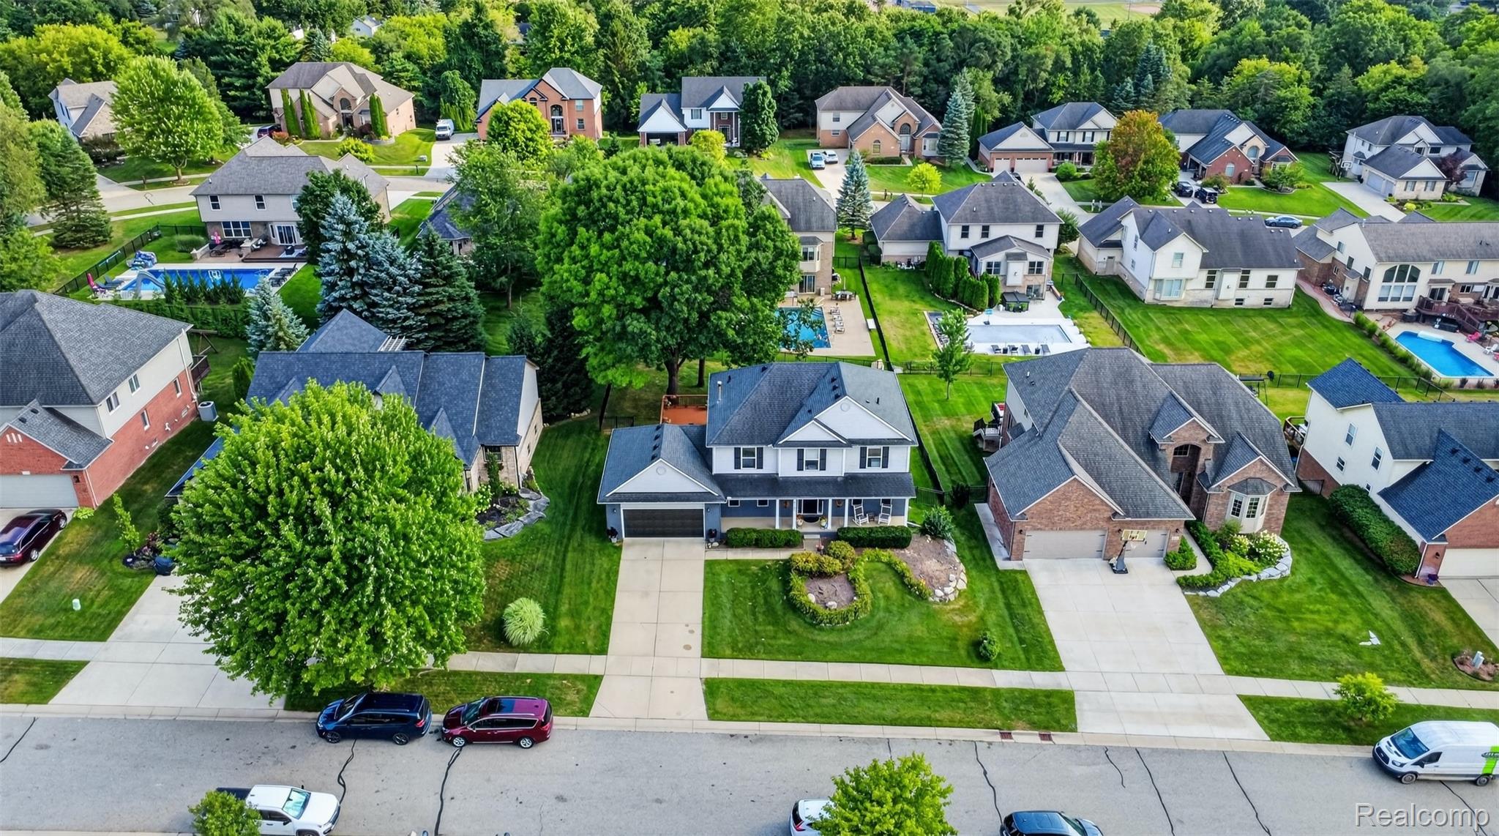
Discover a lifestyle of refined comfort at 6167 Foxfire Circle, Clarkston, MI. This modern home presents an attractive property in great condition, offering an exceptional opportunity for sophisticated living. The heart of this home resides in its thoughtfully designed kitchen, featuring sleek stainless steel appliances and a functional island, seamlessly flowing into the living room. This open-plan design fosters connection and effortless entertaining. Adjacent, the living room provides a welcoming ambiance, centered around a cozy fireplace, perfect for intimate gatherings or quiet evenings. With four bedrooms and four bathrooms, this residence offers ample space and privacy. One of the bathrooms is appointed with two sinks and a walk-in shower, providing a spa-like experience. Beyond the interior, the property extends its allure with an attached garage for convenience, a large deck perfect for outdoor dining, and a charming porch for relaxing. A private treed lot complete this exceptional offering, creating an ideal setting for both relaxation and recreation. This property is more than a home; it’s an invitation to experience elevated living. Home includes brand new Furnace and Air Conditioner with 10 year warranty.

Save
Ask
Tour
Hide
Share
Listing Snapshot
Price 
$524,900
Days On Site 
40 Days
Bedrooms 
4
Inside Area (SqFt) 
3,739 sqft
Total Baths 
4
Full Baths 
2
Partial Baths 
2
Lot Size 
0.26 Acres
Year Built 
2002
MLS® Number 
20261064102
Status 
Pending
Property Tax 
$6,372
HOA/Condo/Coop Fees 
$62.5 monthly
Sq Ft Source 
Public Records
Friends & Family
Recent Activity
4 weeks agoStatus changed to Pending
4 weeks agoListing updated with changes from the MLS®
a month agoListing first seen on site
General Features
Acres 
0.26
Attached Garage 
Yes
Cross Street 
Clarkston Rd/ Flemings Lk Rd
Disclosures 
Taxes Homestead Exempt
Garage 
Yes
Garage Spaces 
2
Levels 
Two
Parking 
Attached
Pets 
Yes
Property Sub Type 
Single Family Residence
Sewer 
Public Sewer
Special Circumstances 
Standard
SqFt Above 
2539
SqFt Below 
1200
Style 
Colonial
Utilities 
Cable AvailableUnderground Utilities
Water Source 
Public
Interior Features
Appliances 
Gas Water HeaterBar FridgeDishwasherDryerFree-Standing Gas OvenFree-Standing Gas RangeMicrowaveWasher
Basement 
Partially Finished
Cooling 
Central Air
Fireplace 
Yes
Fireplace Features 
GasLiving Room
Heating 
Forced AirNatural Gas
Interior 
Entrance Foyer
Laundry Features 
Laundry Room
BathFull 
Dimensions - 12 X 9Level - Second
BathLav 
Dimensions - 6 X 6Level - Basement
Bedroom 
Dimensions - 10 X 13Level - Second
BreakfastNookRoom 
Dimensions - 9 X 13
Family Room 
Dimensions - 15 X 21
FlexRoom 
Dimensions - 12 X 13Level - Basement
Game Room 
Dimensions - 21 X 15Level - Basement
Kitchen 
Dimensions - 13 X 10
Laundry 
Dimensions - 8 X 6
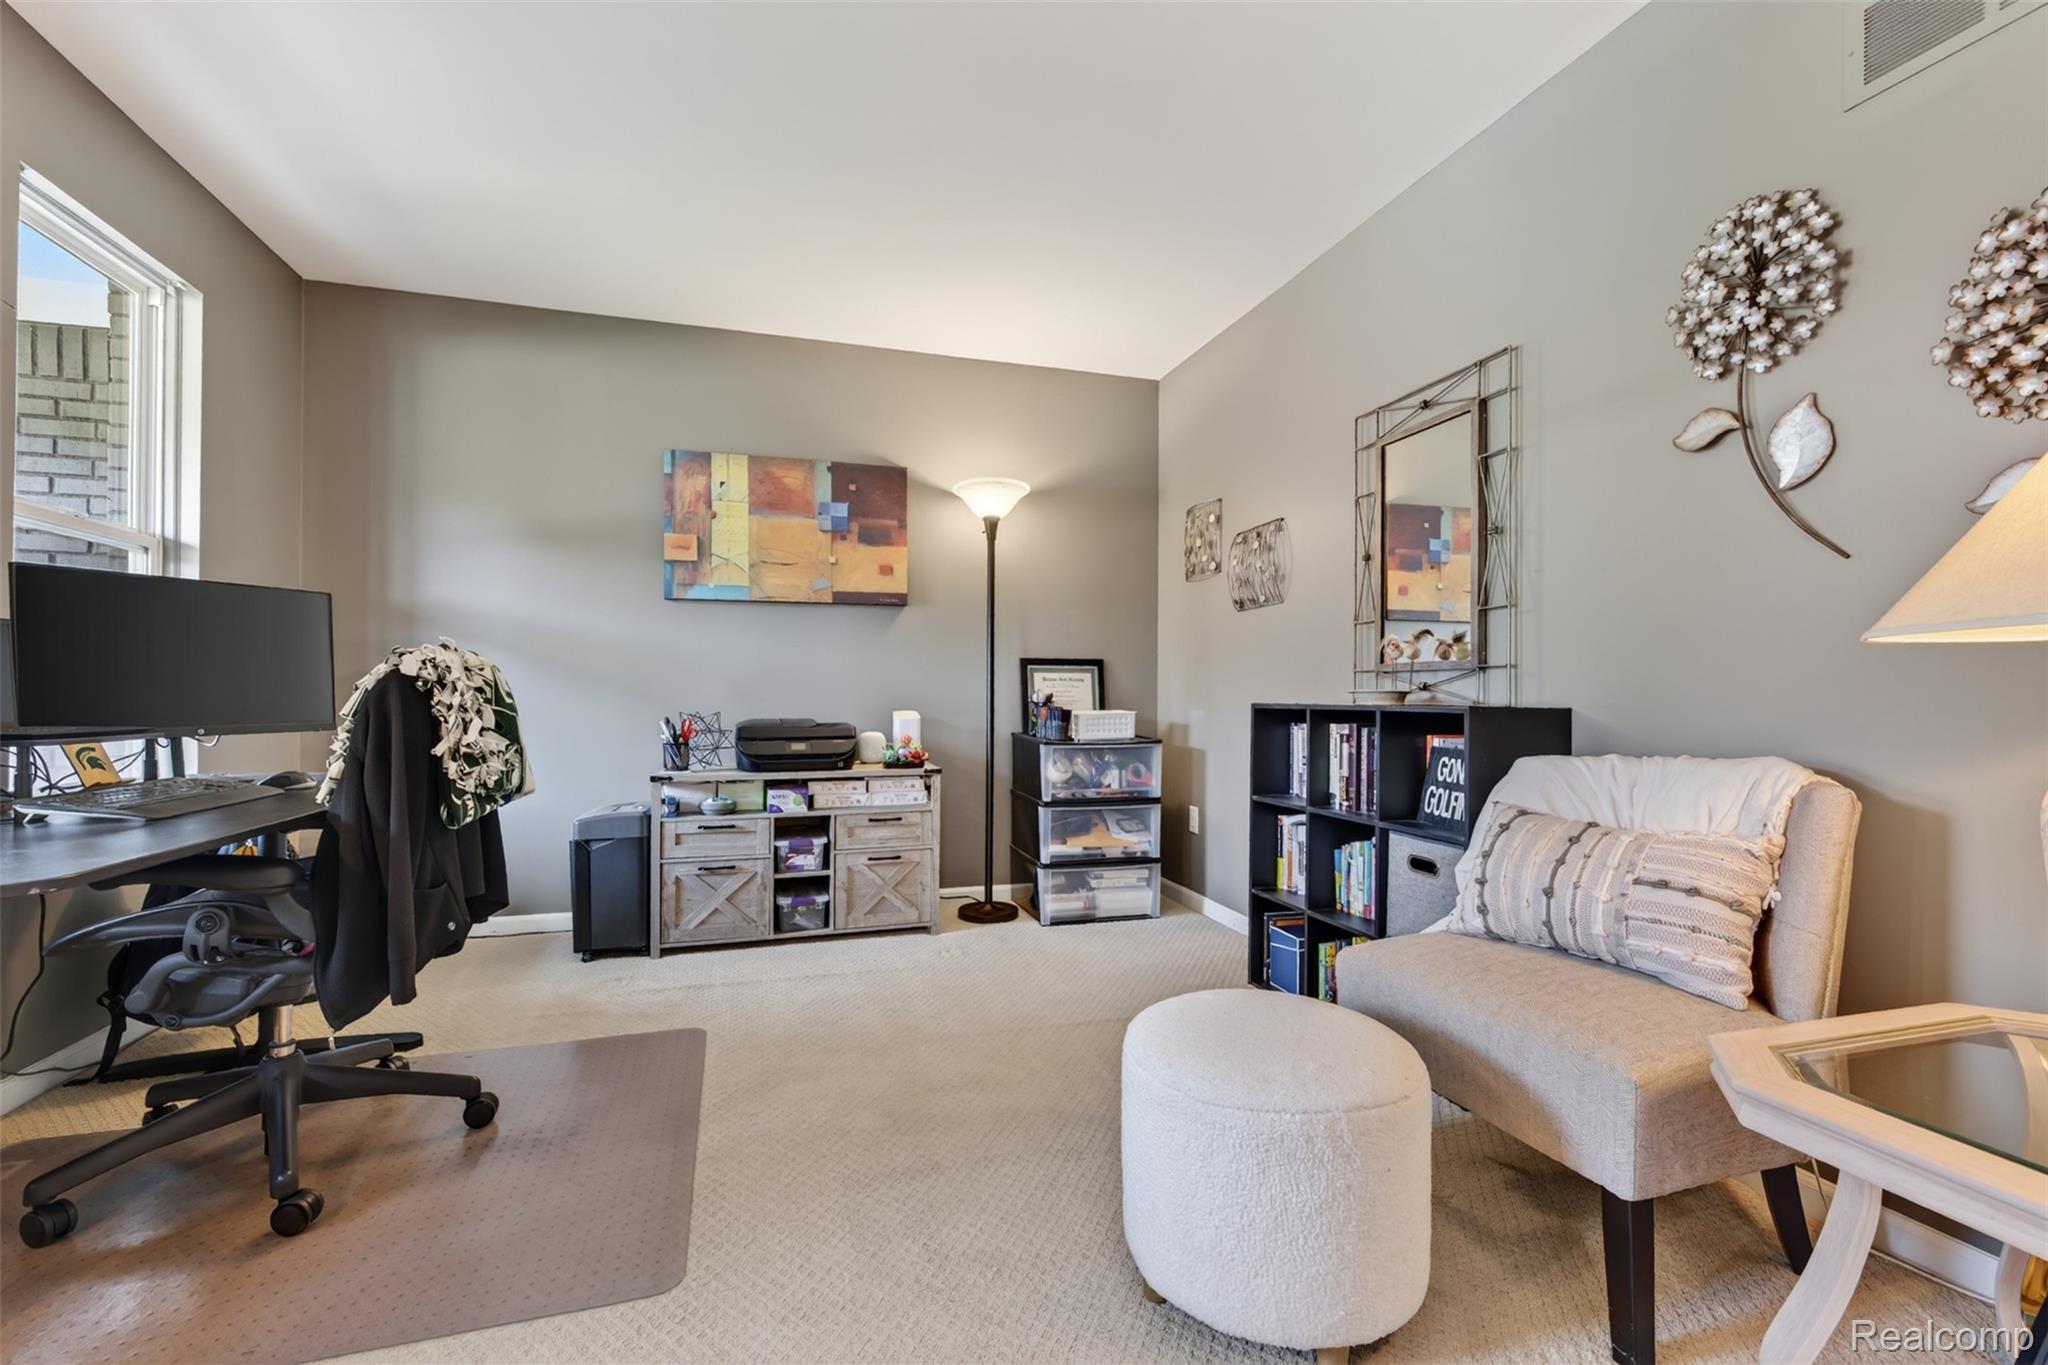
Library 
Dimensions - 12 X 11
Living Room 
Dimensions - 12 X 15
Master Bathroom 
Dimensions - 10 X 12Level - Second
Master Bedroom 
Dimensions - 12 X 22Level - Second
Media Room 
Dimensions - 29 X 13Level - Basement
Save
Ask
Tour
Hide
Share
Exterior Features
Construction Details 
BrickVinyl Siding
Patio And Porch 
CoveredDeckPatioPorch
Pool Features 
None
Roof 
Asphalt
Community Features
Association Fee 
$750.0
Association Fee Frequency 
Annually
MLS Area 
Area02081IndependenceTwp
School District 
Clarkston
Financing Terms Available 
CashConventionalFHAVA Loan
Building Access 
GroundLevelwSteps
Roads 
Paved
Schools
School District
Clarkston
Elementary School
Unknown
Middle School
Unknown
High School
Unknown
Listing courtesy of Veritas Realty Group: [email protected]


IDX provided courtesy of Realcomp II Ltd. via RealcompIILtd. Copyright © 2026 Realcomp II Ltd. Shareholders.

IDX information is provided exclusively for consumers' personal, non-commercial use and may not be used for any purpose other than to identify prospective properties consumers may be interested in purchasing and that the data is deemed reliable but not guaranteed accurate by the MLS.

Neighborhood & Commute
Source: Walkscore
Save
Ask
Tour
Hide
Share