
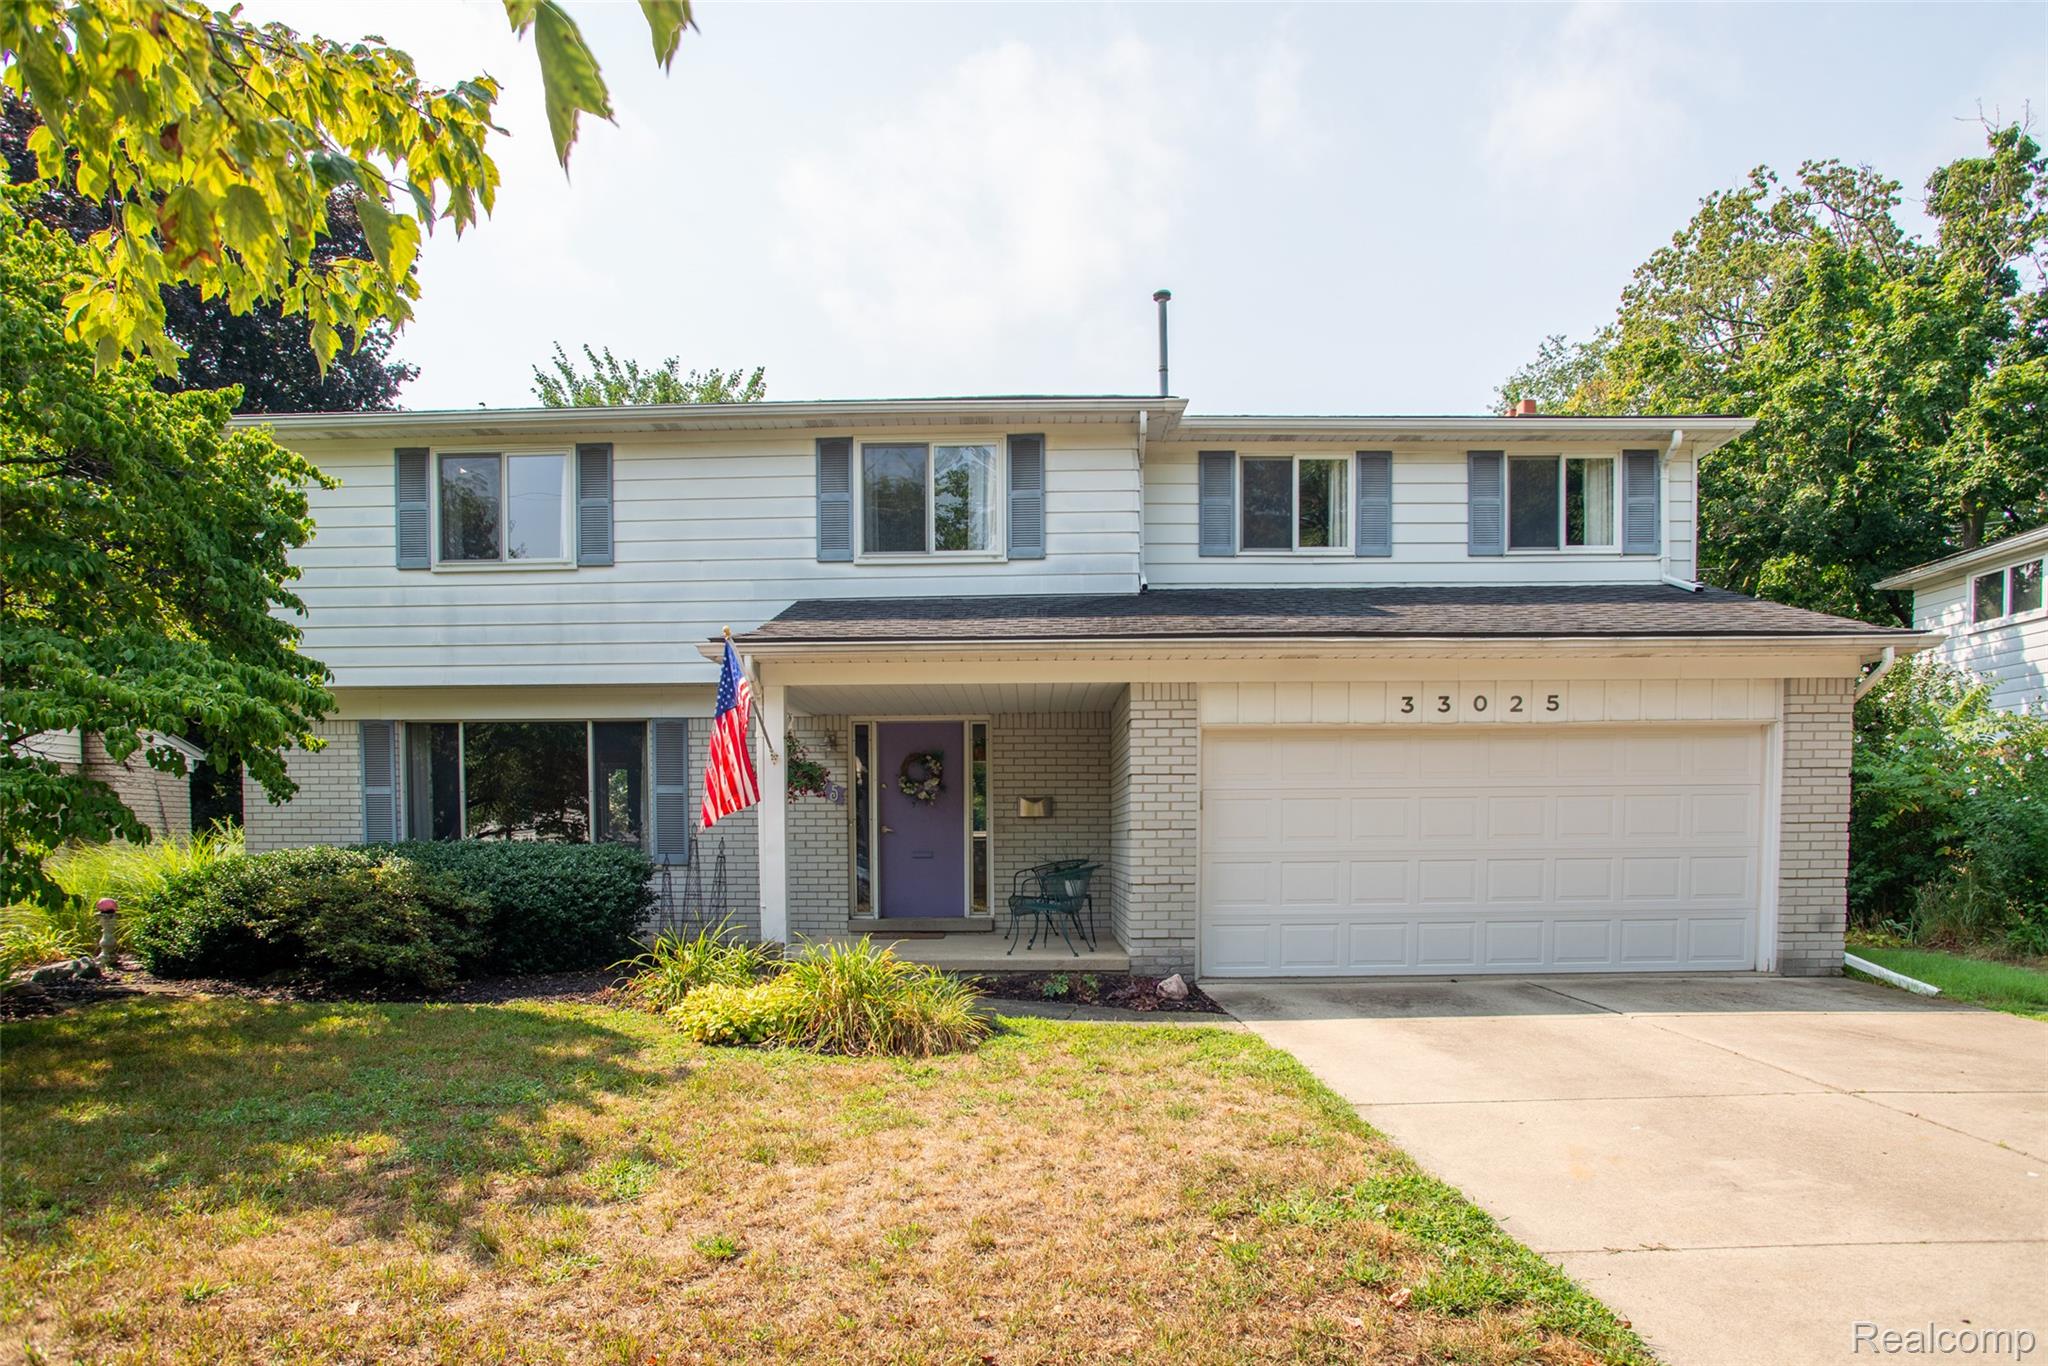
33025 Tall Oaks StreetFarmington City, MI 48336
Mortgage Calculator
Monthly Payment (Est.)
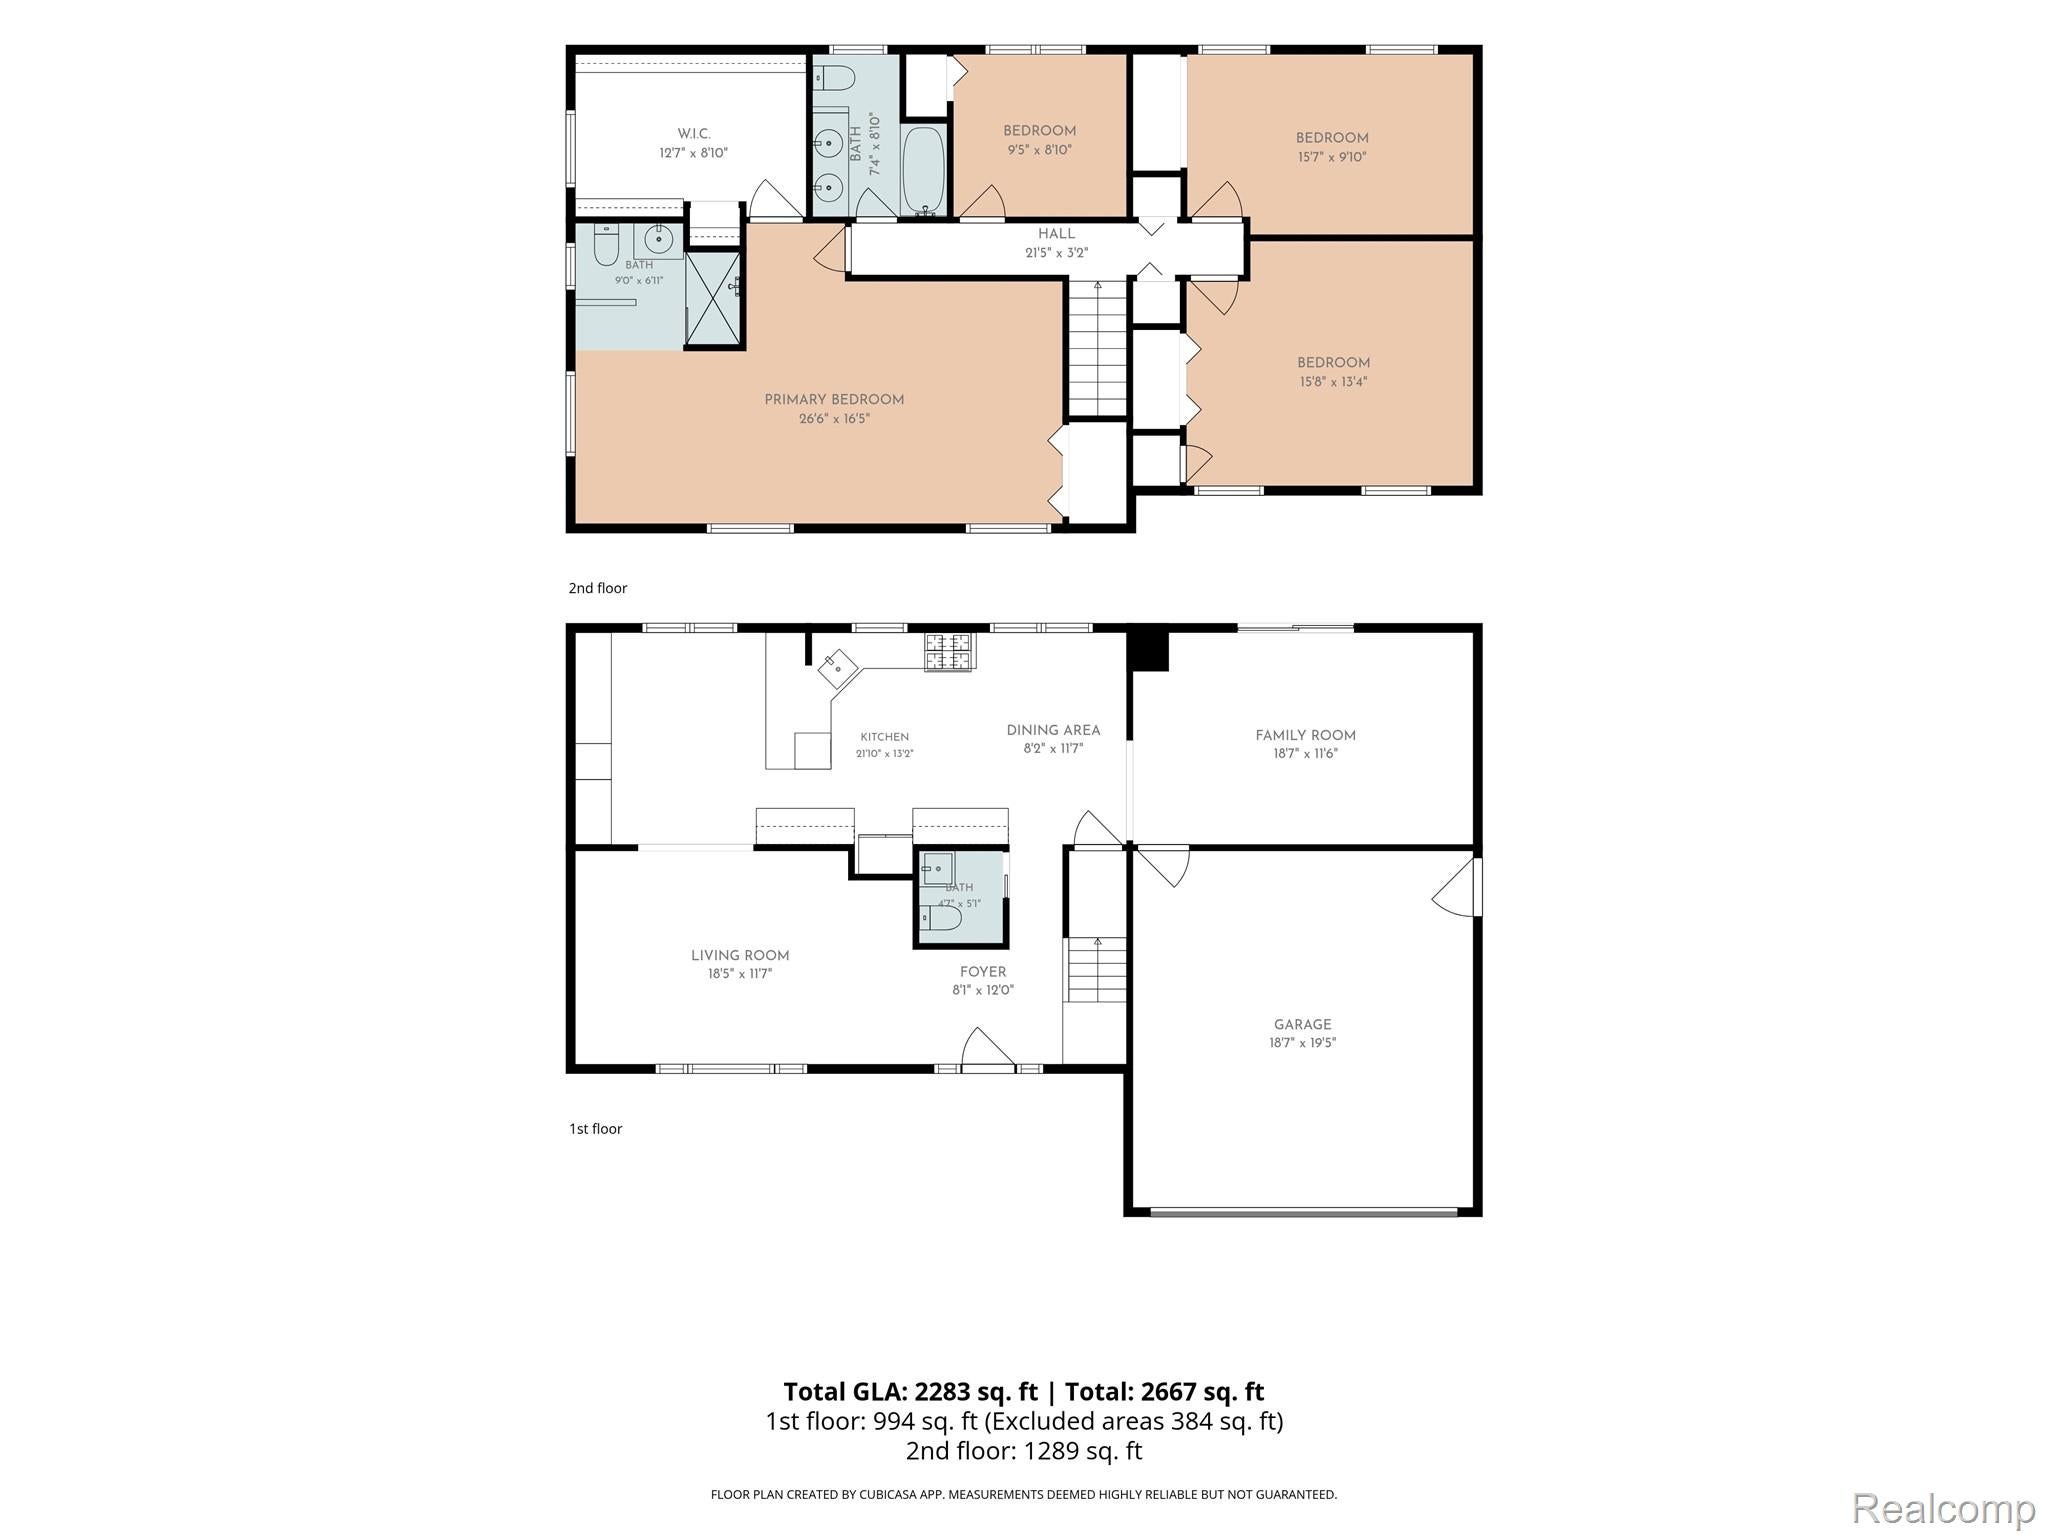
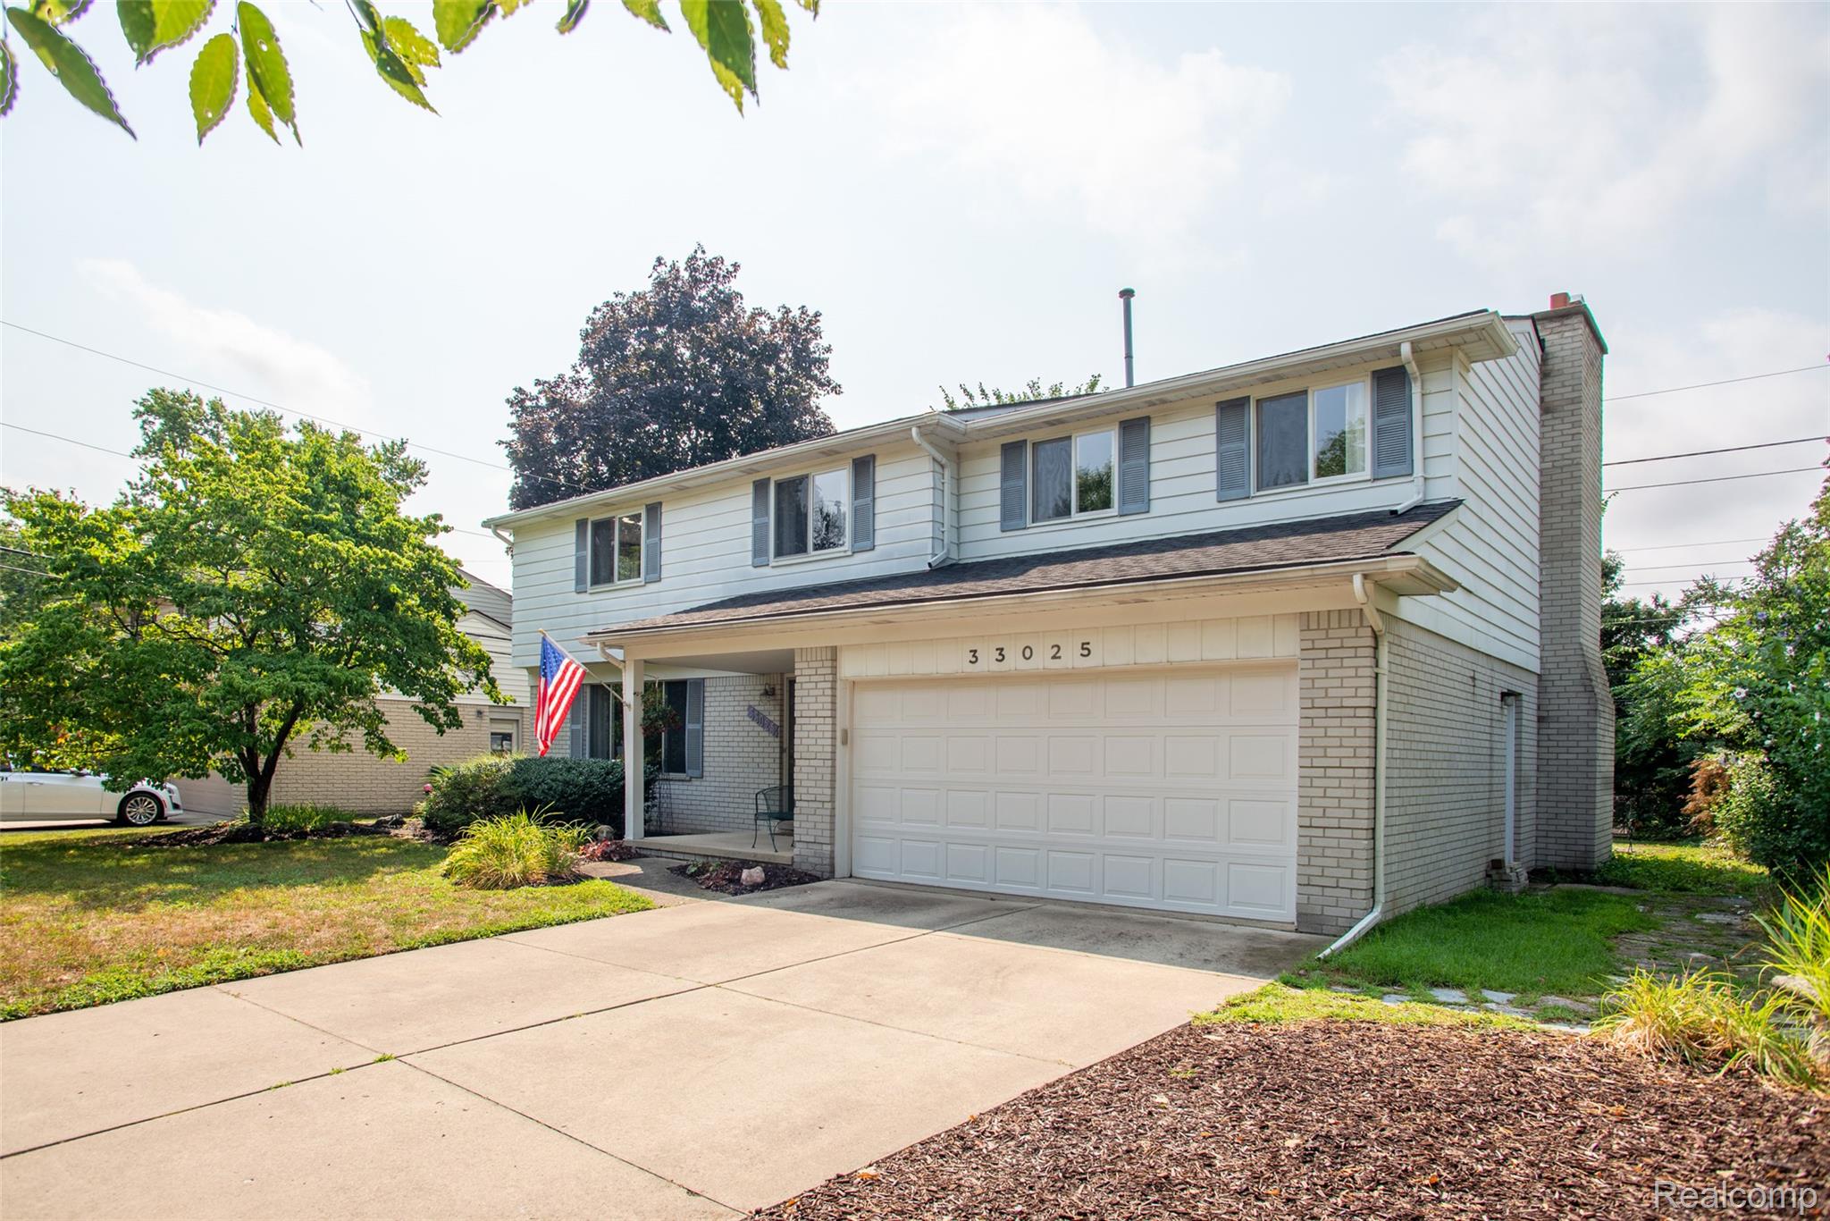
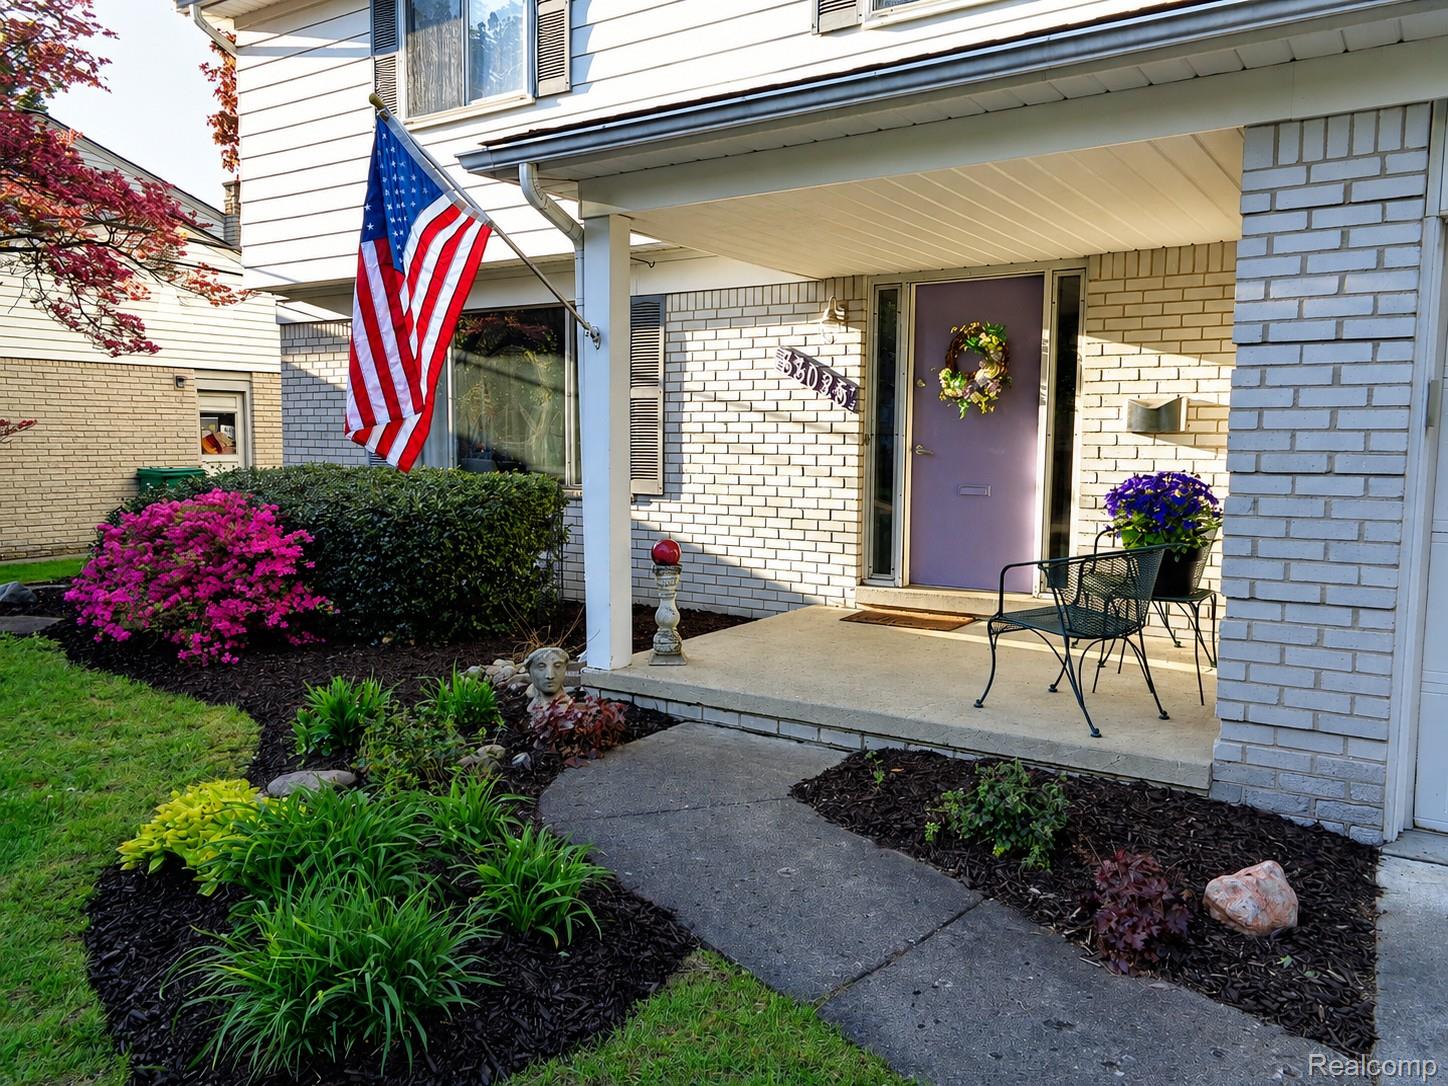
Enter an interest rate to see your estimated monthly payment.Unbeatable space and incredible value under 400K! At just 175 per square foot, this home is priced substantially below the local market average, offering tremendous instant equity potential for a savvy buyer. Welcome to this spacious 2,295 SQFT Colonial offering 4 bedrooms, 2 full bathrooms, and 1 half bathroom in the Farmington School District. Nestled in one of Farmington’s most convenient and connected neighborhoods, this unique 1960s home is surrounded by sidewalks, tree-lined streets, and easy access to everything the area has to offer. The main level features a bright, modern open-concept layout, with non-load-bearing walls professionally removed to seamlessly connect the foyer, living room, kitchen, and dining areas for enhanced natural light and flow. Hardwood flooring extends throughout much of the first floor, with potential for original hardwood beneath select carpeted areas. The spacious living room features a large three-pane window, while the kitchen offers abundant cabinet and counter space, recessed lighting, an eat-in counter, dedicated coffee bar area, and adjoining breakfast nook. The family room provides additional living space with a sliding glass door leading to the back patio, and a half bathroom completes the main level. Upstairs, the expanded primary suite features a walk-in closet and private ensuite bathroom with a walk-in shower. Three additional bedrooms and a second full bathroom with a double-sink vanity complete the upper level. The partially finished basement includes a laundry area and plenty of room for additional living, recreation, or storage. Outside, enjoy a private, tree-lined backyard with a patio perfect for relaxing or entertaining, along with a 2-car attached garage. Take a short stroll to Flanders Park and its playground, walk to shopping and dining near 9 Mile and Farmington Road, or enjoy the restaurants, shops, events, and charm of vibrant Downtown Farmington. Convenient access to M-5 and multiple major freeways makes commuting throughout Metro Detroit easy. Enjoy t
| 3 weeks ago | Price changed to $399,900 | |
| 3 weeks ago | Listing updated with changes from the MLS® | |
| a month ago | Listing first seen on site |

IDX provided courtesy of Realcomp II Ltd. via RealcompIILtd. Copyright © 2026 Realcomp II Ltd. Shareholders.
IDX information is provided exclusively for consumers' personal, non-commercial use and may not be used for any purpose other than to identify prospective properties consumers may be interested in purchasing and that the data is deemed reliable but not guaranteed accurate by the MLS.
Did you know? You can invite friends and family to your search. They can join your search, rate and discuss listings with you.