Save
Ask
Tour
Hide
Share
$239,900
10 Days On Site

1940 Planavon Street
Ferndale City, MI 48220

For Sale|Condominium|Active
2
Beds
1
Total Bath
1
Full Bath
898
SqFt
$267
/SqFt
1954
Built
Subdivision:
BRECKENRIDGE PLACE CONDO OCCPN 1448
County:
Oakland
Call Now: 586-242-5838
Is this the listing for you? We can help make it yours.
586-242-5838
Upcoming Open Houses
Sun, Aug 23, 11:00 AM - 1:00 PM
1940 Planavon Street1940 Planavon Street1940 Planavon Street1940 Planavon Street
Save
Ask
Tour
Hide
Share

Mortgage Calculator

Monthly Payment (Est.)

$1,095
Calculator powered by Showcase IDX, a Constellation1 Company. Copyright ©2026 Information is deemed reliable but not guaranteed.

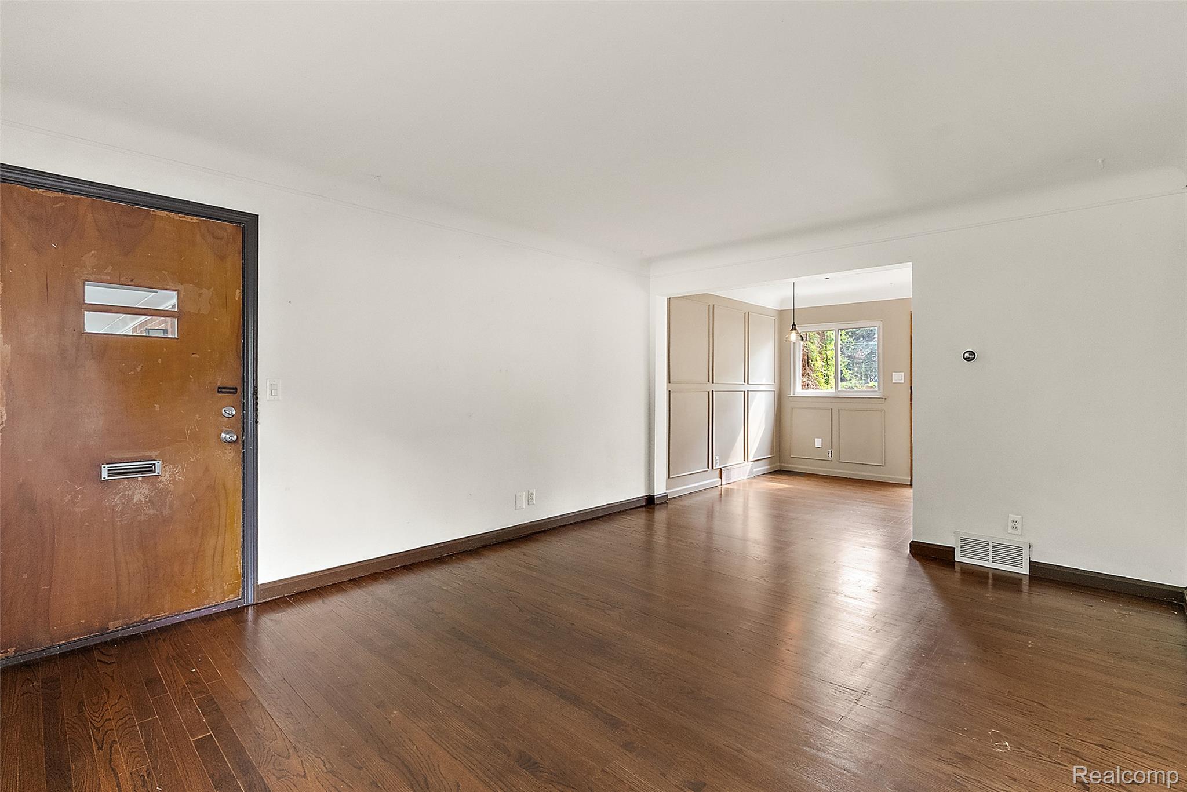
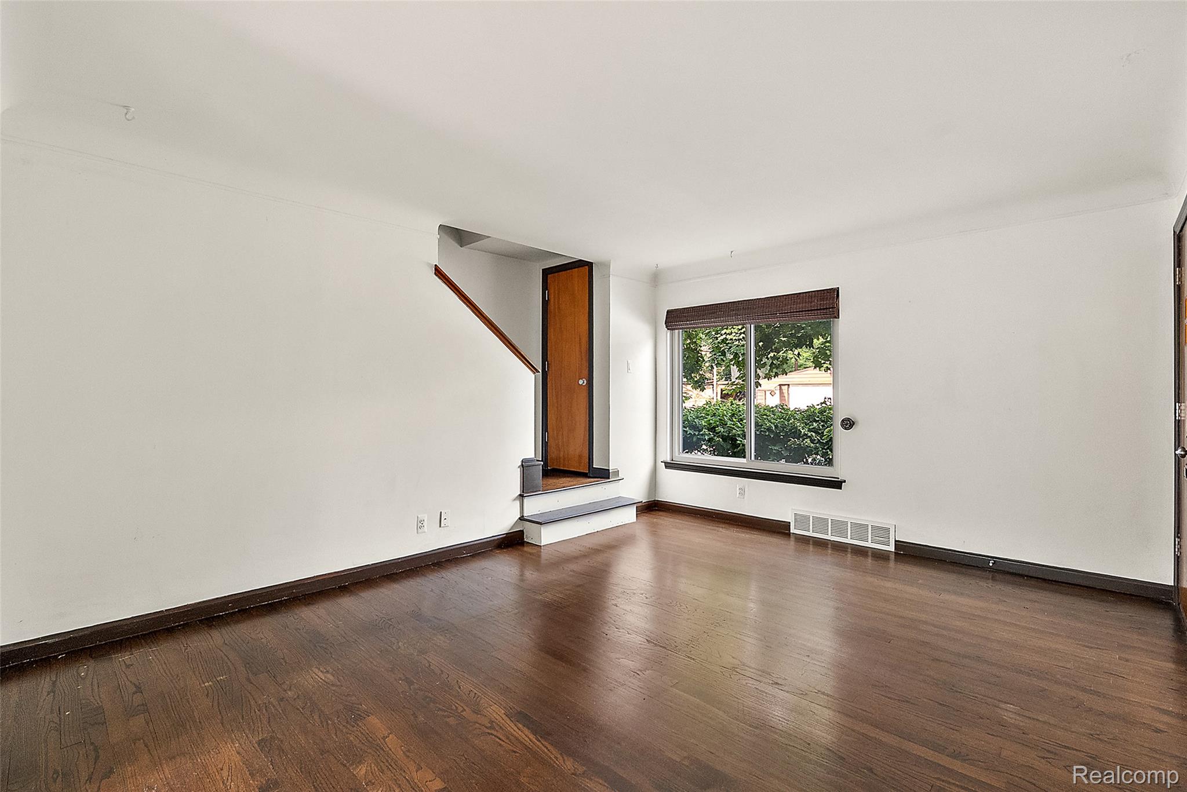
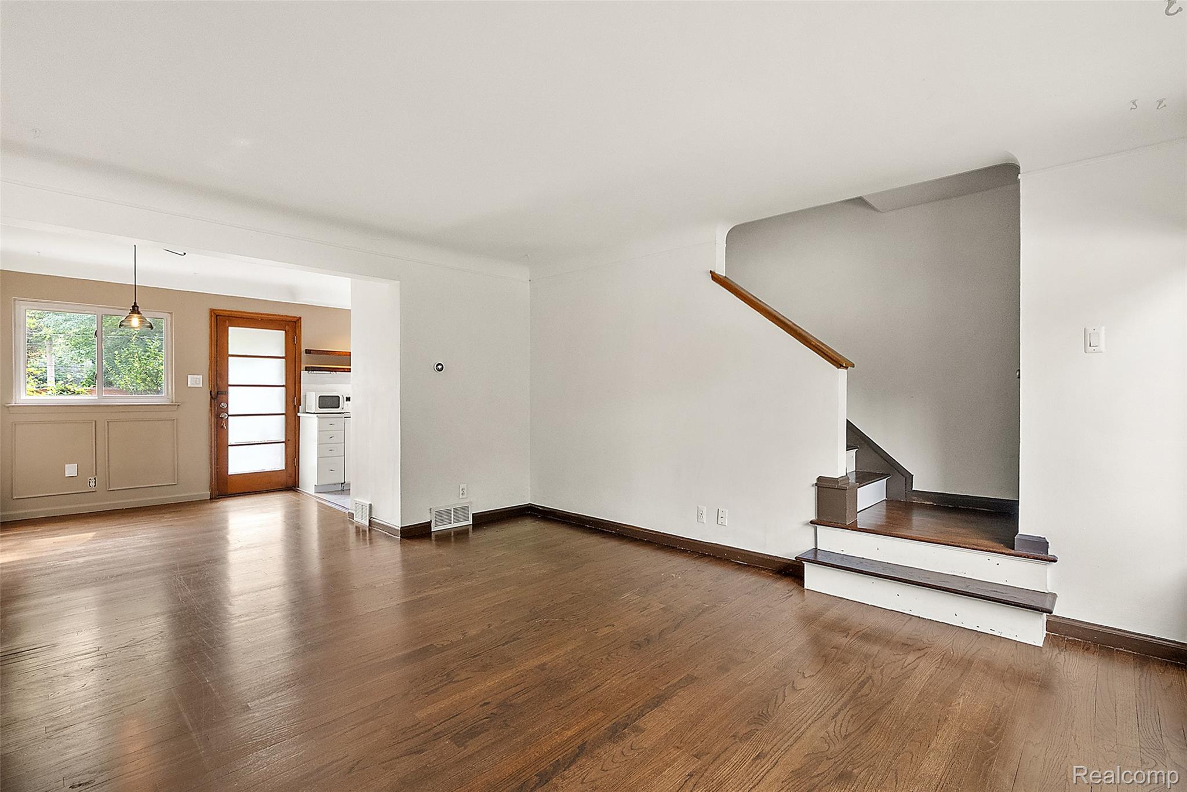
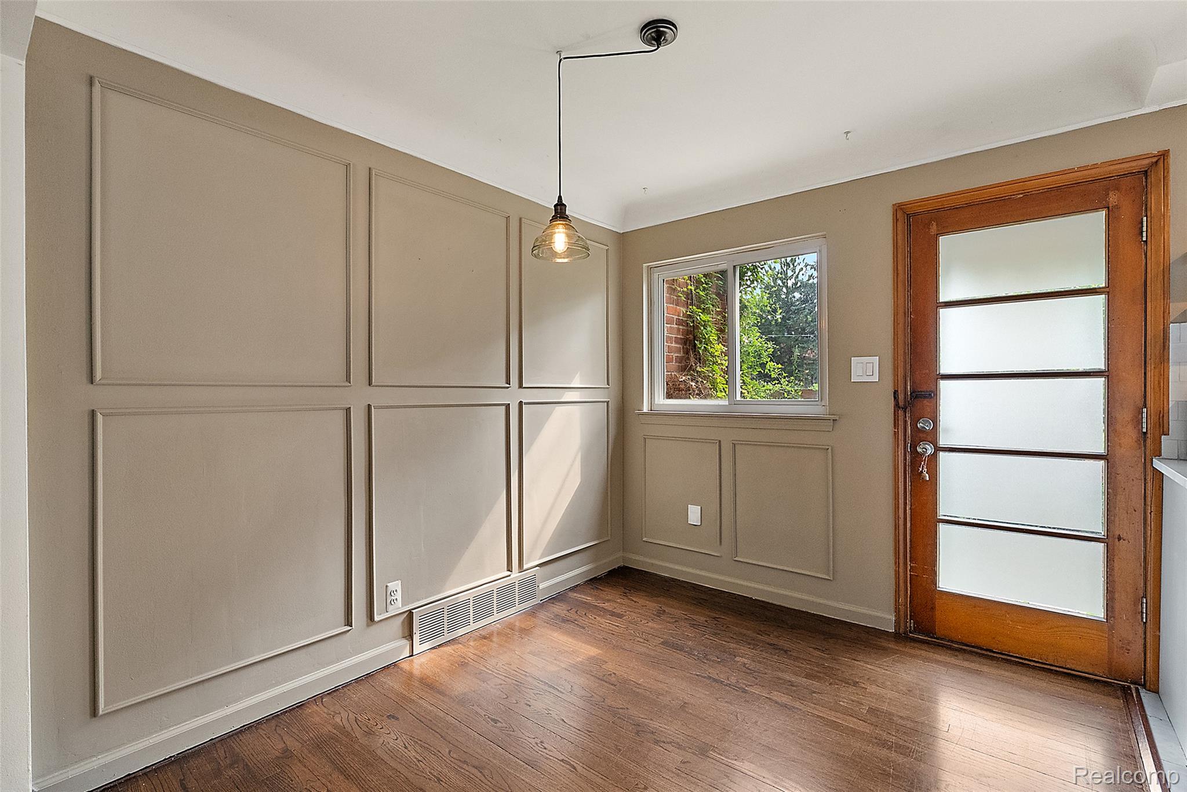
Welcome to 1940 Planavon, where quiet, comfortable living meets one of Ferndale’s most desirable locations. Tucked away in a peaceful setting yet just steps from the energy of Downtown Ferndale, this rare two bedroom condo offers the best of both worlds. Enjoy an easy walk to some of the city’s best restaurants, coffee shops, shopping, nightlife, and entertainment, then come home to a space that feels removed from the activity of downtown. Inside, you’ll find hardwood floors, a functional kitchen, comfortable living spaces, a new A/C system installed just one year ago, a partially finished basement, and convenient parking. Whether you’re looking for your first home, a low maintenance lifestyle, or simply want to be close to everything Ferndale has to offer without sacrificing peace and quiet, 1940 Planavon is a location that’s hard to beat.

Save
Ask
Tour
Hide
Share
Listing Snapshot
Price 
$239,900
Days On Site 
10 Days
Bedrooms 
2
Inside Area (SqFt) 
898 sqft
Total Baths 
1
Full Baths 
1
Partial Baths 
N/A
Lot Size 
N/A
Year Built 
1954
MLS® Number 
20261064021
Status 
Active
Property Tax 
$3,474
HOA/Condo/Coop Fees 
$150 monthly
Sq Ft Source 
Estimated
Friends & Family
Recent Activity
a week agoStatus changed to Active
a week agoListing updated with changes from the MLS®
2 weeks agoListing first seen on site
General Features
Cross Street 
9 Mile & Woodward
Disclosures 
Exclusions Do Not Exist, No Restrictions, Taxes Homestead Exempt
Foundation 
Block
Levels 
Two
Parking 
No Garage
Pets 
Yes
Property Sub Type 
Condominium
Sewer 
Public Sewer
Special Circumstances 
Standard
SqFt Above 
898
Style 
Other
Water Source 
Public
Interior Features
Appliances 
Gas Water HeaterDishwasherDryerFree-Standing Gas OvenFree-Standing RefrigeratorMicrowaveWasher
Basement 
Unfinished
Cooling 
Central Air
Heating 
Forced AirNatural Gas
BathFull 
Dimensions - 8 X 5Level - Second
Bedroom 
Dimensions - 14 X 11Level - Second
Dining Room 
Dimensions - 10 X 7
Kitchen 
Dimensions - 8 X 7
Living Room 
Dimensions - 15 X 12
Master Bedroom 
Dimensions - 16 X 12Level - Second
Save
Ask
Tour
Hide
Share
Exterior Features
Construction Details 
Aluminum SidingBrick
Community Features
Association Dues 
150
Building Access 
GroundLevelwSteps
Financing Terms Available 
CashConventional
HOA Fee Frequency 
Monthly
MLS Area 
Area02258Ferndale
Roads 
Paved
School District 
Ferndale
Schools
School District
Ferndale
Elementary School
Unknown
Middle School
Unknown
High School
Unknown
Listing courtesy of KW Domain: [email protected]


IDX provided courtesy of Realcomp II Ltd. via RealcompIILtd. Copyright © 2026 Realcomp II Ltd. Shareholders.

IDX information is provided exclusively for consumers' personal, non-commercial use and may not be used for any purpose other than to identify prospective properties consumers may be interested in purchasing and that the data is deemed reliable but not guaranteed accurate by the MLS.

Neighborhood & Commute
Source: Walkscore
Save
Ask
Tour
Hide
Share