Save
Ask
Tour
Hide
Share
$7,999,900
New Listing

18101 Sheldon Road
Northville City, MI 48168

Single Family Residence|Coming Soon
6
Beds
12
Total Baths
9
Full Baths
3
Partial Baths
14,833
SqFt
$539
/SqFt
1999
Built
County:
Wayne
Call Now: 586-242-5838
Is this the listing for you? We can help make it yours.
586-242-5838
18101 Sheldon Road18101 Sheldon Road18101 Sheldon Road18101 Sheldon Road
Save
Ask
Tour
Hide
Share

Mortgage Calculator

Monthly Payment (Est.)

$36,499
Calculator powered by Showcase IDX, a Constellation1 Company. Copyright ©2026 Information is deemed reliable but not guaranteed.

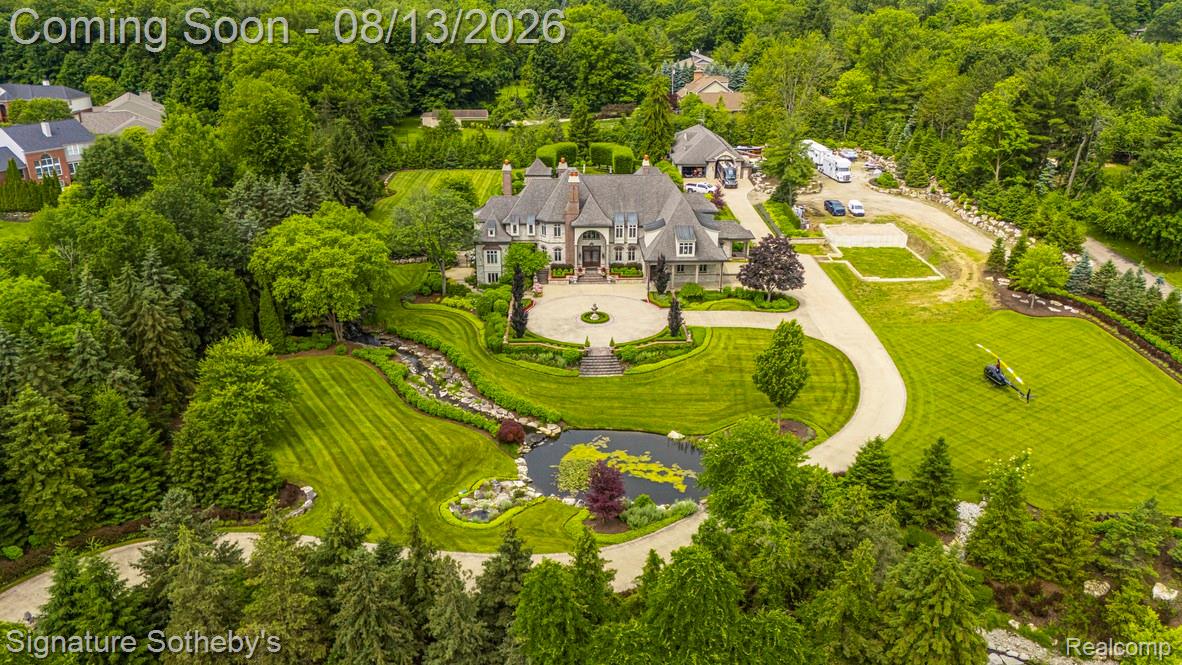
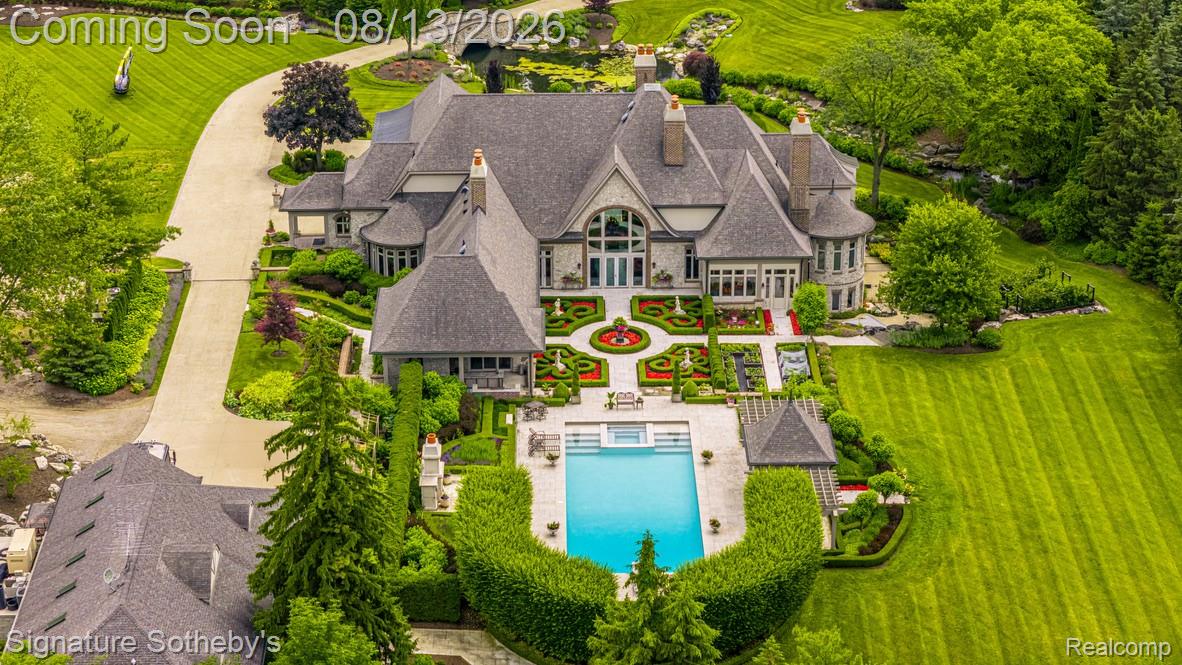
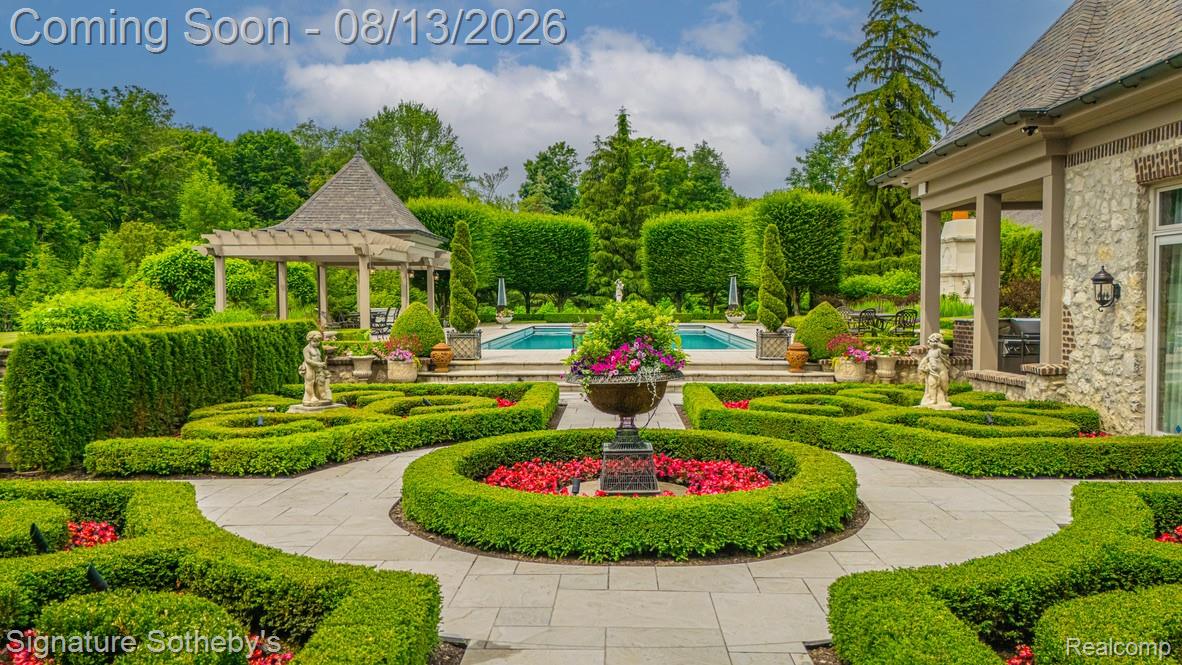
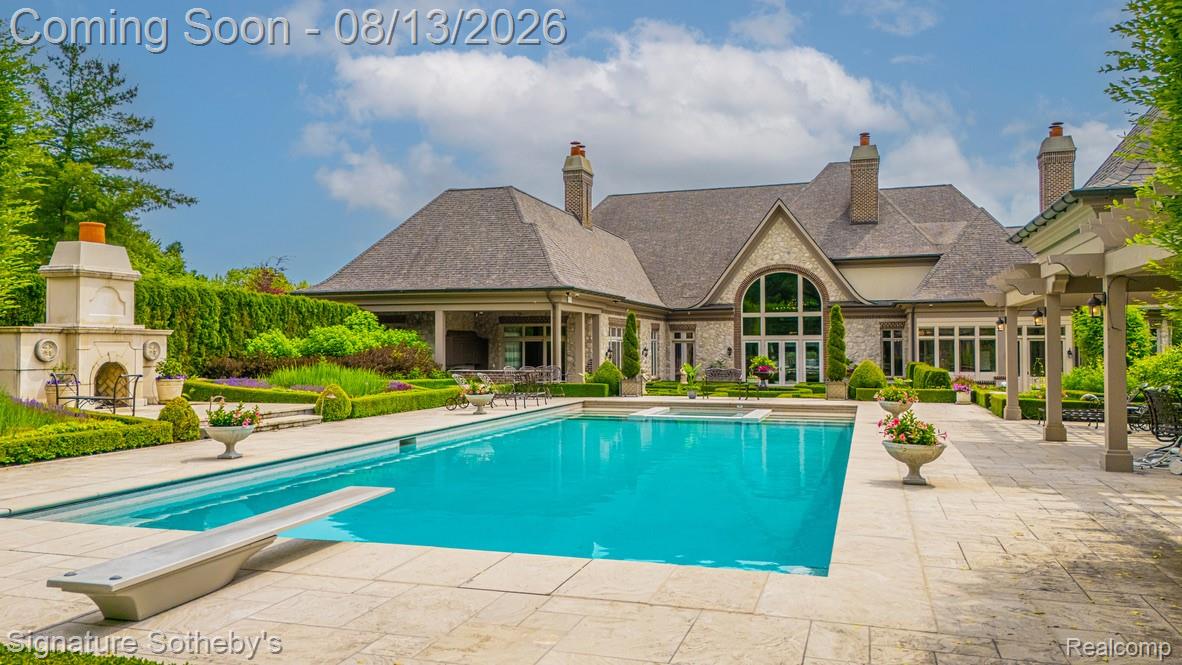
Set on 5.5 private acres, this recently updated French Country estate combines luxury, privacy, recreation, and exceptional functionality. A gated entrance opens to an approximately 600-foot exposed-aggregate driveway with granite curbing, passing a pond, cascading waterfall, and bridge to a circular motor court. The 9,693-square-foot main residence, plus an additional 5,140 square feet of finished walkout living space, features natural stone, dramatic rooflines, copper-clad dormers, copper gutters and downspouts, expansive ceiling heights, and a five-stop elevator. The entry-level primary suite offers a spa-like bath with steam shower, his-and-hers dressing areas with extensive enclosed custom cabinetry, and two covered porches overlooking the waterfalls and grounds. Her boutique-inspired dressing area is an elegant showcase with exceptional wardrobe storage. The finished walkout is designed for entertaining with a second full kitchen, fireplace, billiards, private card/game turret, fiber-optic starlight theater, tasting room, family entertainment and arts/crafts areas, approximately 500-square-foot professional-grade fitness room, steam showers, aquarium, second spa, and patio overlooking the waterfalls and fruit garden. Resort-style grounds feature an insulated 55,000-gallon pool heated year-round with electronic cover, expansive limestone deck, large covered pergola, two spas, and a fully equipped outdoor kitchen with refrigeration, separate ice maker, and BBQ. A separate carriage house includes a private bath and laundry. Exceptional garage, parking, and storage include a heated outbuilding with heated floors, four overhead doors, two service doors, high ceilings accommodating a motorhome or trailer, and lofted storage. A rare private estate offering architectural presence, year-round recreation, exceptional entertaining and collector-level functionality, minutes from downtown Northville.

Save
Ask
Tour
Hide
Share
Listing Snapshot
Price 
$7,999,900
Days On Site 
0 Days
Bedrooms 
6
Inside Area (SqFt) 
14,833 sqft
Total Baths 
12
Full Baths 
9
Partial Baths 
3
Lot Size 
5.47 Acres
Year Built 
1999
MLS® Number 
20261063873
Status 
Coming Soon
Property Tax 
$36,235
HOA/Condo/Coop Fees 
N/A
Sq Ft Source 
Public Records
Friends & Family
Recent Activity
7 hours agoListing first seen on site
7 hours agoListing updated with changes from the MLS®
General Features
Acres 
5.47
Attached Garage 
Yes
Cross Street 
6 Mile Road and Beck Road
Disclosures 
Taxes Homestead Exempt
Garage 
Yes
Garage Spaces 
6
Levels 
Two
Parking 
AttachedDirect AccessDrive ThroughHeated GarageGarage Door OpenerParking PadWorkshop in Garage
Pets 
Yes
Property Sub Type 
Single Family Residence
Sewer 
Public Sewer
Special Circumstances 
Standard
SqFt Above 
9693
SqFt Below 
5140
Style 
CountryFrench
Water Source 
Public
Interior Features
Appliances 
Gas Water Heater
Basement 
Walk-Out AccessDaylightFinishedFullSump Pump
Cooling 
Ceiling Fan(s)Central Air
Electric 
Generator220 Volts
Fireplace 
Yes
Fireplace Features 
Family RoomGasGreat RoomKitchenLibraryLiving RoomMaster Bedroom
Furnished 
Negotiable
Heating 
Forced AirNatural Gas
Interior 
Central VacuumElevatorHigh Speed InternetSmart Thermostat
Laundry Features 
Laundry Room
Spa 
Yes
BathFull 
Dimensions - 6 X 8
BathLav 
Dimensions - 6 X 7Level - Basement
Bedroom 
Dimensions - 17 X 16Level - Second
Bonus Room 
Dimensions - 48 X 42Level - Basement
BreakfastNookRoom 
Dimensions - 14 X 18
Dining Room 
Dimensions - 22 X 16
Family Room 
Dimensions - 20 X 14
Kitchen 
Dimensions - 30 X 21
Kitchen2nd 
Dimensions - 15 X 11Level - Basement
Laundry 
Dimensions - 11 X 13Level - Second
Library 
Dimensions - 17 X 16
Living Room 
Dimensions - 26 X 16
Master Bathroom 
Dimensions - 13 X 15
Master Bedroom 
Dimensions - 25 X 16
Media Room 
Dimensions - 20 X 26Level - Basement
Other 
Dimensions - 20 X 15Level - Basement
SittingRoom 
Dimensions - 29 X 28
Save
Ask
Tour
Hide
Share
Exterior Features
Construction Details 
Stone
Exterior 
Awning(s)BarbecueLighting
Other Structures 
Second Garage
Patio And Porch 
CoveredEnclosedPatioPorch
Pool Features 
In GroundOutdoor Pool
Roof 
Asphalt
Spa 
Yes
View 
Water
Waterview 
Water
Community Features
Accessibility Features 
Accessible EntranceTherapeutic WhirlpoolAccessible Elevator Installed
Building Access 
GroundLevelwSteps
Financing Terms Available 
CashConventional
MLS Area 
Area05011NorthvilleTwp
Roads 
Paved
School District 
Northville
Schools
School District
Northville
Elementary School
Unknown
Middle School
Unknown
High School
Unknown
Listing courtesy of Signature Sotheby's International Realty Nvl: [email protected]


IDX provided courtesy of Realcomp II Ltd. via RealcompIILtd. Copyright © 2026 Realcomp II Ltd. Shareholders.

IDX information is provided exclusively for consumers' personal, non-commercial use and may not be used for any purpose other than to identify prospective properties consumers may be interested in purchasing and that the data is deemed reliable but not guaranteed accurate by the MLS.

Neighborhood & Commute
Source: Walkscore
Save
Ask
Tour
Hide
Share