Save
Ask
Tour
Hide
Share
$425,000
30 Days On Site

15766 Stamford Street
Livonia City, MI 48154

Single Family Residence|Pending
4
Beds
3
Total Baths
2
Full Baths
1
Partial Bath
2,342
SqFt
$181
/SqFt
1950
Built
Subdivision:
COVENTRY GARDENS
County:
Wayne
Call Now: 586-242-5838
Is this the listing for you? We can help make it yours.
586-242-5838
15766 Stamford Street15766 Stamford Street15766 Stamford Street15766 Stamford Street
Save
Ask
Tour
Hide
Share

Mortgage Calculator

Monthly Payment (Est.)

$1,939
Calculator powered by Showcase IDX, a Constellation1 Company. Copyright ©2026 Information is deemed reliable but not guaranteed.

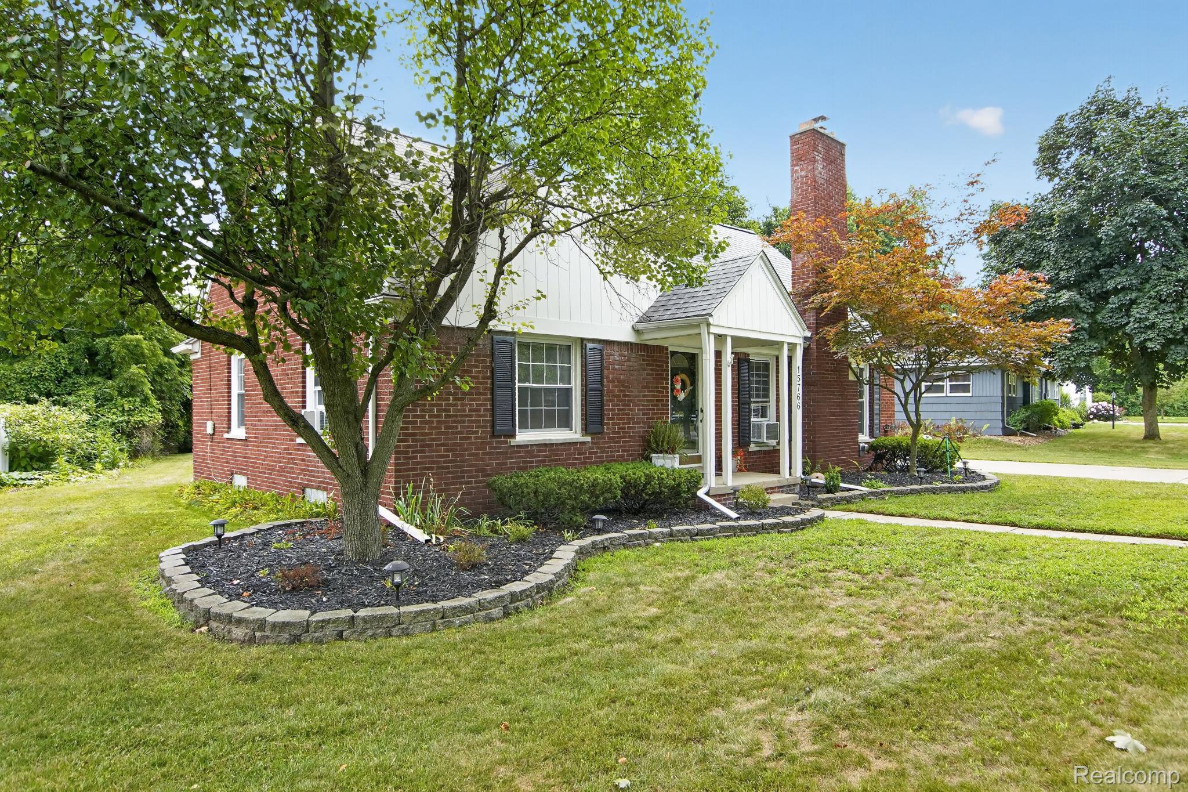
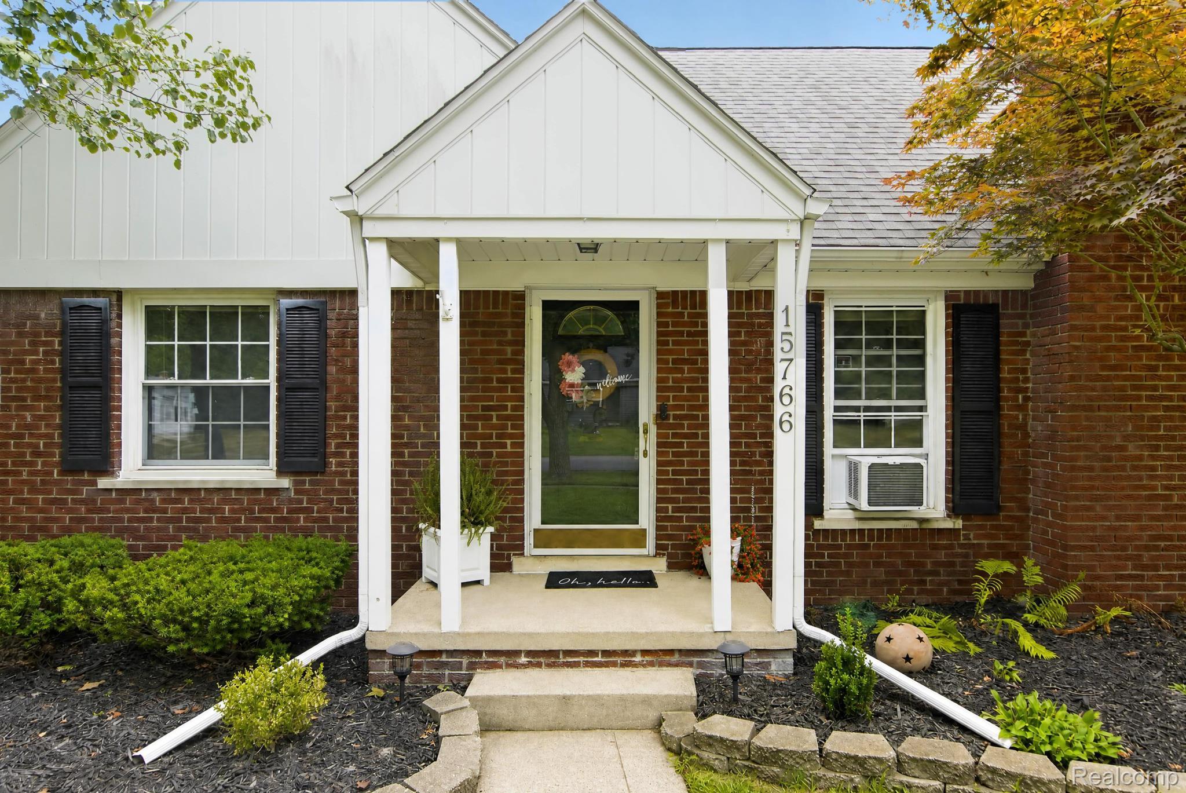
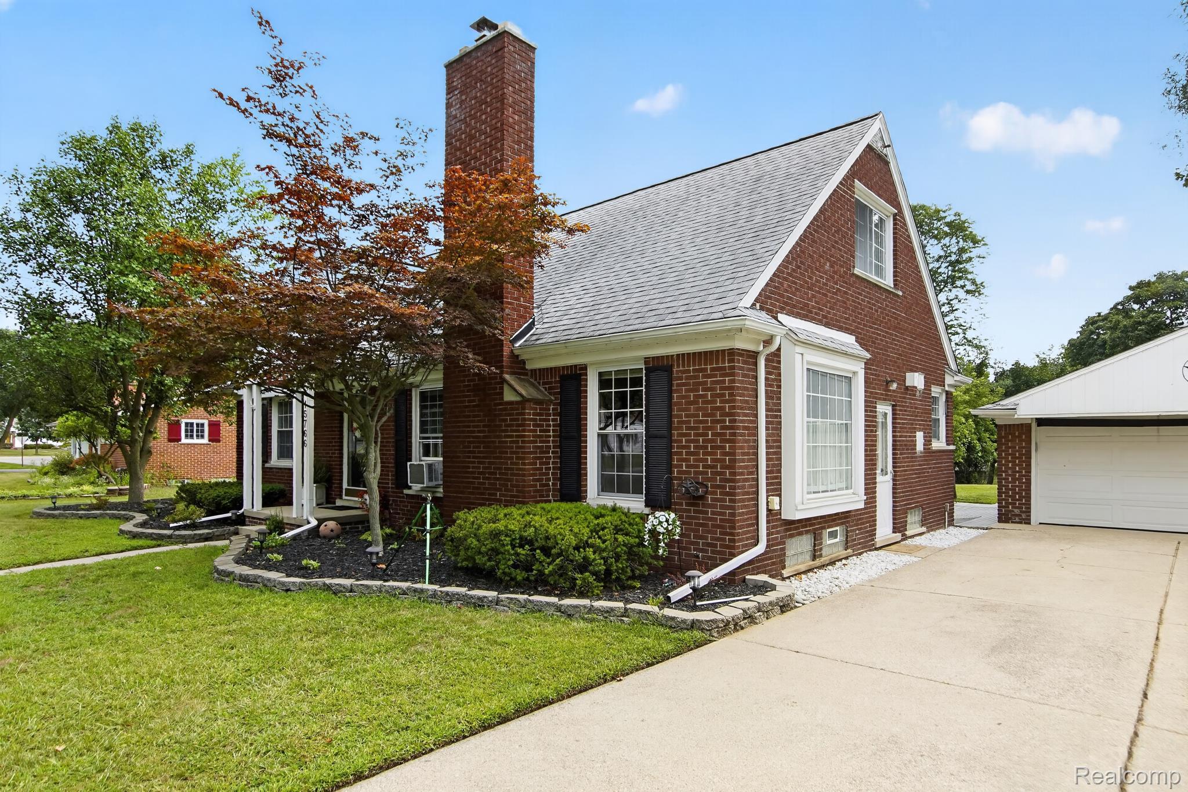
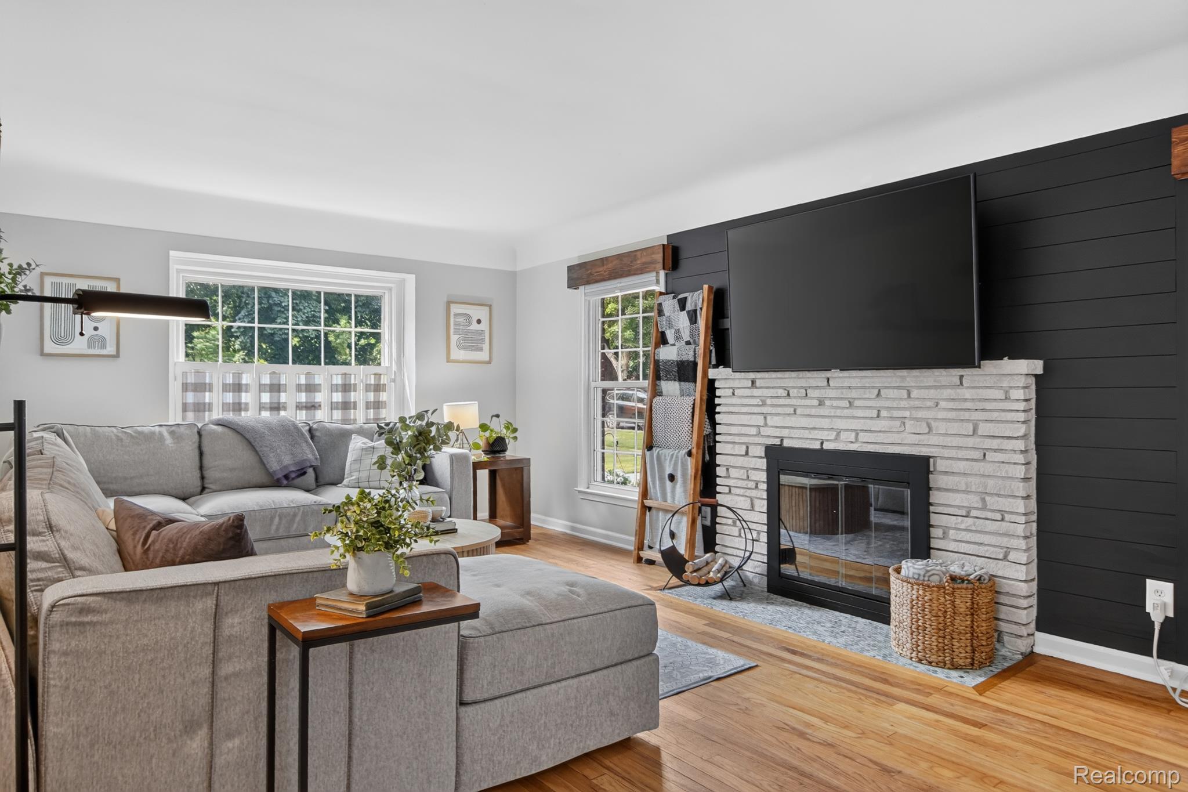
Nestled in the highly sought-after Coventry Gardens in the heart of Livonia, this beautifully updated 4-bedroom Cape Cod sits on a rare and expansive 1/2 acre. Freshly painted throughout, the home features charming hardwood floors, designer lighting, custom trim work, and stylish barn doors that elevate the home with character and warmth. The main and upper levels include two updated full baths, finished with contemporary touches. A partially finished basement adds valuable living space, complete with a lav and tons of storage, making it ideal for everyday functionality. Step outside to enjoy time on the wooden deck, overlooking the spacious yard-perfect for relaxing, entertaining, or taking in the peaceful surroundings. The property also includes an oversized 2-car garage offering amp room for vehicles, tools and hobbies. Coventry Gardens enhances the lifestyle even further with its neighborhood park area, providing green space, play areas, and a welcoming community atmosphere.

Save
Ask
Tour
Hide
Share
Listing Snapshot
Price 
$425,000
Days On Site 
30 Days
Bedrooms 
4
Inside Area (SqFt) 
2,342 sqft
Total Baths 
3
Full Baths 
2
Partial Baths 
1
Lot Size 
0.55 Acres
Year Built 
1950
MLS® Number 
20261063841
Status 
Pending
Property Tax 
$6,364
HOA/Condo/Coop Fees 
N/A
Sq Ft Source 
Public Records
Friends & Family
Recent Activity
3 weeks agoStatus changed to Pending
3 weeks agoListing updated with changes from the MLS®
a month agoListing first seen on site
General Features
Acres 
0.55
Cross Street 
N of 5 Mile W of Farmington
Disclosures 
Taxes Homestead Exempt
Garage 
Yes
Garage Spaces 
2
Levels 
Two
Parking 
Detached
Property Sub Type 
Single Family Residence
Sewer 
Public Sewer
Special Circumstances 
Standard
SqFt Above 
1742
SqFt Below 
600
Style 
CapeCod
Utilities 
Sewer AvailableWater Available
Water Source 
Public
Interior Features
Appliances 
DisposalDryerFree-Standing Gas OvenFree-Standing RefrigeratorWasher
Basement 
Partially Finished
Cooling 
Ceiling Fan(s)Window Unit(s)
Fireplace 
Yes
Fireplace Features 
Living Room
Heating 
BaseboardElectric
BathFull 
Dimensions - 10 X 5
BathLav 
Level - Basement
Bedroom 
Dimensions - 12 X 10Level - Second
Dining Room 
Dimensions - 13 X 10
Kitchen 
Dimensions - 13 X 9
Living Room 
Dimensions - 22 X 12
Master Bathroom 
Dimensions - 8 X 7Level - Second
Master Bedroom 
Dimensions - 14 X 12
Save
Ask
Tour
Hide
Share
Exterior Features
Construction Details 
Brick
Exterior 
Lighting
Other Structures 
Shed(s)
Pool Features 
None
Roof 
Asphalt
Community Features
Community Features 
Tennis Court(s)
MLS Area 
Area05021Livonia
School District 
Livonia
Financing Terms Available 
CashConventionalFHAVA Loan
Building Access 
GroundLevelwSteps
Roads 
Paved
Schools
School District
Livonia
Elementary School
Unknown
Middle School
Unknown
High School
Unknown
Listing courtesy of EXP Realty: [email protected]


IDX provided courtesy of Realcomp II Ltd. via RealcompIILtd. Copyright © 2026 Realcomp II Ltd. Shareholders.

IDX information is provided exclusively for consumers' personal, non-commercial use and may not be used for any purpose other than to identify prospective properties consumers may be interested in purchasing and that the data is deemed reliable but not guaranteed accurate by the MLS.

Neighborhood & Commute
Source: Walkscore
Save
Ask
Tour
Hide
Share