Save
Ask
Tour
Hide
Share
$350,000
38 Days On Site

22100 River Ridge Trail 29
Farmington Hills City, MI 48335

Condominium|Pending
2
Beds
3
Total Baths
3
Full Baths
2,516
SqFt
$139
/SqFt
1989
Built
Subdivision:
RIVER PINES OF FARMINGTON OCCPN 508
County:
Oakland
Call Now: 586-242-5838
Is this the listing for you? We can help make it yours.
586-242-5838
22100 River Ridge Trail 2922100 River Ridge Trail 2922100 River Ridge Trail 2922100 River Ridge Trail 29
Save
Ask
Tour
Hide
Share

Mortgage Calculator

Monthly Payment (Est.)

Enter an interest rate to see your estimated monthly payment.
Calculator powered by Showcase IDX, a Constellation1 Company. Copyright ©2026 Information is deemed reliable but not guaranteed.

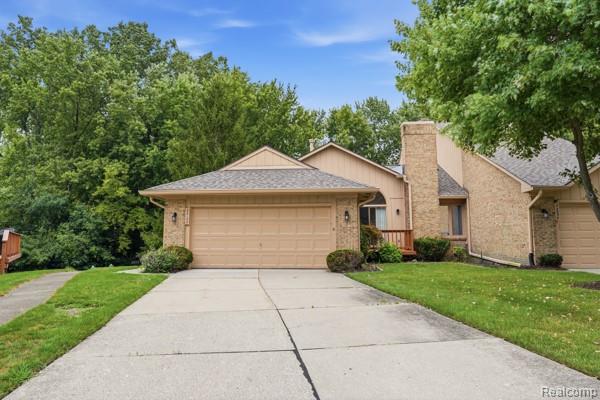
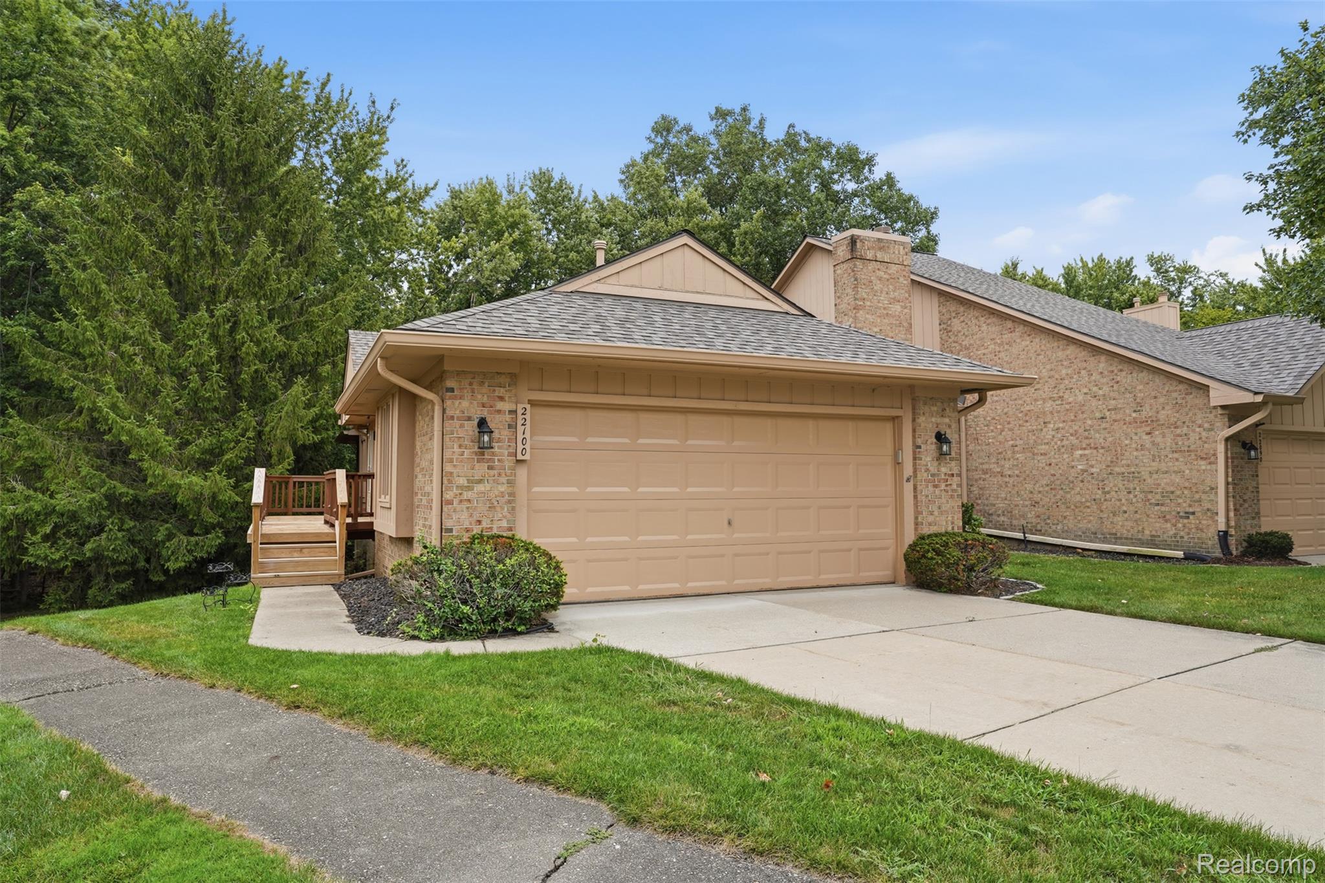
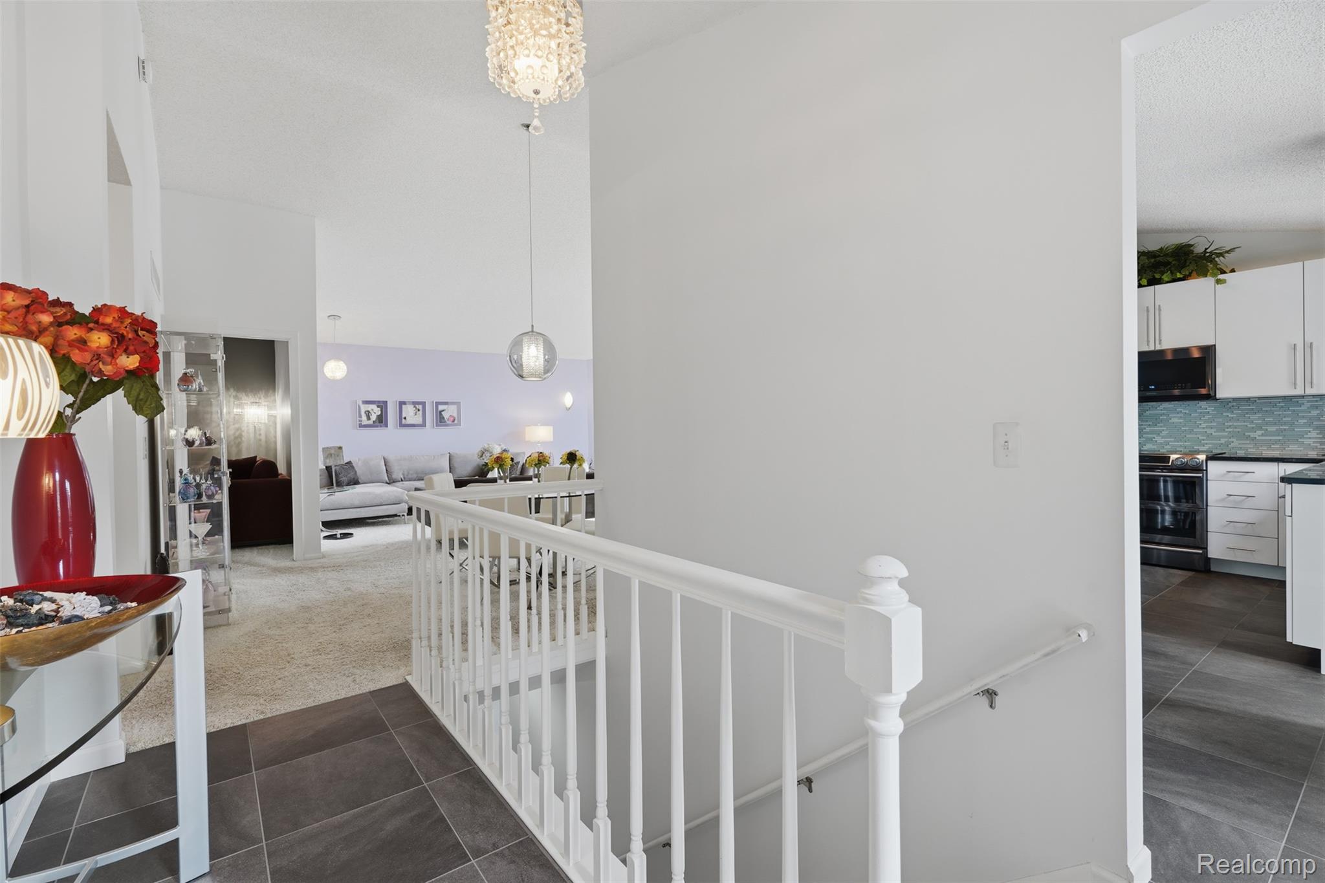
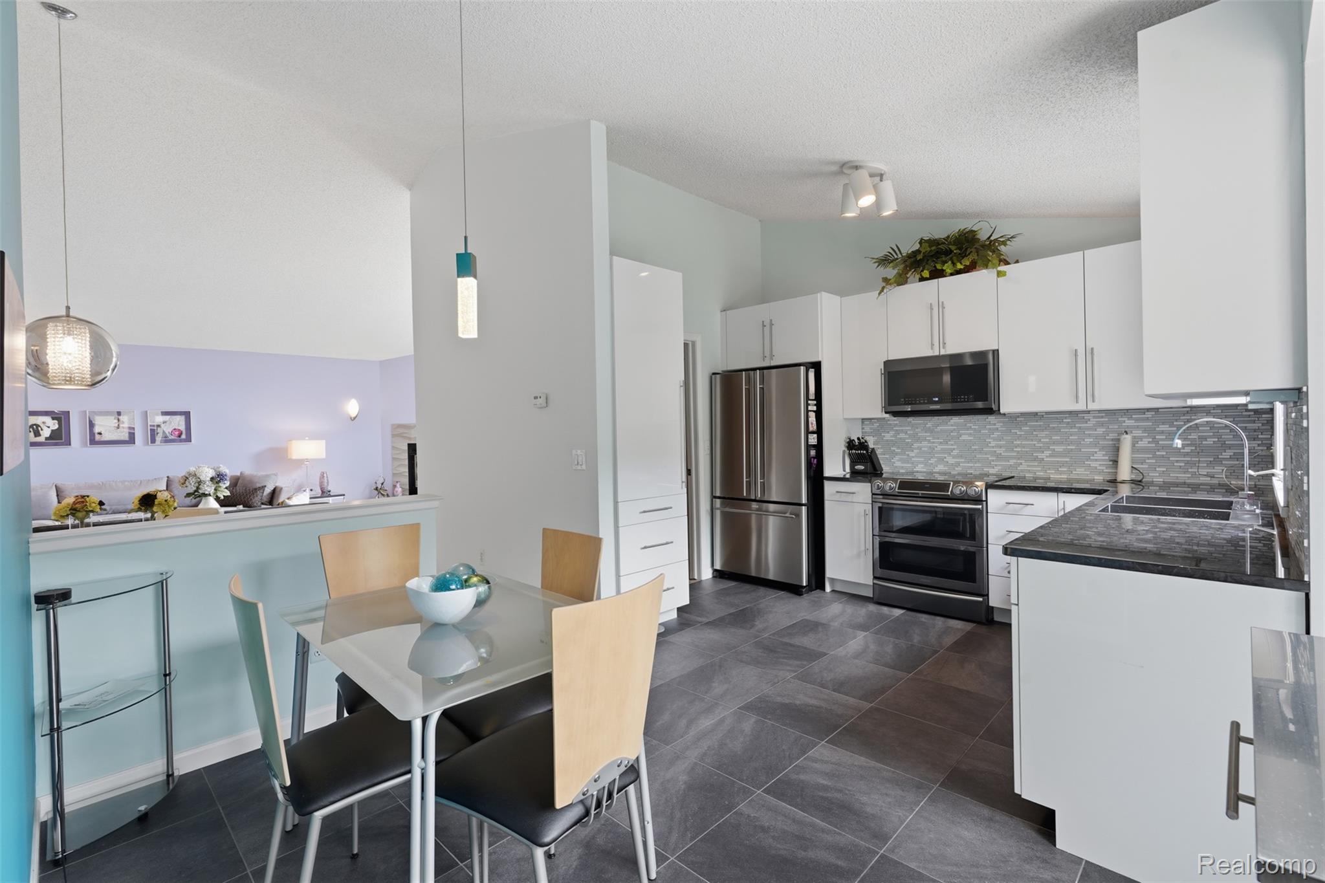
Highly desirable River Pines condo: End Unit 2 Beds/3 Baths/Den/attached 2 car garage and lower level walkout to woods/creek. Tons of light and bright inside this beautiful open concept ranch style home. Vaulted ceilings in kitchen and great room bring in so much light. Window seats in 3 rooms seem to extend room size. So many modern light fixtures including a swarovski globe in the Great Room. A total of 5 doorwalls throughout leading to private decks (all refinished). Entry deck aka front porch is being stained in near future. Updated kitchen with contemporary granite counters, backsplash and many designer touches. Gas fireplace in Great Room, First floor laundry. Finished basement provides expansive entertainment that can extend out back to the large deck facing the woods. So much nature and wildlife awaits. New roof, HVAC/AC and HWH. Extended driveway, very rare in condo complex. Condo complex features ponds, nature trails, common areas, and waterfall at entrance. Active neighborhood with easy access to stores, restaurants and all freeways. Come see it, it won't last long!

Save
Ask
Tour
Hide
Share
Listing Snapshot
Price 
$350,000
Days On Site 
38 Days
Bedrooms 
2
Inside Area (SqFt) 
2,516 sqft
Total Baths 
3
Full Baths 
3
Partial Baths 
N/A
Lot Size 
N/A
Year Built 
1989
MLS® Number 
20261063825
Status 
Pending
Property Tax 
$3,838
HOA/Condo/Coop Fees 
$460 monthly
Sq Ft Source 
Public Records
Friends & Family
Recent Activity
a month agoStatus changed to Pending
a month agoListing updated with changes from the MLS®
a month agoListing first seen on site
General Features
Attached Garage 
Yes
Cross Street 
S of 9 Mile, E of Drake
Disclosures 
Taxes Homestead Exempt
Garage 
Yes
Garage Spaces 
2
Levels 
One
Parking 
Attached
Pets 
Yes
Property Sub Type 
Condominium
Sewer 
Public Sewer
Special Circumstances 
Standard
SqFt Above 
1516
SqFt Below 
1000
Style 
Ranch
Utilities 
Underground Utilities
Water Source 
Public
Interior Features
Appliances 
Gas Water HeaterBuilt-In Electric RangeDishwasherDisposalDryerFree-Standing RefrigeratorMicrowaveStainless Steel Appliance(s)Washer
Basement 
FinishedWalk-Out Access
Cooling 
Ceiling Fan(s)Central Air
Electric 
Circuit Breakers
Fireplace 
Yes
Fireplace Features 
ElectricGas
Heating 
Forced AirNatural Gas
Interior 
Entrance Foyer
Laundry Features 
Gas Dryer HookupIn UnitLaundry RoomWasher Hookup
BathFull 
Level - Basement
Bedroom 
Dimensions - 13 X 10
BreakfastNookRoom 
Dimensions - 12 X 7
Dining Room 
Dimensions - 12 X 8
Family Room 
Dimensions - 30 X 20Level - Basement
Great Room 
Dimensions - 19 X 14
Kitchen 
Dimensions - 9 X 11
Laundry 
Dimensions - 8 X 5
Library 
Dimensions - 13 X 10
Master Bathroom 
Master Bedroom 
Dimensions - 12 X 17
Save
Ask
Tour
Hide
Share
Exterior Features
Construction Details 
BrickWood Siding
Exterior 
Private Entrance
Patio And Porch 
Deck
Roof 
Asphalt
Community Features
Association Amenities 
Maintenance Grounds
Association Fee 
$460.0
Association Fee Frequency 
Monthly
MLS Area 
Area02231FarmingtonHills
School District 
Farmington
Financing Terms Available 
CashConventional
Building Access 
GroundLevel
Roads 
Paved
Schools
School District
Farmington
Elementary School
Unknown
Middle School
Unknown
High School
Unknown
Listing courtesy of KW Professionals: [email protected]


IDX provided courtesy of Realcomp II Ltd. via RealcompIILtd. Copyright © 2026 Realcomp II Ltd. Shareholders.

IDX information is provided exclusively for consumers' personal, non-commercial use and may not be used for any purpose other than to identify prospective properties consumers may be interested in purchasing and that the data is deemed reliable but not guaranteed accurate by the MLS.

Neighborhood & Commute
Source: Walkscore
Save
Ask
Tour
Hide
Share