Save
Ask
Tour
Hide
Share
$1,365,000
9 Days On Site

34145 Oak Forest Drive
Farmington Hills City, MI 48331

For Sale|Single Family Residence|Active
3
Beds
4
Total Baths
3
Full Baths
1
Partial Bath
3,585
SqFt
$381
/SqFt
2020
Built
Subdivision:
FOREST/WOODDALE
County:
Oakland
Call Now: 586-242-5838
Is this the listing for you? We can help make it yours.
586-242-5838
34145 Oak Forest Drive34145 Oak Forest Drive34145 Oak Forest Drive34145 Oak Forest Drive
Save
Ask
Tour
Hide
Share

Mortgage Calculator

Monthly Payment (Est.)

$6,228
Calculator powered by Showcase IDX, a Constellation1 Company. Copyright ©2026 Information is deemed reliable but not guaranteed.

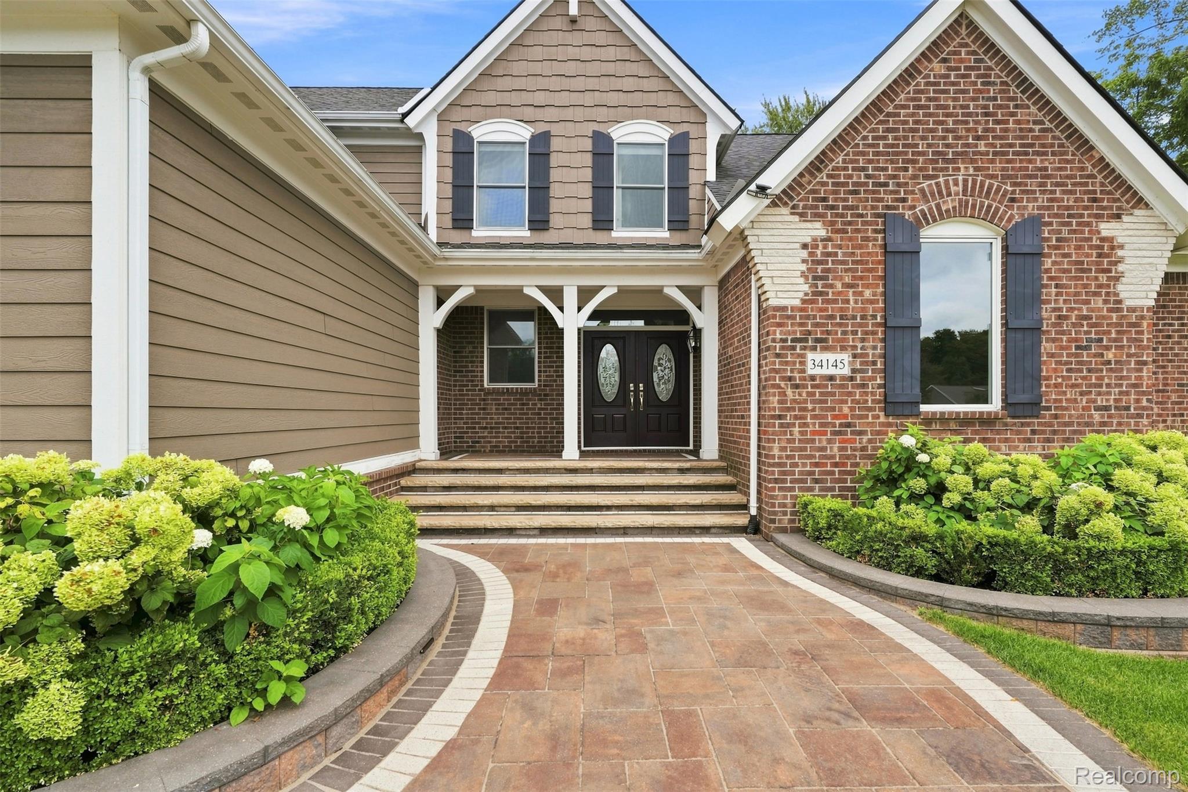
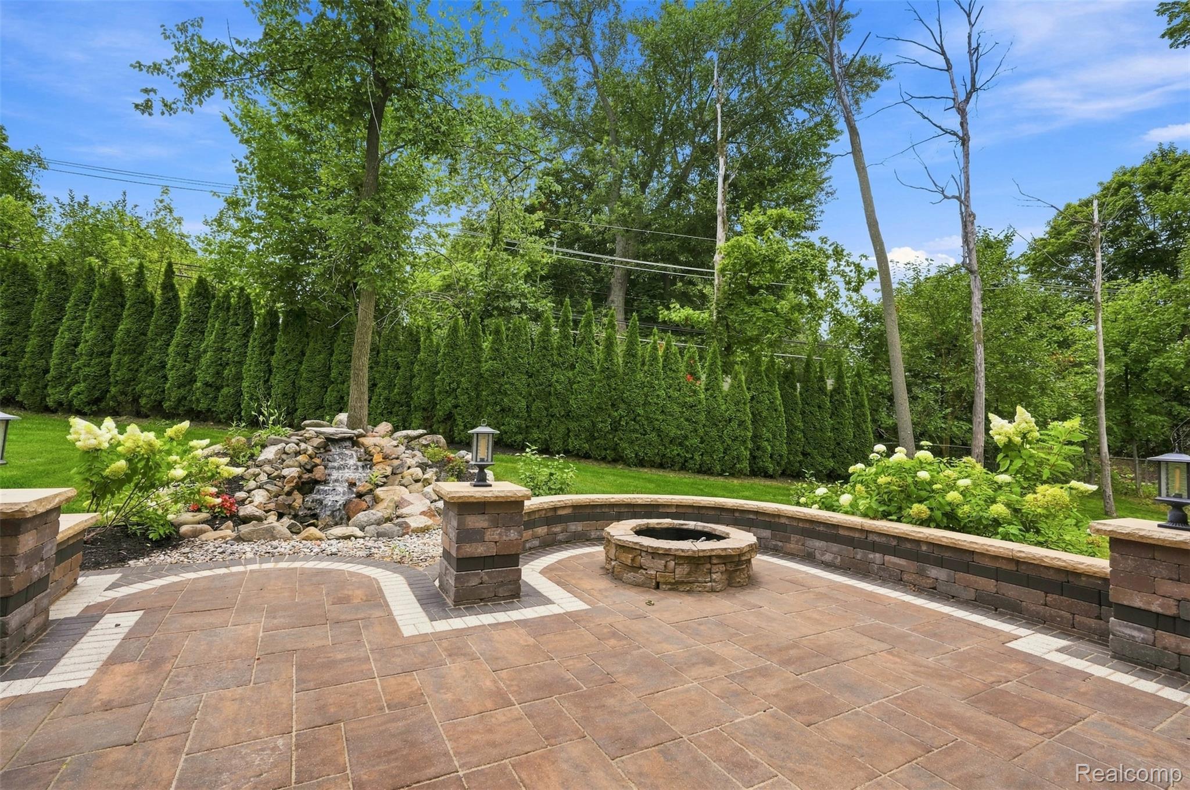
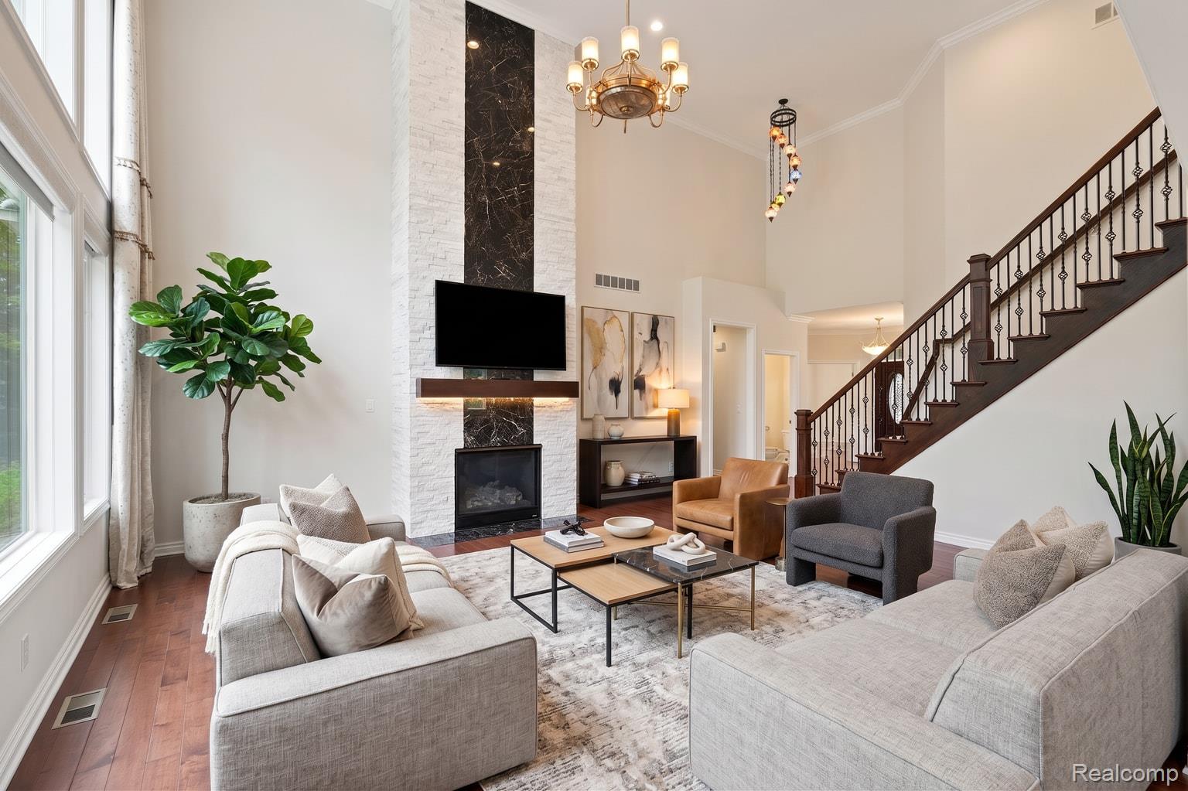
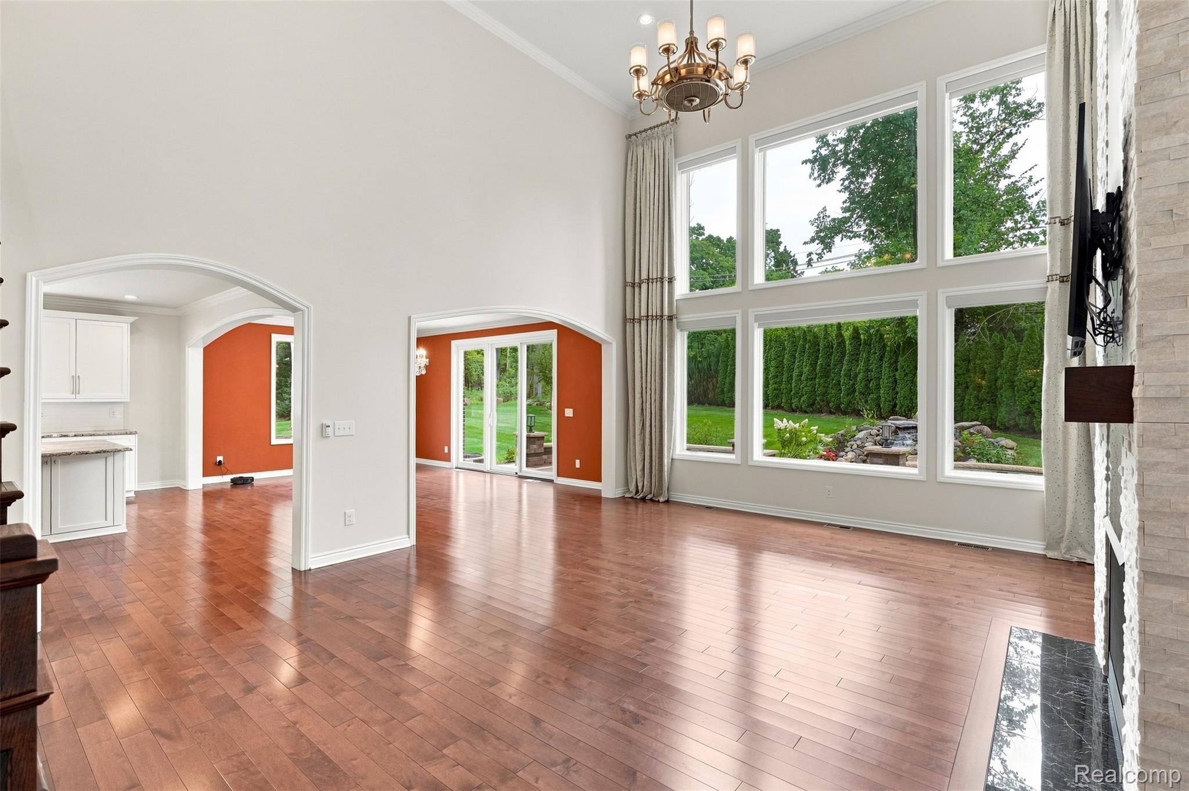
Rare opportunity to own a recently built 3,585 sq. ft. home featuring a rare first-floor owner’s suite floor plan on a private half-acre lot. Thoughtfully designed with exceptional craftsmanship and luxurious finishes throughout, this distinctive home offers elegance, comfort and functionality. Pella casement windows are wood with aluminum clad. The spacious owner’s suite features two walk-in closets and a spa-inspired bath with a deep soaking tub, oversized shower with multiple controls, separate vanities and custom tilework. The dramatic 17-foot, two-story great room is highlighted by a custom stone fireplace and expansive windows overlooking the beautifully landscaped setting. The chef’s kitchen showcases high-end LaFata cabinetry, while solid maple flooring extends throughout the first floor. Trimmed arches, large base and case moldings, premium lighting and automated blinds add a sophisticated level of detail throughout the home. Dual zone heating provides comfort on all levels. Outdoor living is equally impressive, with extensive paver walkways, a beautifully crafted walled patio and firepit creating a private destination for relaxing or entertaining. A tranquil water feature enhances the peaceful ambiance of the half-acre setting. The lower level offers exceptional future potential and is prepped for an additional full bath, providing the opportunity to create even more finished living or recreation space. Every aspect of this home reflects quality and attention to detail, from the custom finishes and architectural appointments to the exceptional indoor-outdoor connection. A truly distinctive offering for the buyer seeking a rare first-floor owner’s suite, privacy, sophisticated finishes and luxury without compromise.

Save
Ask
Tour
Hide
Share
Listing Snapshot
Price 
$1,365,000
Days On Site 
9 Days
Bedrooms 
3
Inside Area (SqFt) 
3,585 sqft
Total Baths 
4
Full Baths 
3
Partial Baths 
1
Lot Size 
0.5 Acres
Year Built 
2020
MLS® Number 
20261063802
Status 
Active
Property Tax 
$15,307
HOA/Condo/Coop Fees 
$63.33 monthly
Sq Ft Source 
Public Records
Friends & Family
Recent Activity
a week agoStatus changed to Active
a week agoListing updated with changes from the MLS®
a week agoListing first seen on site
General Features
Acres 
0.5
Attached Garage 
Yes
Cross Street 
Farmington & 13 Mile Rd
Disclosures 
Restrictions, Taxes Homestead Exempt
Garage 
Yes
Garage Spaces 
2
Levels 
Two
Parking 
AttachedGarage Faces Side
Property Sub Type 
Single Family Residence
Sewer 
Public Sewer
Special Circumstances 
Standard
SqFt Above 
3585
Style 
CapeCod
Utilities 
Underground Utilities
Water Source 
Public
Interior Features
Appliances 
Gas Water HeaterDishwasherDisposalDouble OvenDryerFree-Standing RefrigeratorGas CooktopHumidifierMicrowaveRange HoodStainless Steel Appliance(s)Washer
Basement 
Bath/StubbedUnfinishedSump Pump
Cooling 
Central Air
Fireplace 
Yes
Fireplace Features 
GasLiving Room
Heating 
Forced AirNatural GasZoned
Laundry Features 
Laundry Room
BathFull 
Dimensions - 9 X 5Level - Second
BathLav 
Dimensions - 7 X 6
Bedroom 
Dimensions - 14 X 13Level - Second
Dining Room 
Dimensions - 18 X 15
Great Room 
Dimensions - 20 X 18
Kitchen 
Dimensions - 18 X 14
Laundry 
Dimensions - 10 X 8
Library 
Dimensions - 16 X 13
Loft 
Dimensions - 15 X 11Level - Second
Master Bathroom 
Dimensions - 14 X 20
Master Bedroom 
Dimensions - 18 X 16
MudRoom 
Dimensions - 12 X 8
Save
Ask
Tour
Hide
Share
Exterior Features
Construction Details 
BrickOther
Exterior 
Lighting
Patio And Porch 
Patio
Pool Features 
None
Roof 
Asphalt
Community Features
Association Dues 
760
Building Access 
GroundLevelwSteps
Financing Terms Available 
CashConventional
HOA Fee Frequency 
Annually
MLS Area 
Area02231FarmingtonHills
Roads 
Paved
School District 
Farmington
Schools
School District
Farmington
Elementary School
Unknown
Middle School
Unknown
High School
Unknown
Listing courtesy of City Life Realty, PC: [email protected]


IDX provided courtesy of Realcomp II Ltd. via RealcompIILtd. Copyright © 2026 Realcomp II Ltd. Shareholders.

IDX information is provided exclusively for consumers' personal, non-commercial use and may not be used for any purpose other than to identify prospective properties consumers may be interested in purchasing and that the data is deemed reliable but not guaranteed accurate by the MLS.

Neighborhood & Commute
Source: Walkscore
Save
Ask
Tour
Hide
Share