Save
Ask
Tour
Hide
Share
$825,000
11 Days On Site

4174 Meyers Road
Independence Charter Township, MI 48329
For Sale|Single Family Residence|Active
4
Beds
4
Total Baths
3
Full Baths
1
Partial Bath
2,549
SqFt
$324
/SqFt
1930
Built
Subdivision:
LAKE OAKLAND KNOBS
County:
Oakland
Call Now: 586-242-5838
Is this the listing for you? We can help make it yours.
586-242-5838
4174 Meyers Road4174 Meyers Road4174 Meyers Road4174 Meyers Road
Save
Ask
Tour
Hide
Share

Mortgage Calculator

Monthly Payment (Est.)

$3,764
Calculator powered by Showcase IDX, a Constellation1 Company. Copyright ©2026 Information is deemed reliable but not guaranteed.

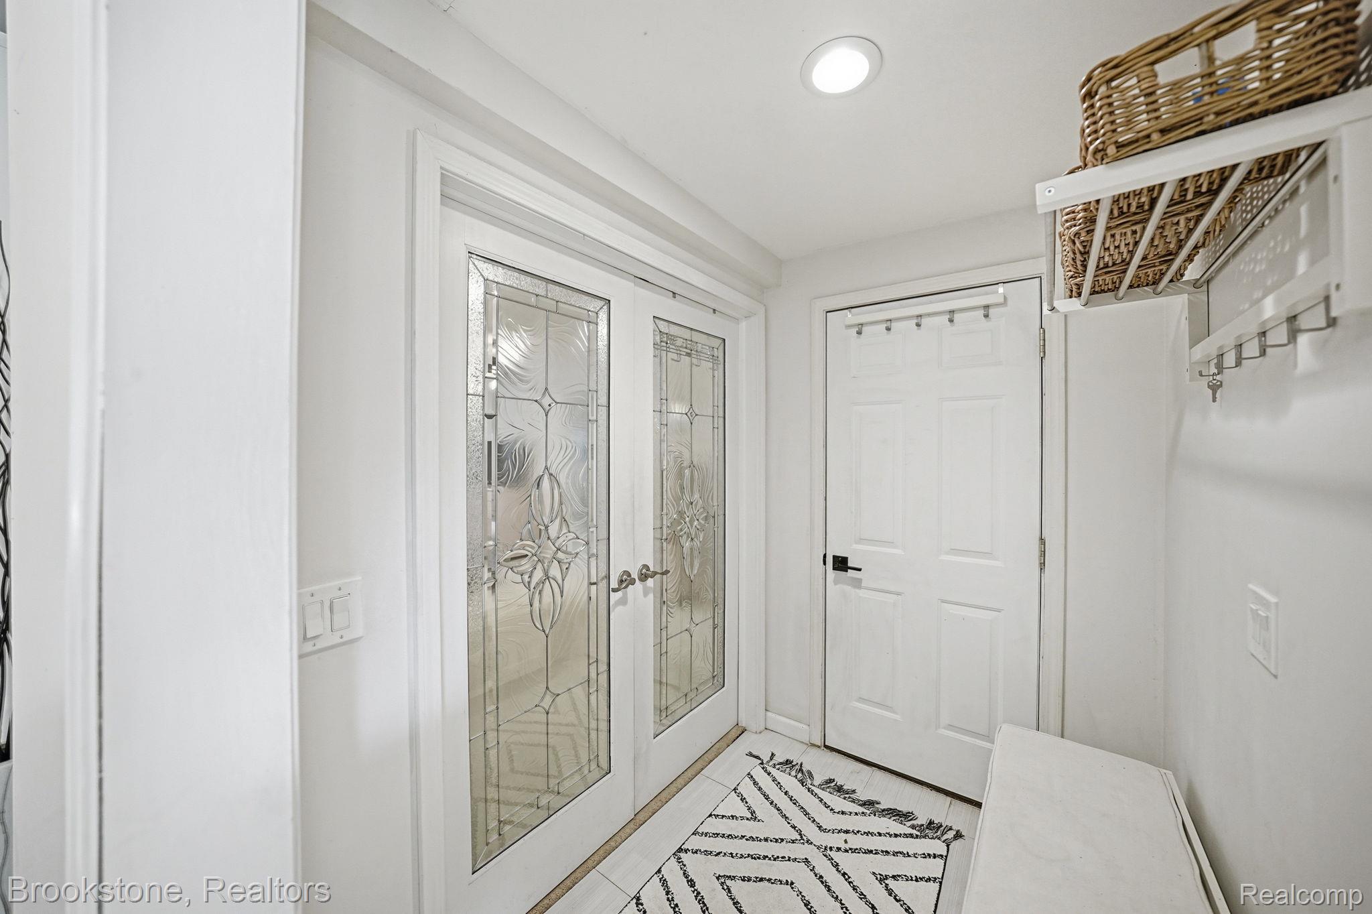
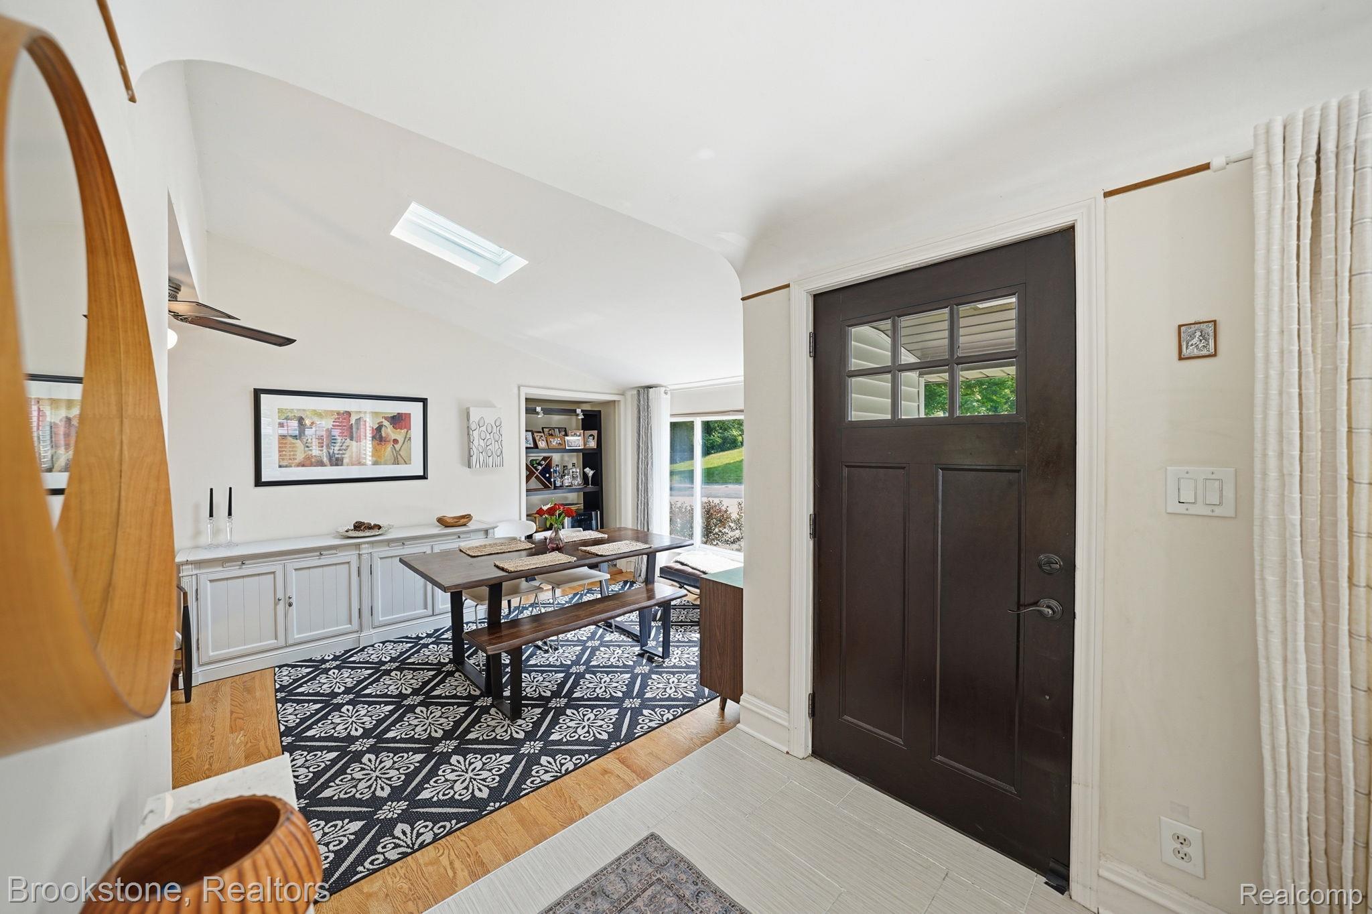
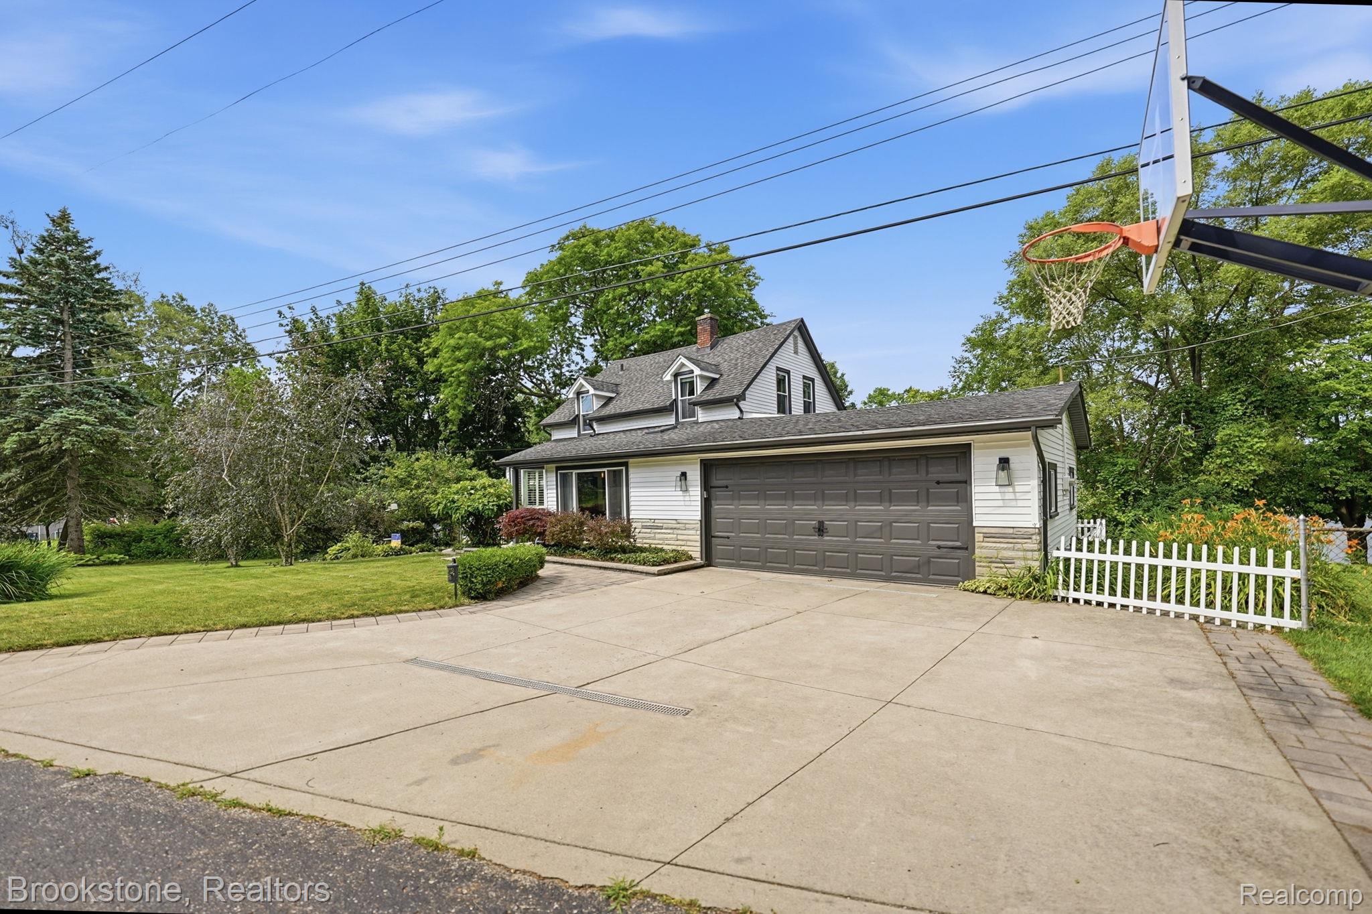
Stunning Lakefront Living in Independence Township. Experience the best of lakefront living in this meticulously maintained home on highly desirable Lake Oakland, located within the top-rated Clarkston School District. Situated on a rare, beautifully landscaped large lot, this home is perched on a hill, offering breathtaking elevated views of the lake, local wildlife, and the surrounding neighborhood. Enjoy an active lifestyle with boating, fishing, swimming, and water-skiing right at your doorstep. You will have a front-row seat to the lake community’s phenomenal 4th of July fireworks display. Interior Highlights: * Welcoming Entry: Beautiful shaker-style front door leads into a bright, inviting home. * Gourmet Kitchen: Features crisp white cabinetry, dark granite counter-tops, and an efficient layout perfect for any home chef. * Sun-Drenched Spaces: A charming breakfast nook with plantation shutters and a spacious dining room ideal for family gatherings. * Living & Relaxation: The living room offers expansive windows showcasing the stunning lakefront scenery. Original refinished hardwood floors flow through most of the home. A screened-in porch provides the perfect setting for morning coffee, afternoon naps, or hosting guests. * Master Suite: The primary bedroom is a peaceful retreat with space for a sitting or dressing area and plantation shutters for deep, restful sleep. The en-suite bathroom is super chic, featuring heated floors, dual modern vanities, and a frame-less glass shower. * Additional Living: Upstairs, you will find three charming bedrooms and a full bath. The fully renovated walk-out basement offers a spacious entertainment area, a modern bathroom, and a large laundry room with dedicated storage. * Outdoor Living: paver terrace, wrap-around deck, fire pit and hardscaping. Lake fed sprinkler. This home is truly a gem.

Save
Ask
Tour
Hide
Share
Listing Snapshot
Price 
$825,000
Days On Site 
11 Days
Bedrooms 
4
Inside Area (SqFt) 
2,549 sqft
Total Baths 
4
Full Baths 
3
Partial Baths 
1
Lot Size 
0.39 Acres
Year Built 
1930
MLS® Number 
20261063800
Status 
Active
Property Tax 
$4,171
HOA/Condo/Coop Fees 
$16.67 monthly
Sq Ft Source 
Estimated
Friends & Family
Recent Activity
2 weeks agoStatus changed to Active
2 weeks agoListing updated with changes from the MLS®
2 weeks agoListing first seen on site
General Features
Acres 
0.39
Attached Garage 
Yes
Cross Street 
East of Sashabaw Rd. North of Baldwin Rd.
Disclosures 
Restrictions, Taxes Homestead Exempt
Foundation 
BlockBrick/Mortar
Garage 
Yes
Garage Spaces 
2.5
Green Energy Efficient 
Doors
Levels 
One and One Half
Parking 
AttachedDirect AccessDrivewayGarage Faces FrontGarage Door OpenerOversizedGarage Faces Side
Pets 
Cats OKDogs OK
Property Sub Type 
Single Family Residence
Sewer 
Public Sewer
SqFt Above 
1713
SqFt Below 
836
Style 
CapeCod
Utilities 
Cable Available
Water Source 
PrivateWell
Interior Features
Appliances 
DisposalDryerENERGY STAR Qualified DishwasherENERGY STAR Qualified WasherFree-Standing Gas OvenFree-Standing RefrigeratorMicrowaveStainless Steel Appliance(s)Wine Refrigerator
Basement 
Walk-Out AccessDaylightFinishedFullInterior EntryWalk-Up Access
Cooling 
Ceiling Fan(s)Central AirHeat Pump
Electric 
Circuit Breakers
Fireplace 
Yes
Fireplace Features 
BasementElectricLiving Room
Heating 
Forced AirNatural Gas
Interior 
Entrance FoyerHigh Speed InternetSmart Thermostat
Laundry Features 
Electric Dryer HookupWasher Hookup
Window Features 
Skylight(s)ENERGY STAR Qualified Windows
BathFull 
Dimensions - 5 X 8Level - Second
BathLav 
Dimensions - 4 X 4
BathOther 
Dimensions - 12 X 9Level - Basement
Bedroom 
Dimensions - 10 X 11Level - Basement
BreakfastNookRoom 
Dimensions - 13 X 7
Dining Room 
Dimensions - 18 X 10
Kitchen 
Dimensions - 14 X 10
Living Room 
Dimensions - 22 X 11
Master Bathroom 
Dimensions - 12 X 9
Master Bedroom 
Dimensions - 20 X 15
ThreeSeasonRoom 
Dimensions - 15 X 12
Save
Ask
Tour
Hide
Share
Exterior Features
Construction Details 
BrickBrick VeneerVinyl Siding
Exterior 
Awning(s)Basketball CourtLighting
Fencing 
Back YardFenced
Lot Features 
Native PlantsWetlands
Patio And Porch 
CoveredDeckEnclosedPatioPorchTerrace
Pool Features 
None
Road Frontage 
Private Road
Roof 
Asphalt
View 
Water
Waterfront 
Yes
Waterfront Features 
Lake FrontNavigable WaterSeawallWaterfront
Waterview 
Water
Windows/Doors 
Skylight(s)ENERGY STAR Qualified Windows
Community Features
Association Amenities 
Maintenance Grounds
Association Dues 
200
Building Access 
GroundLevelwSteps
Financing Terms Available 
CashConventionalVA Loan
HOA Fee Frequency 
Annually
MLS Area 
Area02081IndependenceTwp
Roads 
Paved
School District 
Clarkston
Schools
School District
Clarkston
Elementary School
Unknown
Middle School
Unknown
High School
Unknown
Listing courtesy of Brookstone, Realtors LLC: [email protected]


IDX provided courtesy of Realcomp II Ltd. via RealcompIILtd. Copyright © 2026 Realcomp II Ltd. Shareholders.

IDX information is provided exclusively for consumers' personal, non-commercial use and may not be used for any purpose other than to identify prospective properties consumers may be interested in purchasing and that the data is deemed reliable but not guaranteed accurate by the MLS.

Neighborhood & Commute
Source: Walkscore
Save
Ask
Tour
Hide
Share