Save
Ask
Tour
Hide
Share
$449,000
2 Days On Site

44685 Fair Oaks Drive
Canton Charter Township, MI 48187

For Sale|Single Family Residence|Active
4
Beds
3
Total Baths
2
Full Baths
1
Partial Bath
1,938
SqFt
$232
/SqFt
1987
Built
Subdivision:
EMBASSY SQUARE SUB
County:
Wayne
Call Now: 586-242-5838
Is this the listing for you? We can help make it yours.
586-242-5838
44685 Fair Oaks Drive44685 Fair Oaks Drive44685 Fair Oaks Drive44685 Fair Oaks Drive
Save
Ask
Tour
Hide
Share

Mortgage Calculator

Monthly Payment (Est.)

$2,049
Calculator powered by Showcase IDX, a Constellation1 Company. Copyright ©2026 Information is deemed reliable but not guaranteed.

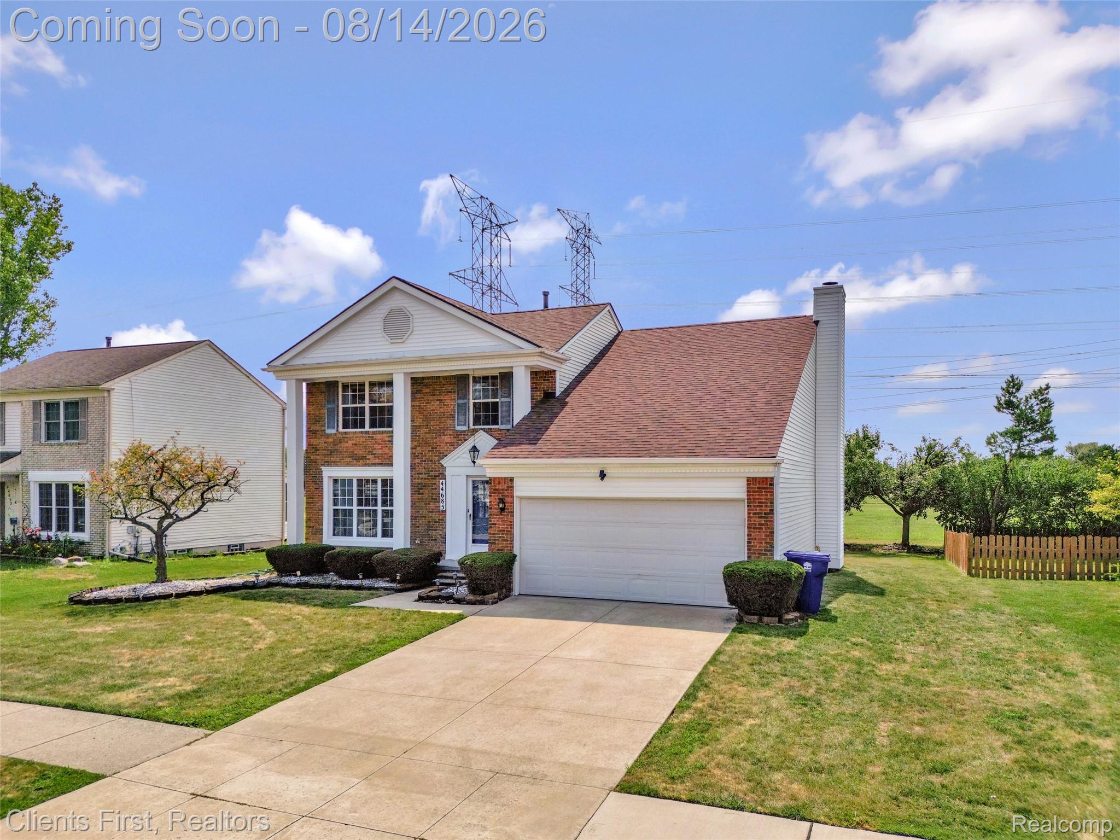
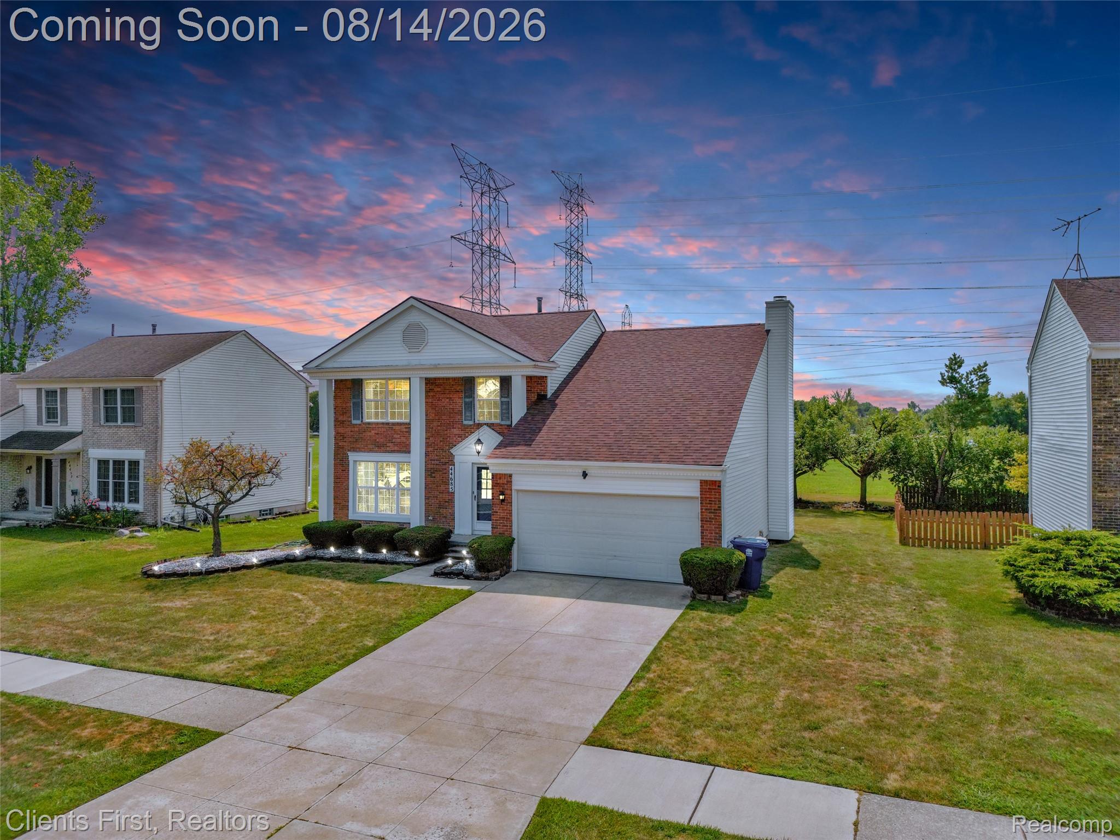
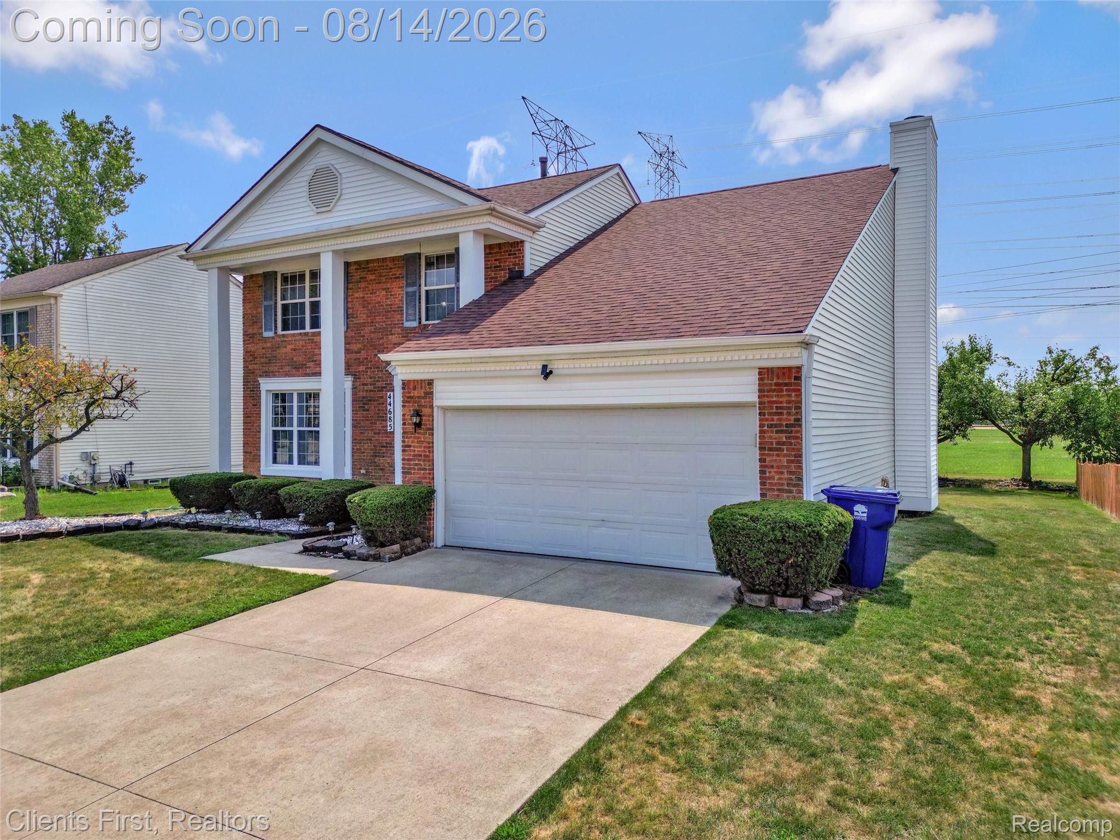
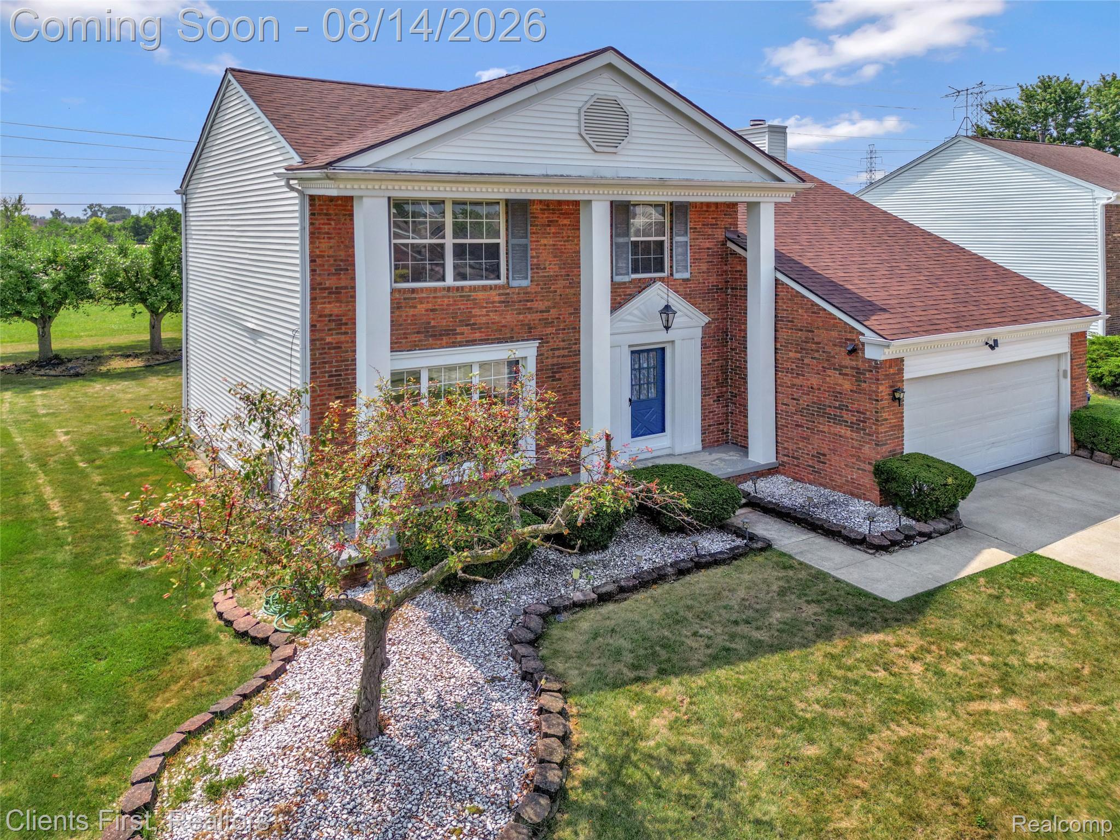
Welcome to this absolutely gorgeous move in ready Canton colonial in Embassy Square subdivision. Walking distance to Hoben Elementary School and park which offers play structures, ball fields and tennis courts. The kitchen opens to the spacious family room which boasts a gas fireplace and bright windows with lots of natural light. Beautiful kitchen with Oak cabinet, pantry and tiles flooring. Formal Living and Dining room with Bay window. Deck to peaceful back yard overlooking park with open backyard. Upstairs you will find four spacious bedrooms. Primary bedroom has private bath with dual sinks and step in shower and a walk-in closet. Home has been well maintained, new roof installed in 2025, AC unit replace in 2026. These are just a few of the many items that make this home ready for its new owners! Be sure to click on the drone and virtual tour icons.

Save
Ask
Tour
Hide
Share
Listing Snapshot
Price 
$449,000
Days On Site 
2 Days
Bedrooms 
4
Inside Area (SqFt) 
1,938 sqft
Total Baths 
3
Full Baths 
2
Partial Baths 
1
Lot Size 
0.19 Acres
Year Built 
1987
MLS® Number 
20261063705
Status 
Active
Property Tax 
$4,357
HOA/Condo/Coop Fees 
$6.67 monthly
Sq Ft Source 
Assessor
Friends & Family
Recent Activity
2 days agoStatus changed to Active
2 days agoListing updated with changes from the MLS®
3 days agoListing first seen on site
General Features
Acres 
0.19
Attached Garage 
Yes
Cross Street 
North of cherry hill and west of Sheldon
Disclosures 
Taxes Homestead Exempt
Garage 
Yes
Garage Spaces 
2
Levels 
Two
Parking 
AttachedDirect AccessGarage Faces FrontGarage Door Opener
Property Sub Type 
Single Family Residence
Sewer 
Public Sewer
Special Circumstances 
Standard
SqFt Above 
1938
Style 
Colonial
Water Source 
Public
Interior Features
Appliances 
Gas Water HeaterDishwasherDisposalDryerElectric CooktopFree-Standing RefrigeratorMicrowaveWasher
Basement 
Unfinished
Cooling 
Central Air
Fireplace 
Yes
Fireplace Features 
Family Room
Heating 
Forced AirNatural Gas
Interior 
High Speed InternetOther
BathFull 
Dimensions - 8 X 5Level - Second
BathPrimaryLav 
Dimensions - 6 X 3
Bedroom 
Dimensions - 10 X 10Level - Second
Dining Room 
Dimensions - 11 X 10
Family Room 
Dimensions - 18 X 13
Kitchen 
Dimensions - 14 X 12
Living Room 
Dimensions - 14 X 13
Master Bathroom 
Dimensions - 10 X 9Level - Second
Master Bedroom 
Dimensions - 15 X 12Level - Second
Save
Ask
Tour
Hide
Share
Exterior Features
Construction Details 
Aluminum SidingBrick
Exterior 
Awning(s)Lighting
Patio And Porch 
DeckPorch
Pool Features 
None
Roof 
Asphalt
Community Features
Association Dues 
80
Building Access 
GroundLevelwSteps
Financing Terms Available 
CashConventionalFHAVA Loan
HOA Fee Frequency 
Annually
MLS Area 
Area05071CantonTwp
Roads 
Paved
School District 
PlymouthCanton
Schools
School District
PlymouthCanton
Elementary School
Unknown
Middle School
Unknown
High School
Unknown
Listing courtesy of Clients First, REALTORS®: [email protected]


IDX provided courtesy of Realcomp II Ltd. via RealcompIILtd. Copyright © 2026 Realcomp II Ltd. Shareholders.

IDX information is provided exclusively for consumers' personal, non-commercial use and may not be used for any purpose other than to identify prospective properties consumers may be interested in purchasing and that the data is deemed reliable but not guaranteed accurate by the MLS.

Neighborhood & Commute
Source: Walkscore
Save
Ask
Tour
Hide
Share