Save
Ask
Tour
Hide
Share
$400,000
1 Day On Site

4419 Field Street
Detroit City, MI 48214

For Sale|Single Family Residence|Active
4
Beds
4
Total Baths
4
Full Baths
2,272
SqFt
$176
/SqFt
1917
Built
Subdivision:
ASSESSORS OF LTS 1 TO 65 INCL PT 66 ETC
County:
Wayne
Call Now: 586-242-5838
Is this the listing for you? We can help make it yours.
586-242-5838
Upcoming Open Houses
Sat, Aug 15, 12:00 PM - 2:00 PM
Sun, Aug 16, 1:00 PM - 3:00 PM
4419 Field Street4419 Field Street4419 Field Street4419 Field Street
Save
Ask
Tour
Hide
Share

Mortgage Calculator

Monthly Payment (Est.)

$1,825
Calculator powered by Showcase IDX, a Constellation1 Company. Copyright ©2026 Information is deemed reliable but not guaranteed.

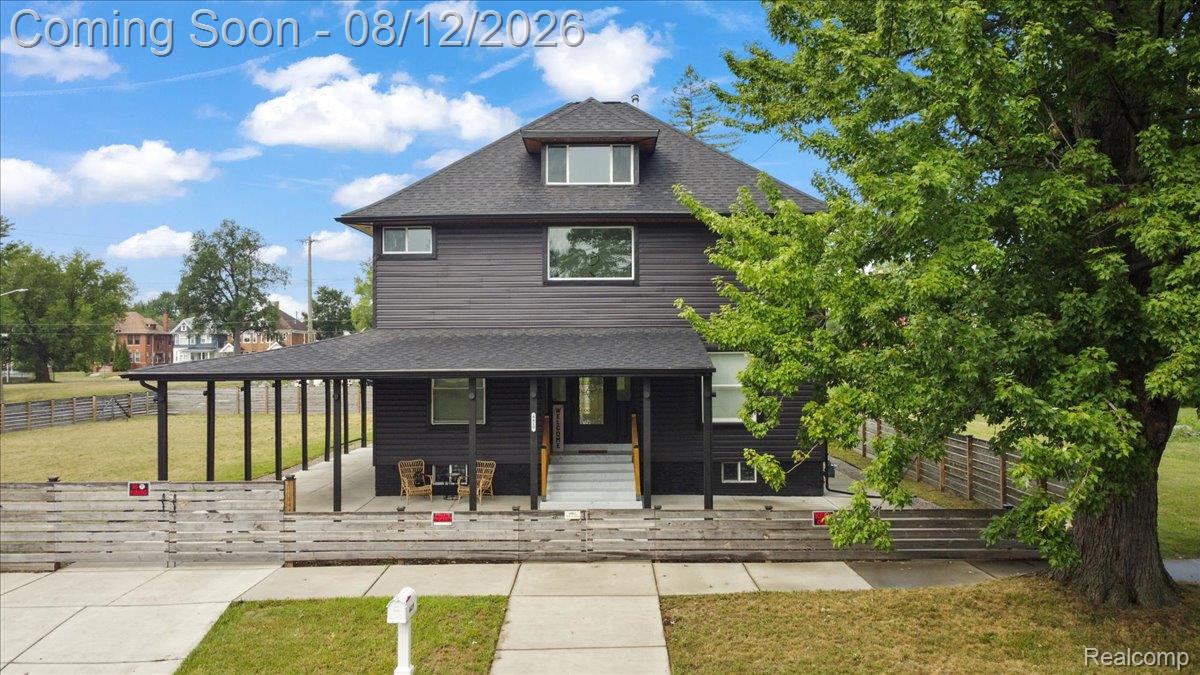
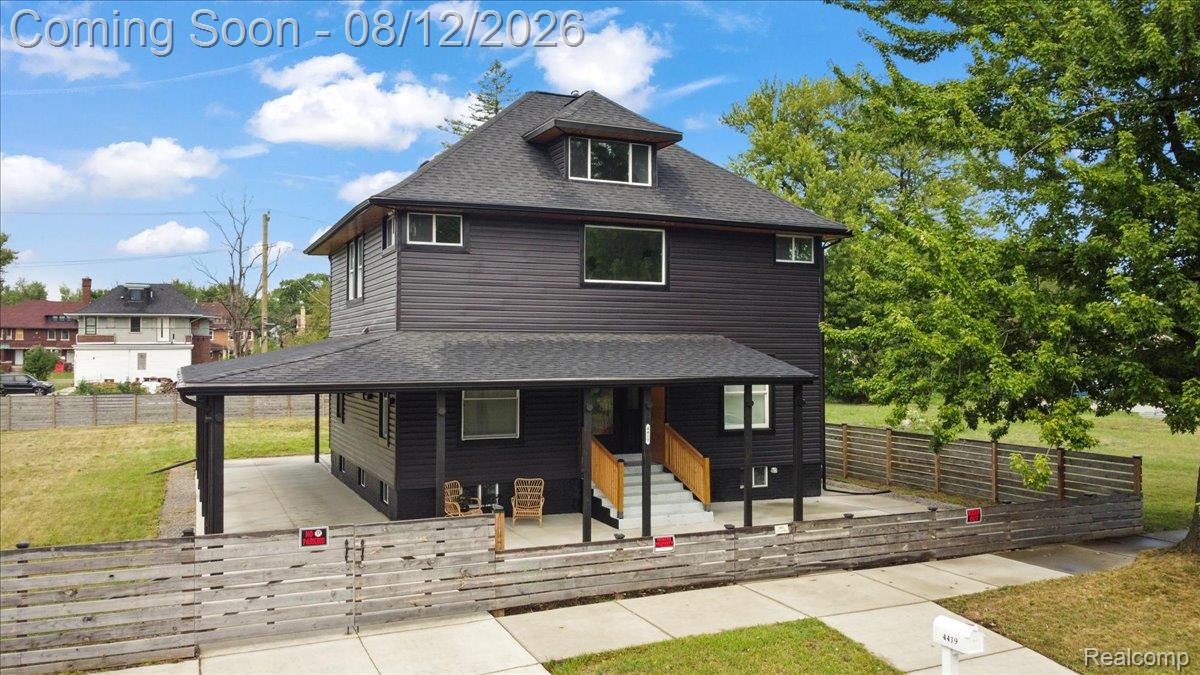
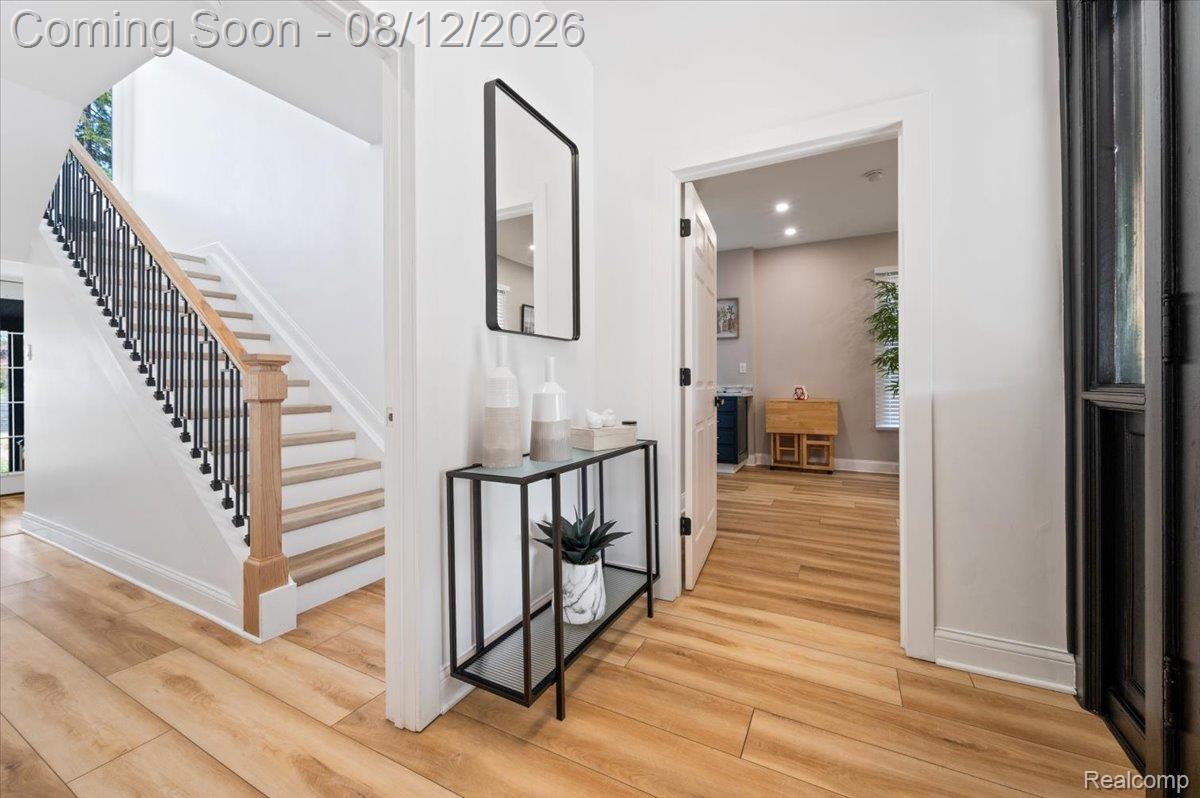
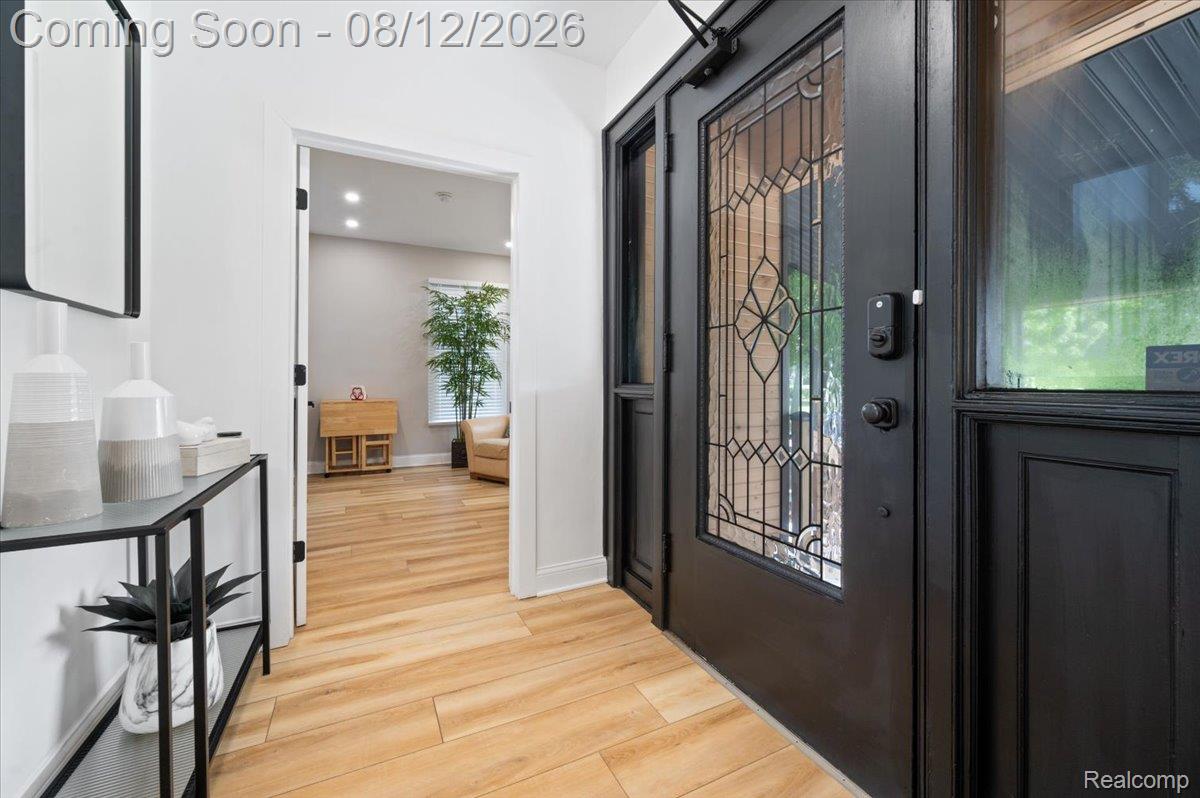
The main level features two separate living spaces, each with a kitchenette, sitting area, and private full bath. The second floor offers the larger primary living space with a full kitchen featuring stainless steel appliances, a spacious living room with fireplace, two bedrooms, and two full baths, including a primary en-suite with walk-in closet. The attic provides additional potential for a bonus room or expanded living space. Completely renovated in 2022 with extensive improvements including roof, windows, doors, high-efficiency furnace, electrical, water heater, luxury laminate flooring, recessed lighting, contemporary fixtures, and beautifully updated kitchens and bathrooms. Outside, enjoy a fully fenced yard, covered outdoor living area/carport, exterior LED lighting, and security cameras. Previously, the two main-level spaces were utilized as short-term ( Airbnb) , offering attractive income potential while maintaining the larger upstairs living space. A rare opportunity combining modern updates, flexible living arrangements, and investment potential in a convenient Detroit location. Schedule your showing today!

Save
Ask
Tour
Hide
Share
Listing Snapshot
Price 
$400,000
Days On Site 
1 Day
Bedrooms 
4
Inside Area (SqFt) 
2,272 sqft
Total Baths 
4
Full Baths 
4
Partial Baths 
N/A
Lot Size 
0.18 Acres
Year Built 
1917
MLS® Number 
20261063694
Status 
Active
Property Tax 
$3,646
HOA/Condo/Coop Fees 
N/A
Sq Ft Source 
Public Records
Friends & Family
Recent Activity
yesterdayListing updated with changes from the MLS®
yesterdayListing first seen on site
General Features
Acres 
0.18
Cross Street 
EAST OF E GRAND BLVD / SOUTH OF E FOREST AVE
Disclosures 
Taxes Homestead Exempt
Foundation 
Brick/Mortar
Levels 
Two
Parking 
No Garage
Property Sub Type 
Single Family Residence
Special Circumstances 
Standard
SqFt Above 
1972
SqFt Below 
300
Style 
Colonial
Utilities 
Sewer AvailableWater Available
Interior Features
Basement 
Partially Finished
Cooling 
Ceiling Fan(s)Central Air
Heating 
Forced AirNatural Gas
BathFull 
Dimensions - 9 X 7
Bedroom 
Dimensions - 12 X 10
FlexRoom 
Dimensions - 12 X 11
Kitchen 
Dimensions - 8 X 6
Kitchen2nd 
Dimensions - 13 X 10Level - Second
Living Room 
Dimensions - 16 X 16Level - Second
Loft 
Dimensions - 13 X 10Level - Third
Master Bathroom 
Dimensions - 16 X 10Level - Second
Master Bedroom 
Dimensions - 12 X 10Level - Second
Save
Ask
Tour
Hide
Share
Exterior Features
Construction Details 
Vinyl Siding
Pool Features 
None
Community Features
Building Access 
GroundLevel
Financing Terms Available 
CashConventionalFHAVA Loan1031 ExchangeTrade
MLS Area 
Area05052Det6MackI75Conner
Roads 
Paved
School District 
Detroit
Schools
School District
Detroit
Elementary School
Unknown
Middle School
Unknown
High School
Unknown
Listing courtesy of EXP Realty Main: [email protected]


IDX provided courtesy of Realcomp II Ltd. via RealcompIILtd. Copyright © 2026 Realcomp II Ltd. Shareholders.

IDX information is provided exclusively for consumers' personal, non-commercial use and may not be used for any purpose other than to identify prospective properties consumers may be interested in purchasing and that the data is deemed reliable but not guaranteed accurate by the MLS.

Neighborhood & Commute
Source: Walkscore
Save
Ask
Tour
Hide
Share