Save
Ask
Tour
Hide
Share
$515,000
1 Day On Site

48952 Forest Drive
Shelby Charter Township, MI 48317

Single Family Residence|Coming Soon
4
Beds
3
Total Baths
3
Full Baths
3,305
SqFt
$156
/SqFt
1985
Built
Subdivision:
SHELBY WOODS SUB
County:
Macomb
Call Now: 586-242-5838
Is this the listing for you? We can help make it yours.
586-242-5838
Upcoming Open Houses
Sat, Aug 15, 12:00 PM - 3:00 PM
48952 Forest Drive48952 Forest Drive48952 Forest Drive48952 Forest Drive
Save
Ask
Tour
Hide
Share

Mortgage Calculator

Monthly Payment (Est.)

$2,350
Calculator powered by Showcase IDX, a Constellation1 Company. Copyright ©2026 Information is deemed reliable but not guaranteed.

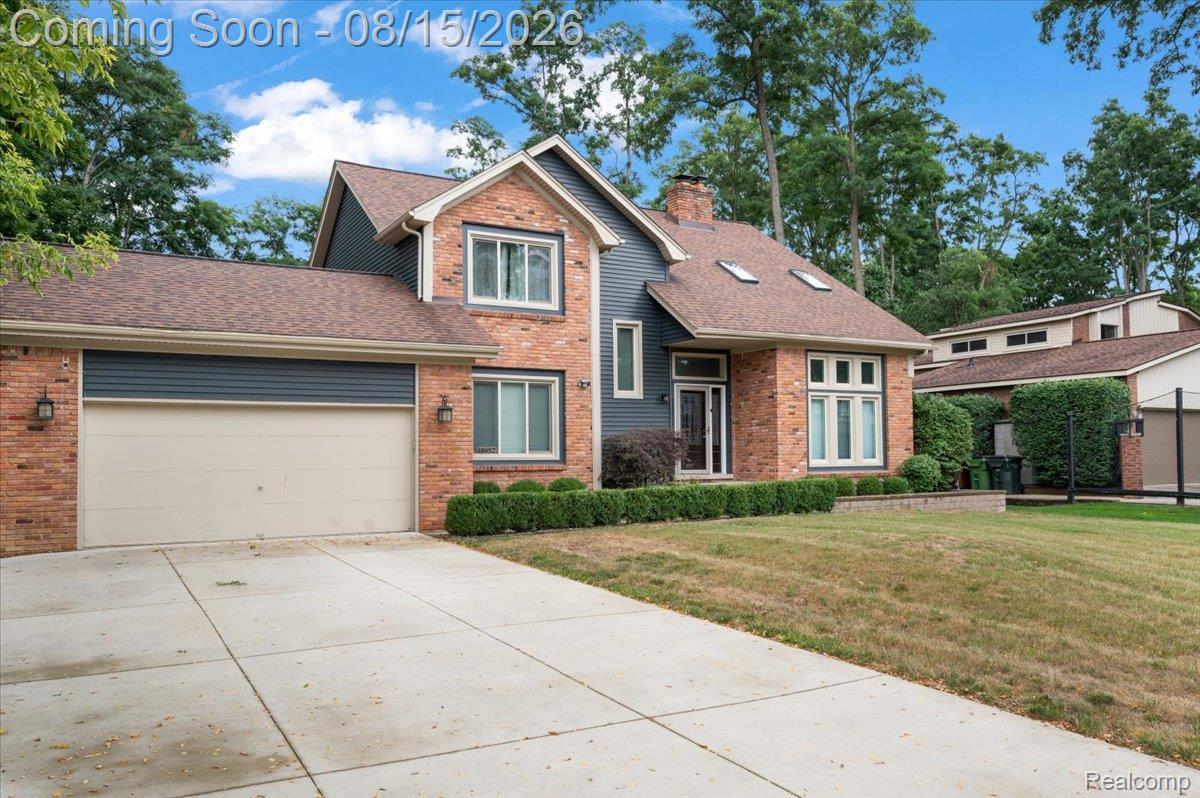
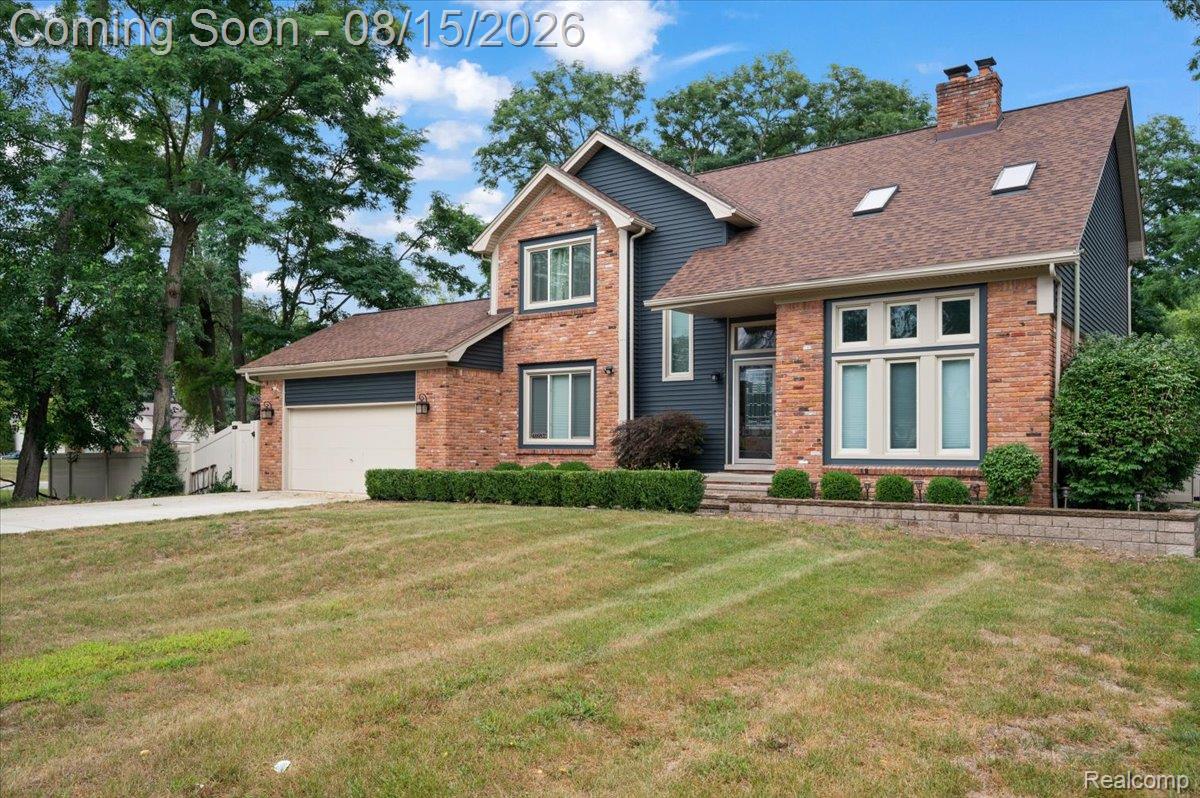
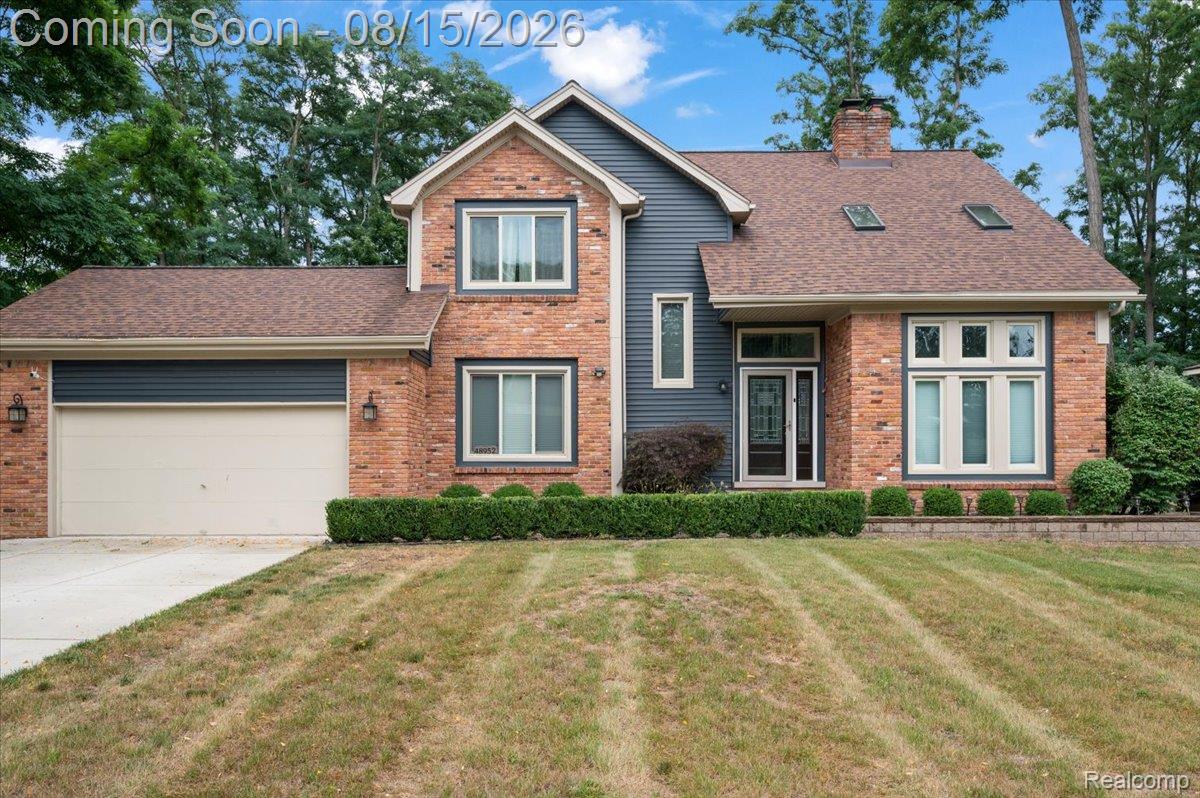
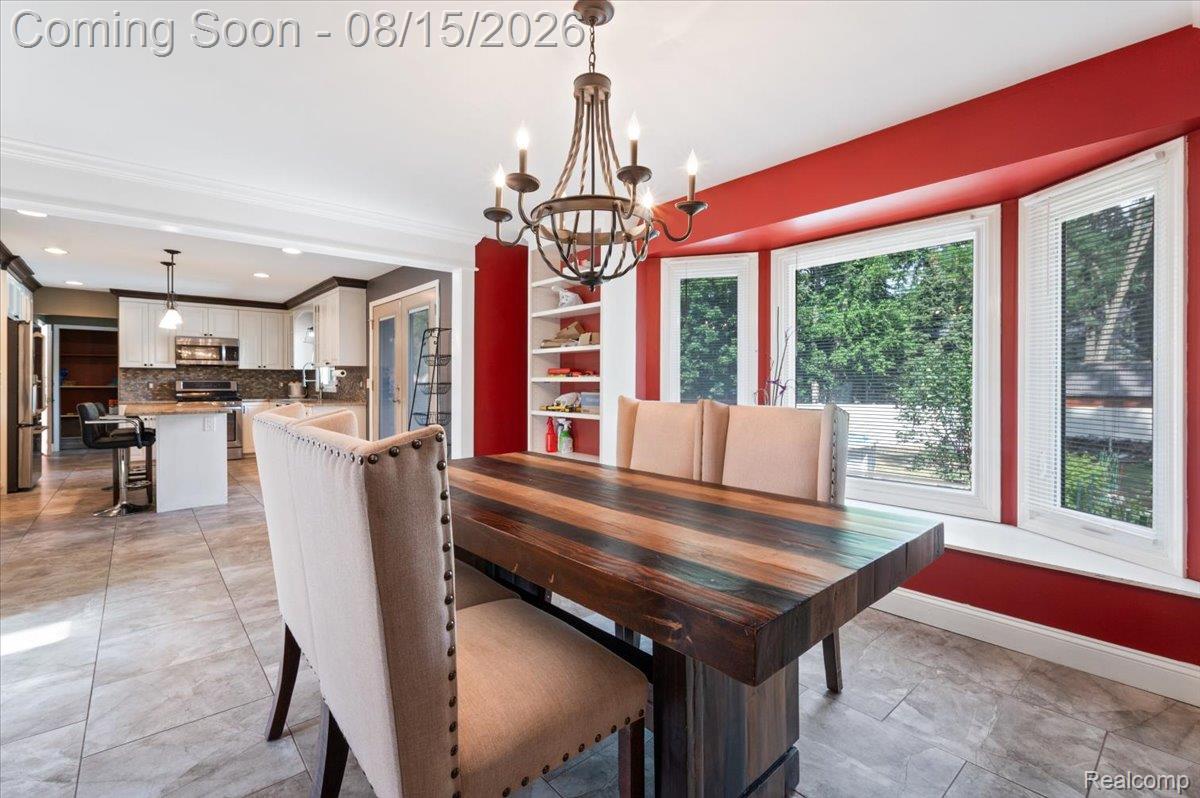
OPEN HOUSE — SATURDAY, 10/15 | 12:00 PM – 3:00 PM Move-in ready and packed with upgrades, this 4-bedroom, 3-full-bath Country Colonial offers an impressive list of recent improvements. A new roof, siding, windows, gutters with leaf guards, freshly painted patio, and expanded driveway set the tone before you even step inside. Fresh landscaping, new sod, and a new front door with screen enhance the curb appeal. Inside, you’ll find new carpeting with hardwood floors underneath, updated flooring in one bedroom, a new circuit breaker panel, and newer appliances, including a dishwasher (2023) and washer/dryer (2020). The kitchen is a standout, featuring sleek LaFata cabinetry, granite countertops, stainless-steel appliances, and a beautiful double-sided fireplace that creates warmth and a natural flow between the kitchen and living areas. Downstairs, the fully finished basement significantly expands the living space, offering two additional bedrooms, an entertainment area, and a radon mitigation system for added peace of mind. Step outside and enjoy the large above-ground pool, beautifully landscaped yard, and the true green/greenhouse (store inside the garage), offering an excellent space for gardening, growing plants, or creating your own private garden retreat. With extensive updates, generous living space, and unique outdoor features, this Country Colonial offers the comfort, functionality, and character you’ve been looking for.

Save
Ask
Tour
Hide
Share
Listing Snapshot
Price 
$515,000
Days On Site 
1 Day
Bedrooms 
4
Inside Area (SqFt) 
3,305 sqft
Total Baths 
3
Full Baths 
3
Partial Baths 
N/A
Lot Size 
0.38 Acres
Year Built 
1985
MLS® Number 
20261063669
Status 
Coming Soon
Property Tax 
$5,940
HOA/Condo/Coop Fees 
N/A
Sq Ft Source 
Public Records
Friends & Family
Recent Activity
yesterdayListing first seen on site
yesterdayListing updated with changes from the MLS®
General Features
Acres 
0.38
Attached Garage 
Yes
Cross Street 
Van Dyke and 22 Mile Rd
Disclosures 
No Restrictions, Taxes Not Homestead Exempt
Garage 
Yes
Garage Spaces 
2
Levels 
Two
Parking 
Attached
Property Sub Type 
Single Family Residence
Sewer 
Septic Tank
Special Circumstances 
Standard
SqFt Above 
2155
SqFt Below 
1150
Style 
Colonial
Utilities 
Water Available
Water Source 
Public
Interior Features
Appliances 
Gas Water Heater
Basement 
FinishedFullSump Pump
Cooling 
Central Air
Fireplace 
Yes
Fireplace Features 
Family RoomLiving Room
Furnished 
Unfurnished
Heating 
Forced AirNatural Gas
Laundry Features 
Laundry Room
BathFull 
Level - Second
Bedroom 
Dimensions - 12 X 13
Dining Room 
Dimensions - 13 X 19
Great Room 
Dimensions - 11 X 17
Kitchen 
Dimensions - 11 X 19
Laundry 
Dimensions - 10 X 8
Master Bedroom 
Dimensions - 12 X 15Level - Second
Save
Ask
Tour
Hide
Share
Exterior Features
Construction Details 
BrickVinyl Siding
Fencing 
Fenced
Patio And Porch 
DeckPatio
Pool Features 
Above GroundOutdoor Pool
Roof 
Asphalt
Community Features
Building Access 
GroundLevel
Financing Terms Available 
CashConventionalFHAVA Loan
MLS Area 
Area03071ShelbyTwp
Roads 
Paved
School District 
Utica
Schools
School District
Utica
Elementary School
Unknown
Middle School
Unknown
High School
Unknown
Listing courtesy of NPG Real Estate: [email protected]


IDX provided courtesy of Realcomp II Ltd. via RealcompIILtd. Copyright © 2026 Realcomp II Ltd. Shareholders.

IDX information is provided exclusively for consumers' personal, non-commercial use and may not be used for any purpose other than to identify prospective properties consumers may be interested in purchasing and that the data is deemed reliable but not guaranteed accurate by the MLS.

Neighborhood & Commute
Source: Walkscore
Save
Ask
Tour
Hide
Share