Save
Ask
Tour
Hide
Share
$380,000
New Listing

3467 Deerfield Lane
Hill Township, MI 48635

Single Family Residence|Coming Soon
4
Beds
2
Total Baths
2
Full Baths
3,004
SqFt
$126
/SqFt
1994
Built
Subdivision:
TWIN LAKE RESORT
County:
Ogemaw
Call Now: 586-242-5838
Is this the listing for you? We can help make it yours.
586-242-5838
3467 Deerfield Lane3467 Deerfield Lane3467 Deerfield Lane3467 Deerfield Lane
Save
Ask
Tour
Hide
Share

Mortgage Calculator

Monthly Payment (Est.)

$1,734
Calculator powered by Showcase IDX, a Constellation1 Company. Copyright ©2026 Information is deemed reliable but not guaranteed.

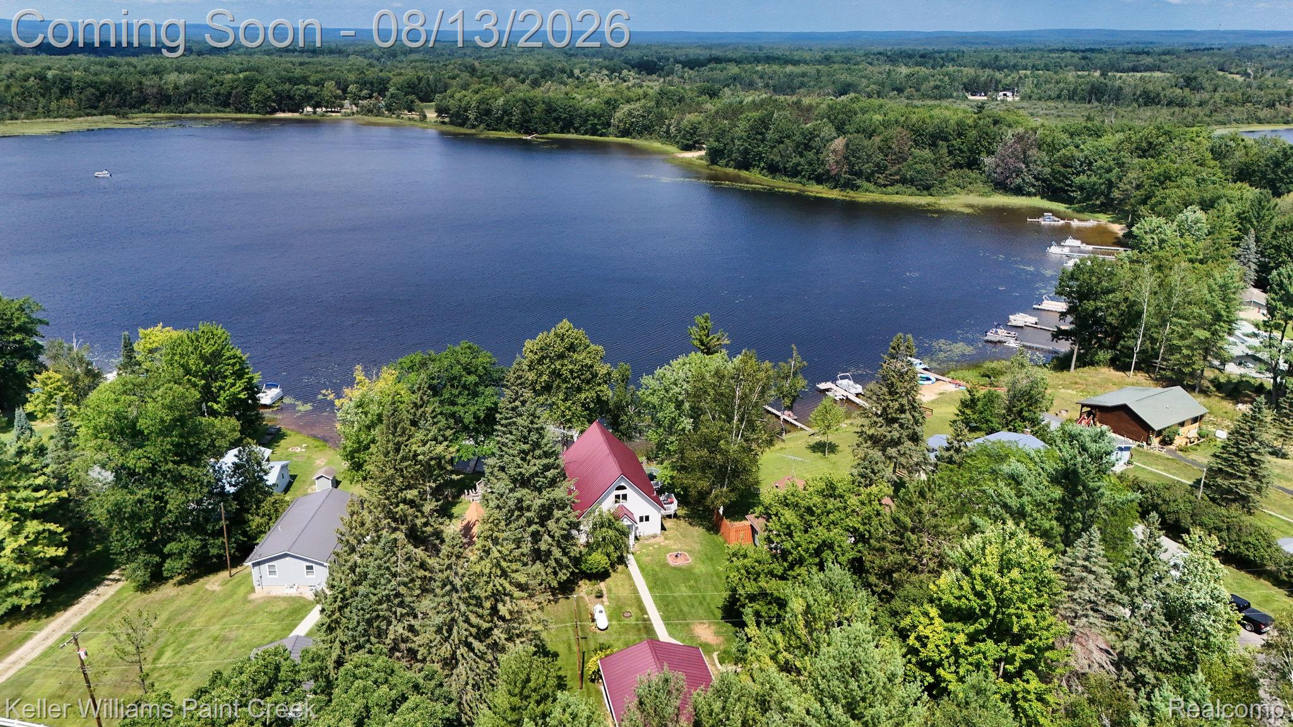
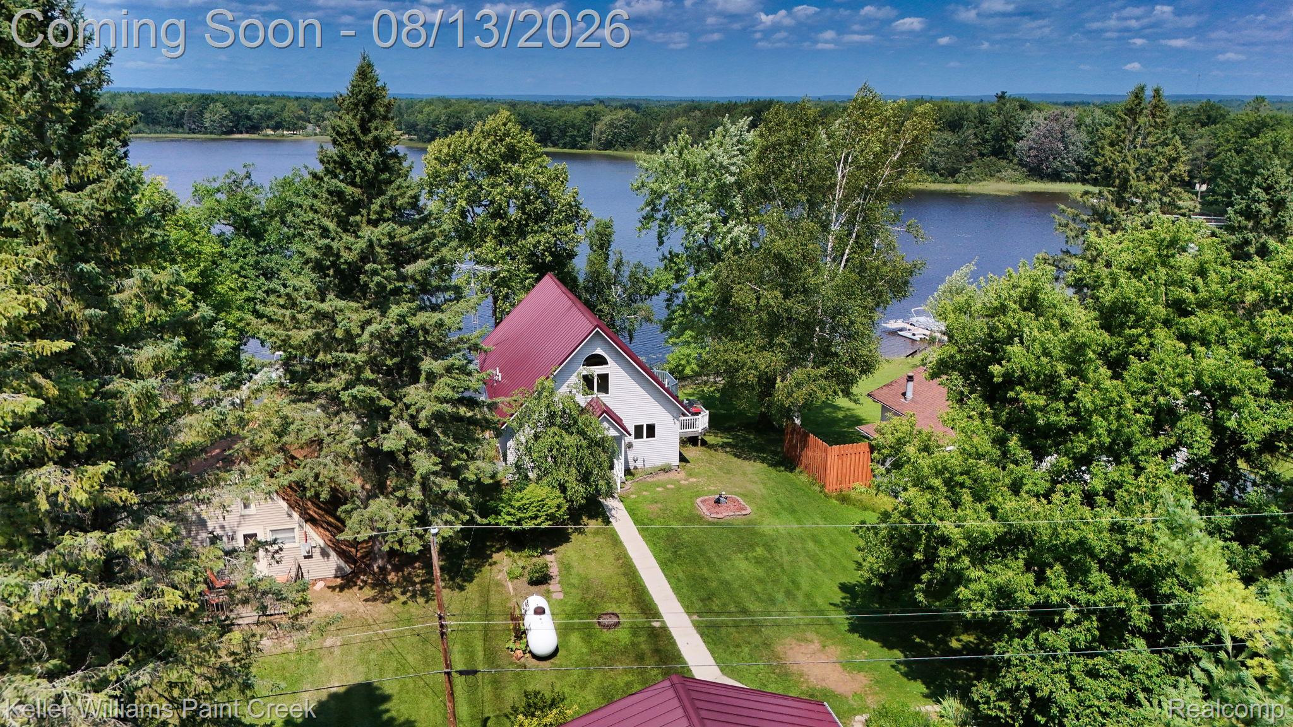
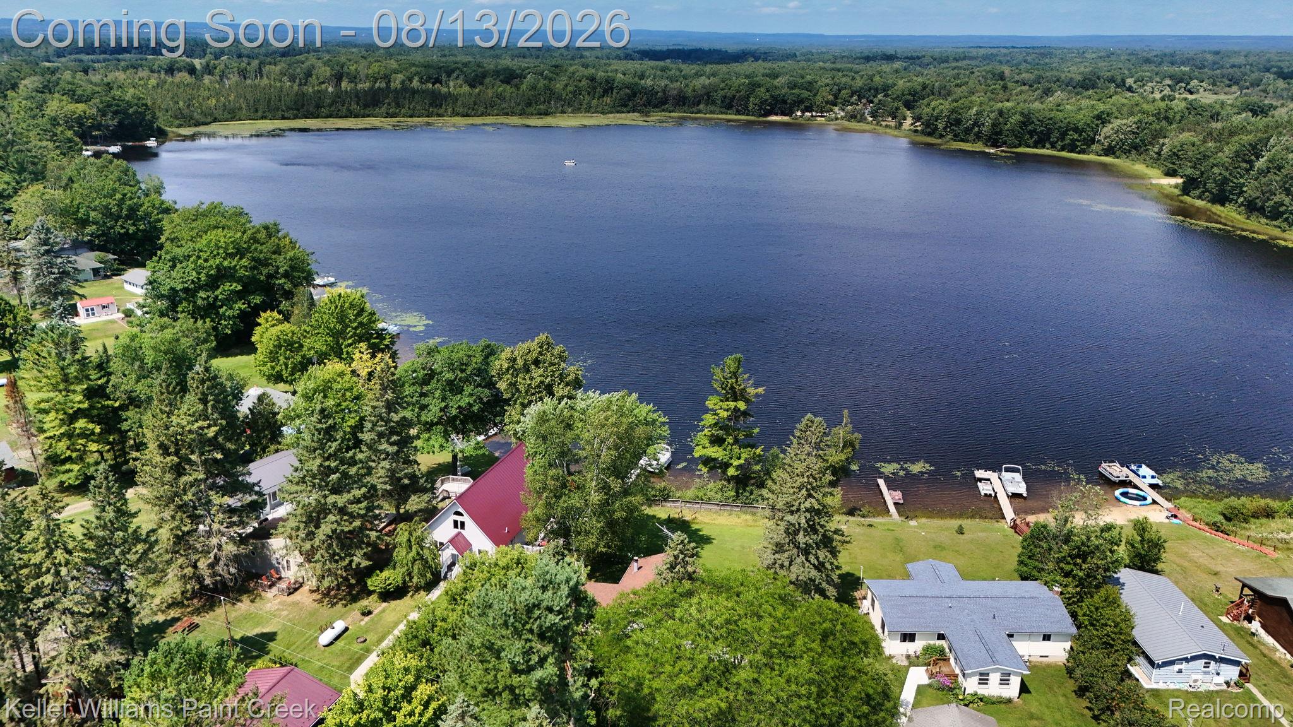
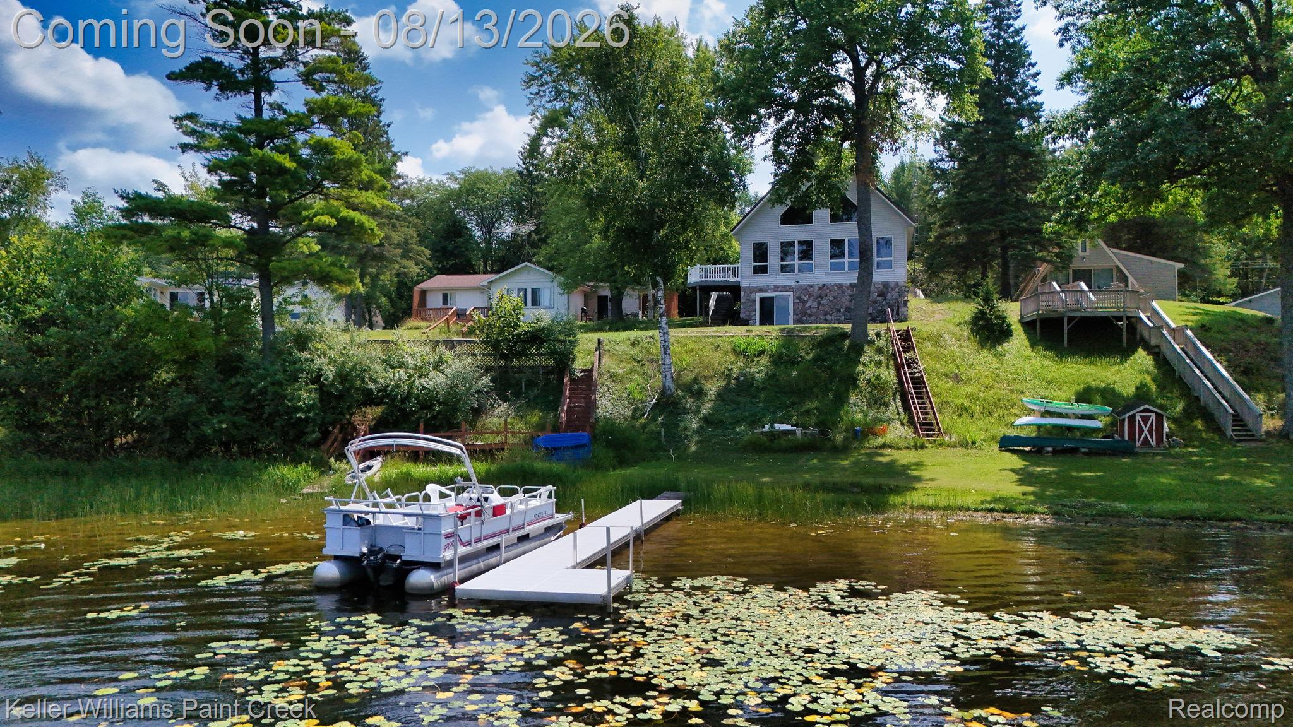
Escape to peaceful Northern Michigan lake living! Nestled on a quiet private lake with a 25 hp motor limit, this property offers the perfect setting for fishing, kayaking, swimming and enjoying the serenity of nature. If you're looking for relaxation and solitude, this is the place to call home. This well-built chalet-style home features quality 2x6 construction and a finished walkout basement with impressive 8 1/2 foot ceilings and a completely open floor plan thanks to the absence of support posts. Stay comfortable year-round with a newer forced air furnace (approximately 3 years old) and a premium Harman pellet stove that keeps the lower level warm even during the coldest Northern Michigan winters! The home and detached garage both feature durable metal roofs, and an additional 12'x24' carport provides plenty of extra covered storage for vehicles, boats, or recreational equipment. Ownership includes access to outstanding community amenities, including two deeded lake access sites, private hunting acreage, ATV trails, a shooting range, and a large recreational field for family gatherings and outdoor activities. Whether you are searching for a year-round residence, a family getaway, or the perfect Up North retreat, this property offers the ideal combination of quality construction, abundant amenities, and peaceful lakefront living. Come experience everything Northern Michigan has to offer!

Save
Ask
Tour
Hide
Share
Listing Snapshot
Price 
$380,000
Days On Site 
0 Days
Bedrooms 
4
Inside Area (SqFt) 
3,004 sqft
Total Baths 
2
Full Baths 
2
Partial Baths 
N/A
Lot Size 
0.29 Acres
Year Built 
1994
MLS® Number 
20261063660
Status 
Coming Soon
Property Tax 
$2,037
HOA/Condo/Coop Fees 
$12.5 monthly
Sq Ft Source 
Owner
Friends & Family
Recent Activity
13 hours agoListing first seen on site
13 hours agoListing updated with changes from the MLS®
General Features
Acres 
0.29
Cross Street 
Twin Lake and Deerfield
Disclosures 
Taxes Homestead Exempt
Foundation 
Block
Garage 
Yes
Garage Spaces 
2
Levels 
Two
Parking 
DetachedCarport
Property Sub Type 
Single Family Residence
Security 
Smoke Detector(s)
Sewer 
Septic Tank
Special Circumstances 
Standard
SqFt Above 
1904
SqFt Below 
1100
Style 
Bungalow
Water Source 
PrivateWell
Interior Features
Appliances 
Gas Water HeaterDishwasherDryerFree-Standing Electric RangeFree-Standing RefrigeratorMicrowaveWasher
Basement 
Finished
Fireplace 
Yes
Fireplace Features 
BasementWood Burning Stove
Heating 
Wood StoveForced AirNatural Gas
Interior 
Smart Thermostat
Laundry Features 
Gas Dryer HookupWasher Hookup
BathFull 
Dimensions - 5 X 9
Bedroom 
Dimensions - 11 X 11Level - Basement
Dining Room 
Dimensions - 18 X 27
Family Room 
Dimensions - 16 X 27Level - Basement
Kitchen 
Dimensions - 11 X 25
Other 
Dimensions - 27 X 25Level - Basement
Save
Ask
Tour
Hide
Share
Exterior Features
Construction Details 
Vinyl Siding
Patio And Porch 
Deck
Pool Features 
None
Road Frontage 
Private Road
Roof 
Metal
Waterfront 
Yes
Waterfront Features 
Lake FrontWaterfront
Community Features
Association Dues 
150
Building Access 
GroundLevel
Financing Terms Available 
CashConventional
HOA Fee Frequency 
Annually
MLS Area 
Area65081WestBranchTwp
Roads 
Gravel
School District 
WestBranchRoseCity
Schools
School District
WestBranchRoseCity
Elementary School
Unknown
Middle School
Unknown
High School
Unknown
Listing courtesy of Keller Williams Paint Creek: [email protected]


IDX provided courtesy of Realcomp II Ltd. via RealcompIILtd. Copyright © 2026 Realcomp II Ltd. Shareholders.

IDX information is provided exclusively for consumers' personal, non-commercial use and may not be used for any purpose other than to identify prospective properties consumers may be interested in purchasing and that the data is deemed reliable but not guaranteed accurate by the MLS.

Neighborhood & Commute
Source: Walkscore
Save
Ask
Tour
Hide
Share