Save
Ask
Tour
Hide
Share
$109,000
New Listing

120 Weston Street
Imlay City, MI 48444

For Sale|Condominium|Active
2
Beds
1
Total Bath
1
Full Bath
727
SqFt
$150
/SqFt
1969
Built
Subdivision:
CITY OF IMLAY CITY RI THE IMLAY MANOR A CONDO
County:
Lapeer
Call Now: 586-242-5838
Is this the listing for you? We can help make it yours.
586-242-5838
120 Weston Street120 Weston Street120 Weston Street120 Weston Street
Save
Ask
Tour
Hide
Share

Mortgage Calculator

Monthly Payment (Est.)

$497
Calculator powered by Showcase IDX, a Constellation1 Company. Copyright ©2026 Information is deemed reliable but not guaranteed.

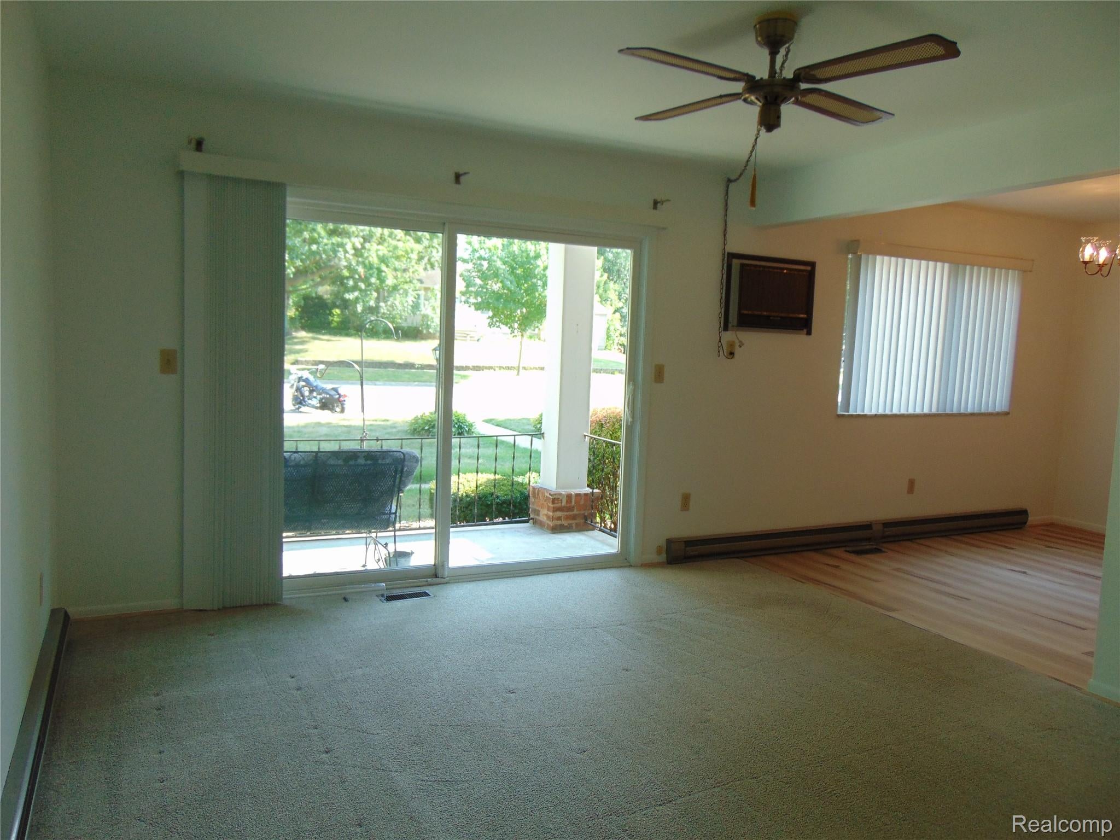
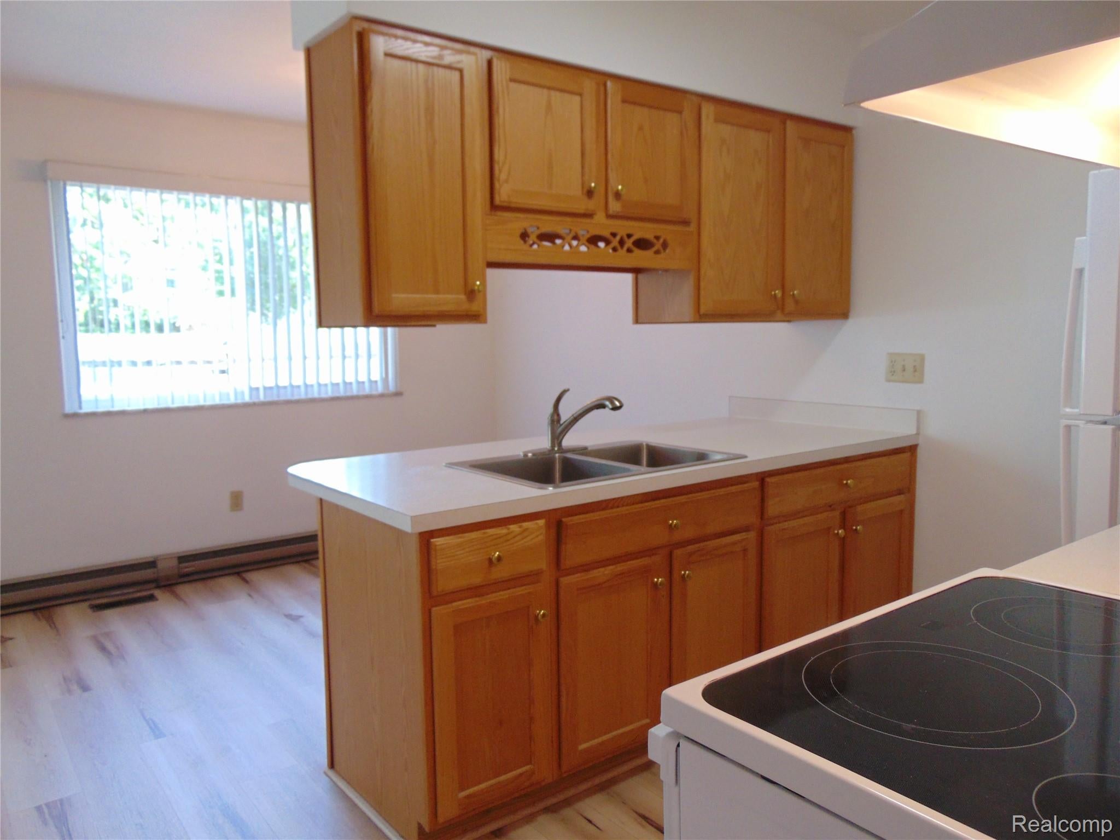
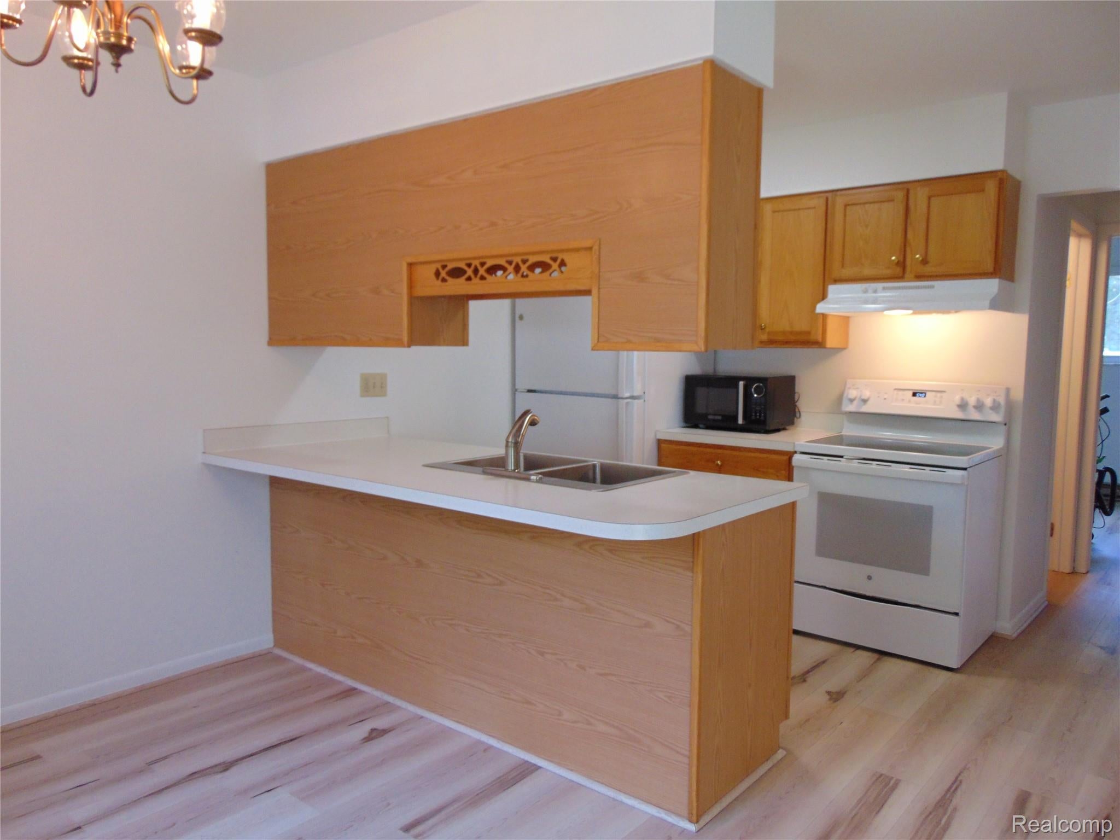
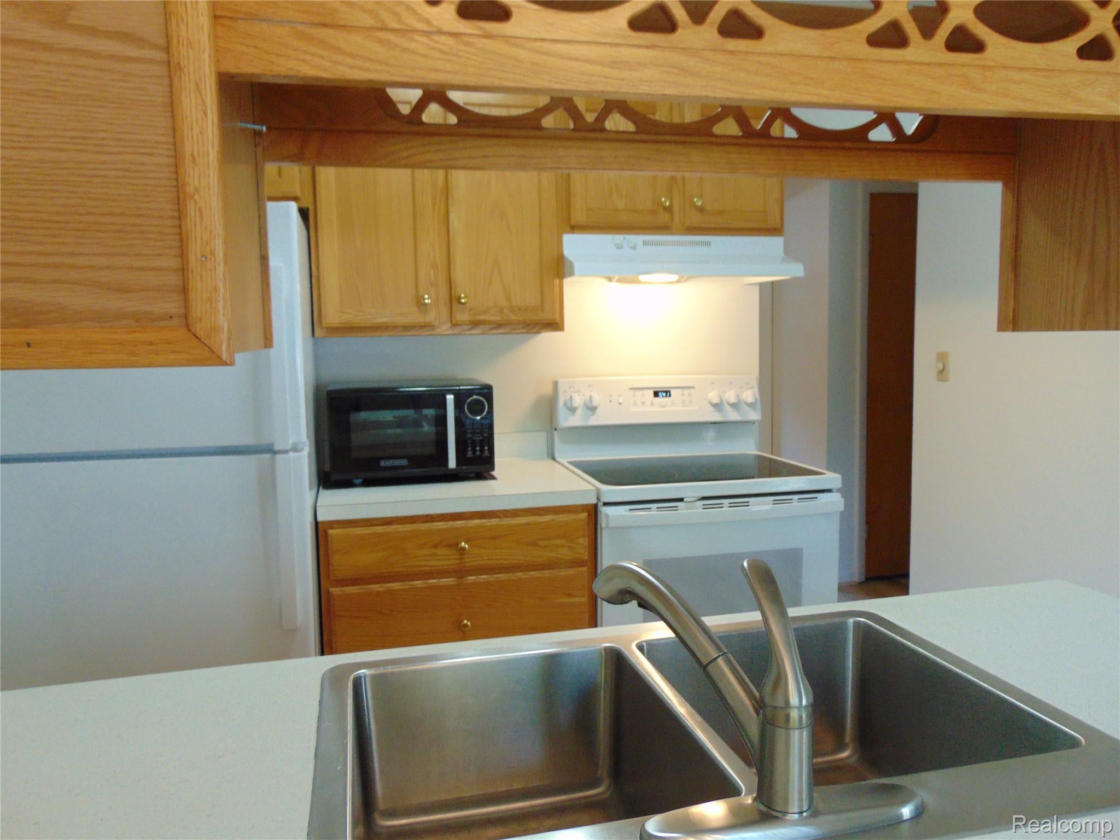
Ground-level ranch unit in an excellent location near downtown Imlay City. Designed for convenient, low-maintenance living, this home offers a welcoming layout and several thoughtful features. All freshly painted in Neutral colors and an updated bathroom, hard plank flooring, newer kitchen sink, range. The unit includes a private washer and dryer, central air, updated windows, beautiful kitchen cabinetry, and carpeted living room. Enjoy your morning coffee on the front porch or take in the view through the door wall. A sturdy rear ramp provides added accessibility and convenience. Additional features include individual basement storage and a designated carport/parking space. The monthly association fee covers water, sewer, snow removal, lawn care, and exterior maintenance, roof replaced in 2019 helping make everyday living simple and worry-free. Located just a few blocks from Imlay City's cute, walkable downtown, you'll have convenient access to local shops, restaurants, and community amenities. Come see why this charming condo could be the perfect place to enjoy comfortable, low-maintenance living! 55+ community at least one owner must be 55 years of age or older.

Save
Ask
Tour
Hide
Share
Listing Snapshot
Price 
$109,000
Days On Site 
0 Days
Bedrooms 
2
Inside Area (SqFt) 
727 sqft
Total Baths 
1
Full Baths 
1
Partial Baths 
N/A
Lot Size 
N/A
Year Built 
1969
MLS® Number 
20261063589
Status 
Active
Property Tax 
$1,335
HOA/Condo/Coop Fees 
$150 monthly
Sq Ft Source 
Assessor
Friends & Family
Recent Activity
11 hours agoListing first seen on site
12 hours agoListing updated with changes from the MLS®
General Features
Cross Street 
N of Borland St/W of Almont S.
Disclosures 
Taxes Homestead Exempt
Foundation 
Block
Levels 
One
Parking 
DetachedNo GarageCarport
Pets 
Yes
Property Sub Type 
Condominium
Sewer 
Public Sewer
Special Circumstances 
Standard
SqFt Above 
727
Style 
Ranch
Water Source 
Public
Interior Features
Appliances 
Electric Water HeaterFree-Standing Electric RangeFree-Standing RefrigeratorMicrowaveWasher/Dryer Stacked
Basement 
Unfinished
Cooling 
Ceiling Fan(s)Central Air
Heating 
BaseboardElectric
BathFull 
Dimensions - 8 X 5
Bedroom 
Dimensions - 12 X 11
Dining Room 
Dimensions - 11 X 8
Kitchen 
Dimensions - 10 X 8
Living Room 
Dimensions - 14 X 14
Master Bedroom 
Dimensions - 12 X 11
Save
Ask
Tour
Hide
Share
Exterior Features
Construction Details 
Brick
Patio And Porch 
CoveredPorch
Roof 
Asphalt
Community Features
Association Amenities 
Maintenance Grounds
Association Dues 
150
Building Access 
GroundLevelwSteps
Financing Terms Available 
CashConventional
HOA Fee Frequency 
Monthly
MLS Area 
Area09152ImlayCity
Roads 
Paved
School District 
ImlayCity
Schools
School District
ImlayCity
Elementary School
Unknown
Middle School
Unknown
High School
Unknown
Listing courtesy of Sandora & Fiteny Real Estate: [email protected]


IDX provided courtesy of Realcomp II Ltd. via RealcompIILtd. Copyright © 2026 Realcomp II Ltd. Shareholders.

IDX information is provided exclusively for consumers' personal, non-commercial use and may not be used for any purpose other than to identify prospective properties consumers may be interested in purchasing and that the data is deemed reliable but not guaranteed accurate by the MLS.

Neighborhood & Commute
Source: Walkscore
Save
Ask
Tour
Hide
Share