Save
Ask
Tour
Hide
Share
$625,000
4 Days On Site

10070 N Fenton Road
Mundy Township, MI 48430

For Sale|Single Family Residence|Active
5
Beds
4
Total Baths
3
Full Baths
1
Partial Bath
3,174
SqFt
$197
/SqFt
2004
Built
County:
Genesee
Call Now: 586-242-5838
Is this the listing for you? We can help make it yours.
586-242-5838
10070 N Fenton Road10070 N Fenton Road10070 N Fenton Road10070 N Fenton Road
Save
Ask
Tour
Hide
Share

Mortgage Calculator

Monthly Payment (Est.)

$2,852
Calculator powered by Showcase IDX, a Constellation1 Company. Copyright ©2026 Information is deemed reliable but not guaranteed.

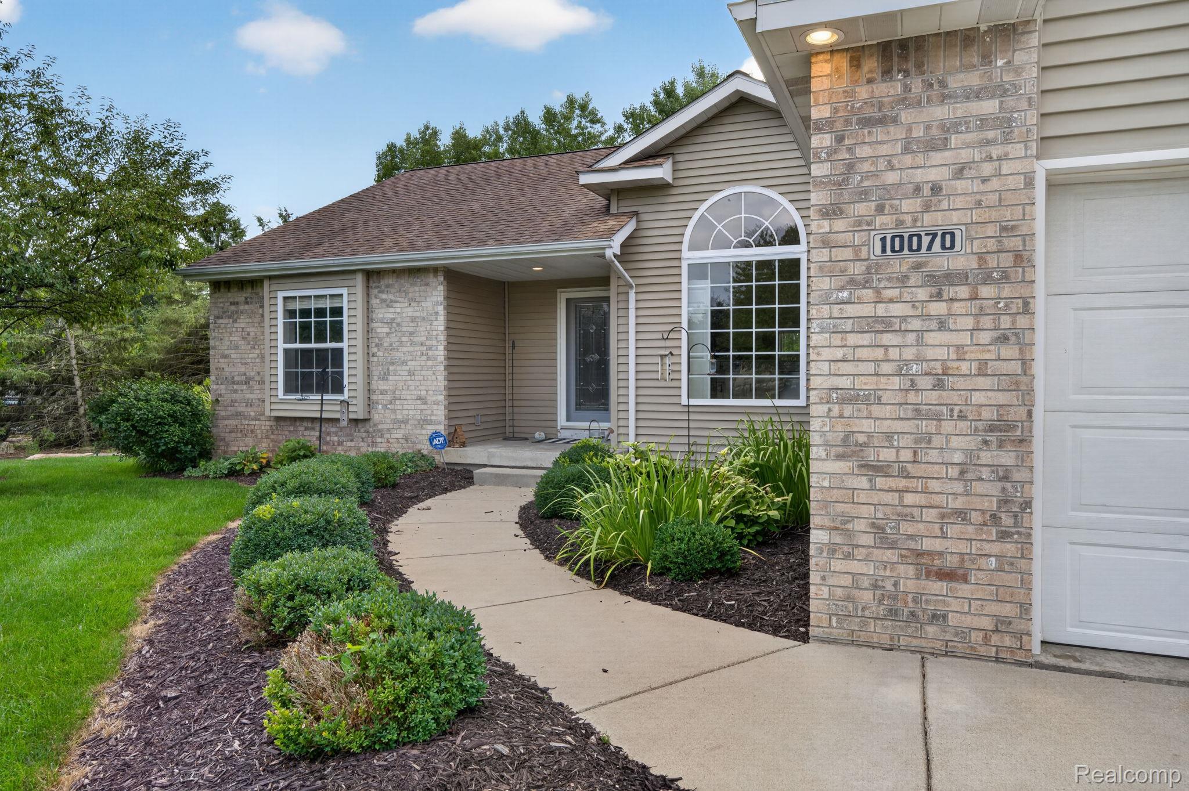
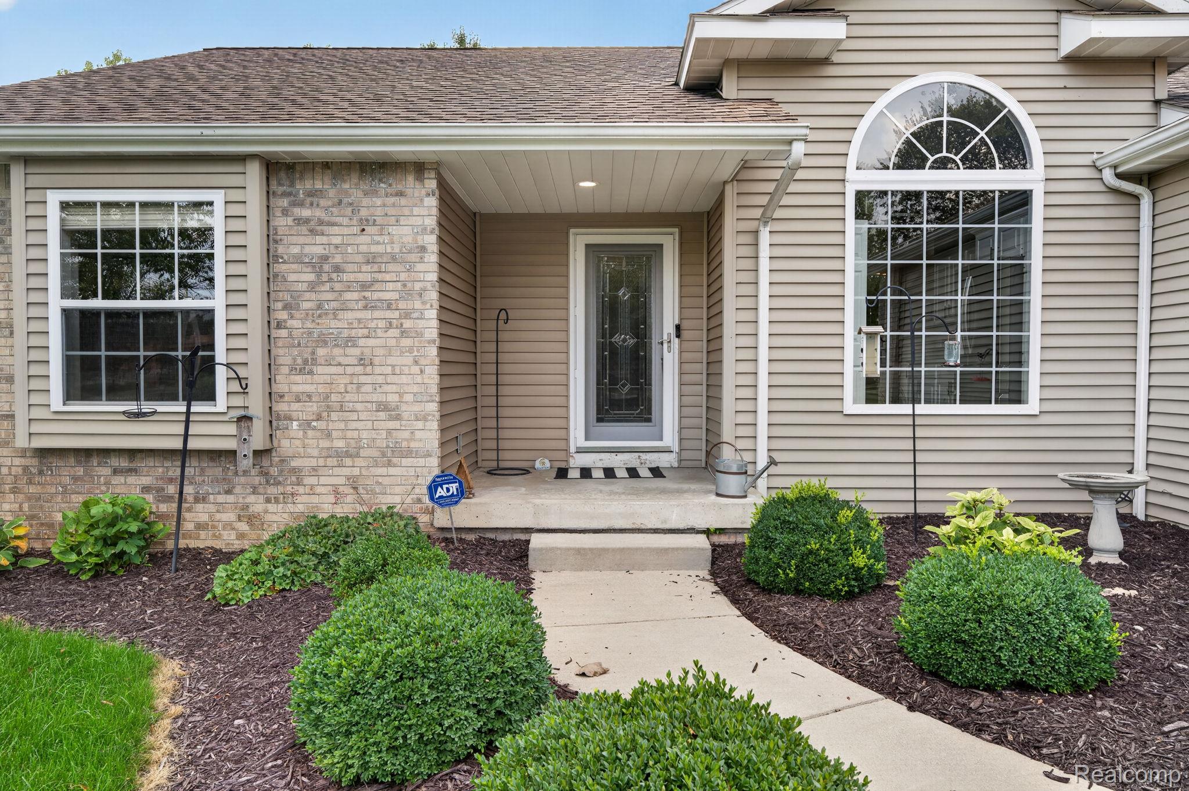
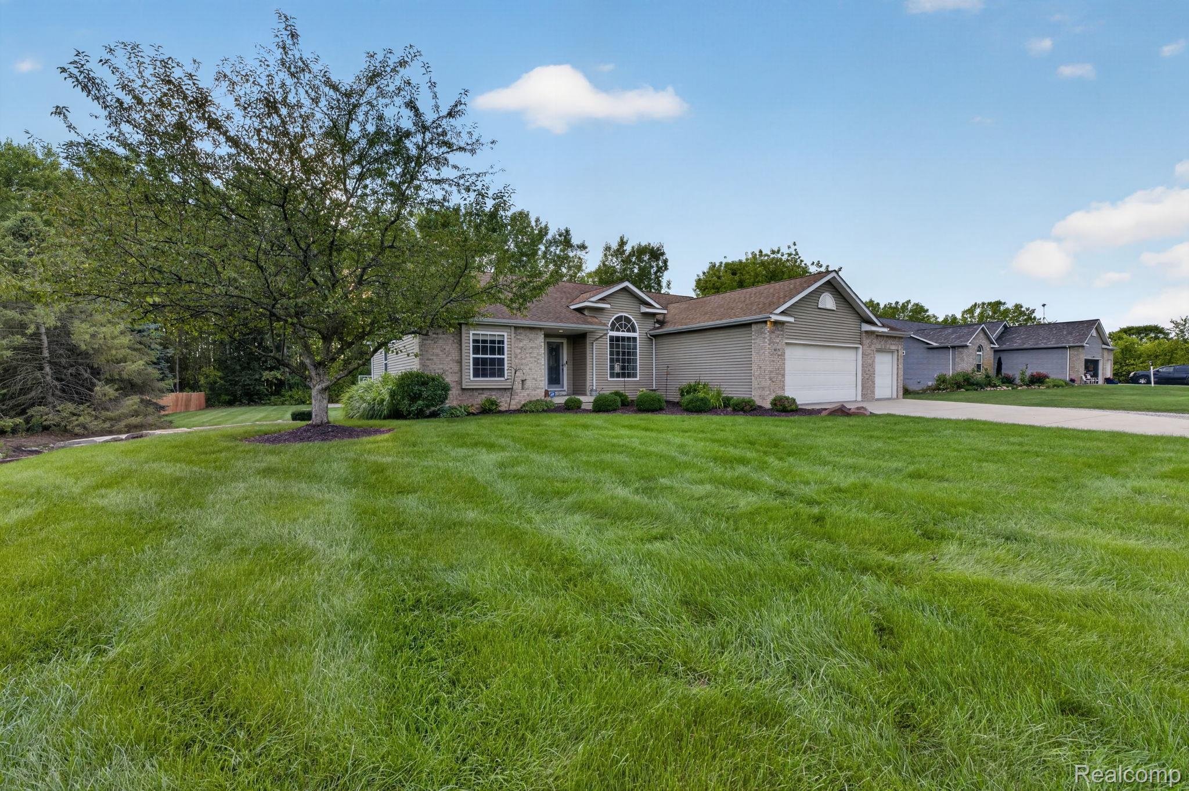
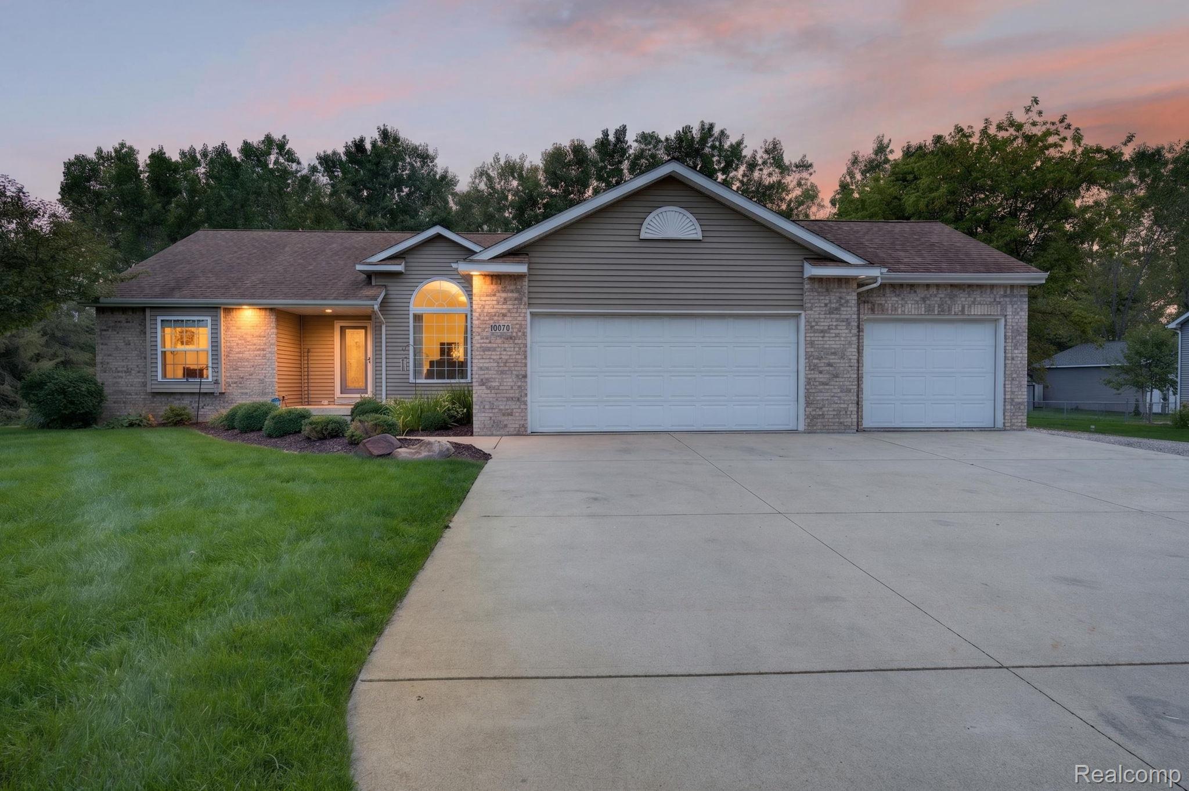
Welcome home to this spacious property offering over 3,000 square feet of finished living space, featuring 5 bedrooms, 3 full bathrooms, and an additional half bath! Designed with room to live, work, and entertain, this home offers plenty of space for everyone. Follow the driveway to the backyard and discover an impressive 30x40 heated pole barn complete with loft storage and a built-in office. Whether you need a workshop, additional storage, hobby space, or the perfect setup for a home-based business, this versatile building offers endless possibilities. Enjoy the convenience of a prime location just minutes from I-75 and US-23, providing easy access for commuting, shopping, dining, and recreation. Located within the award-winning Lake Fenton school district, this property combines space, functionality, and an excellent location. Don't miss the opportunity to make this unique property your new home!

Save
Ask
Tour
Hide
Share
Listing Snapshot
Price 
$625,000
Days On Site 
4 Days
Bedrooms 
5
Inside Area (SqFt) 
3,174 sqft
Total Baths 
4
Full Baths 
3
Partial Baths 
1
Lot Size 
1.01 Acres
Year Built 
2004
MLS® Number 
20261063490
Status 
Active
Property Tax 
$3,732
HOA/Condo/Coop Fees 
N/A
Sq Ft Source 
Public Records
Friends & Family
Recent Activity
4 days agoListing first seen on site
4 days agoListing updated with changes from the MLS®
General Features
Acres 
1.01
Cross Street 
Baldwin & Fenton
Disclosures 
Taxes Homestead Exempt
Garage 
Yes
Garage Spaces 
3
Levels 
One
Parking 
Attached
Property Sub Type 
Single Family Residence
Sewer 
Septic Tank
Special Circumstances 
Standard
SqFt Above 
1674
SqFt Below 
1500
Style 
Ranch
Water Source 
Public
Interior Features
Appliances 
Gas Water HeaterDishwasherDryerExhaust FanFree-Standing Gas RangeFree-Standing RefrigeratorMicrowaveWasherWater Softener Owned
Basement 
FinishedFullWalk-Out Access
Cooling 
Ceiling Fan(s)Central Air
Fireplace 
Yes
Fireplace Features 
Family RoomGas
Furnished 
Furnished
Heating 
Exhaust FanForced AirNatural Gas
Interior 
Central VacuumHigh Speed Internet
Laundry Features 
Laundry Room
BathFull 
Dimensions - 10 X 15
BathLav 
Dimensions - 7 X 9
Bedroom 
Dimensions - 12 X 12
Dining Room 
Dimensions - 8 X 15
Kitchen 
Dimensions - 10 X 15
Laundry 
Dimensions - 7 X 9
Living Room 
Dimensions - 16 X 17
Master Bedroom 
Dimensions - 12 X 15
Save
Ask
Tour
Hide
Share
Exterior Features
Construction Details 
Vinyl Siding
Exterior 
Balcony
Other Structures 
Barn(s)
Patio And Porch 
DeckPatioPorch
Pool Features 
None
Roof 
Asphalt
Community Features
Accessibility Features 
Therapeutic Whirlpool
Building Access 
GroundLevel
Financing Terms Available 
CashConventionalFHA
MLS Area 
Area08151MundyTwp
Roads 
Paved
School District 
LakeFenton
Schools
School District
LakeFenton
Elementary School
Unknown
Middle School
Unknown
High School
Unknown
Listing courtesy of RE/MAX Edge: [email protected]


IDX provided courtesy of Realcomp II Ltd. via RealcompIILtd. Copyright © 2026 Realcomp II Ltd. Shareholders.

IDX information is provided exclusively for consumers' personal, non-commercial use and may not be used for any purpose other than to identify prospective properties consumers may be interested in purchasing and that the data is deemed reliable but not guaranteed accurate by the MLS.

Neighborhood & Commute
Source: Walkscore
Save
Ask
Tour
Hide
Share