
26335 Rock Lake CourtBrownstown Charter Township, MI 48134
Mortgage Calculator
Monthly Payment (Est.)
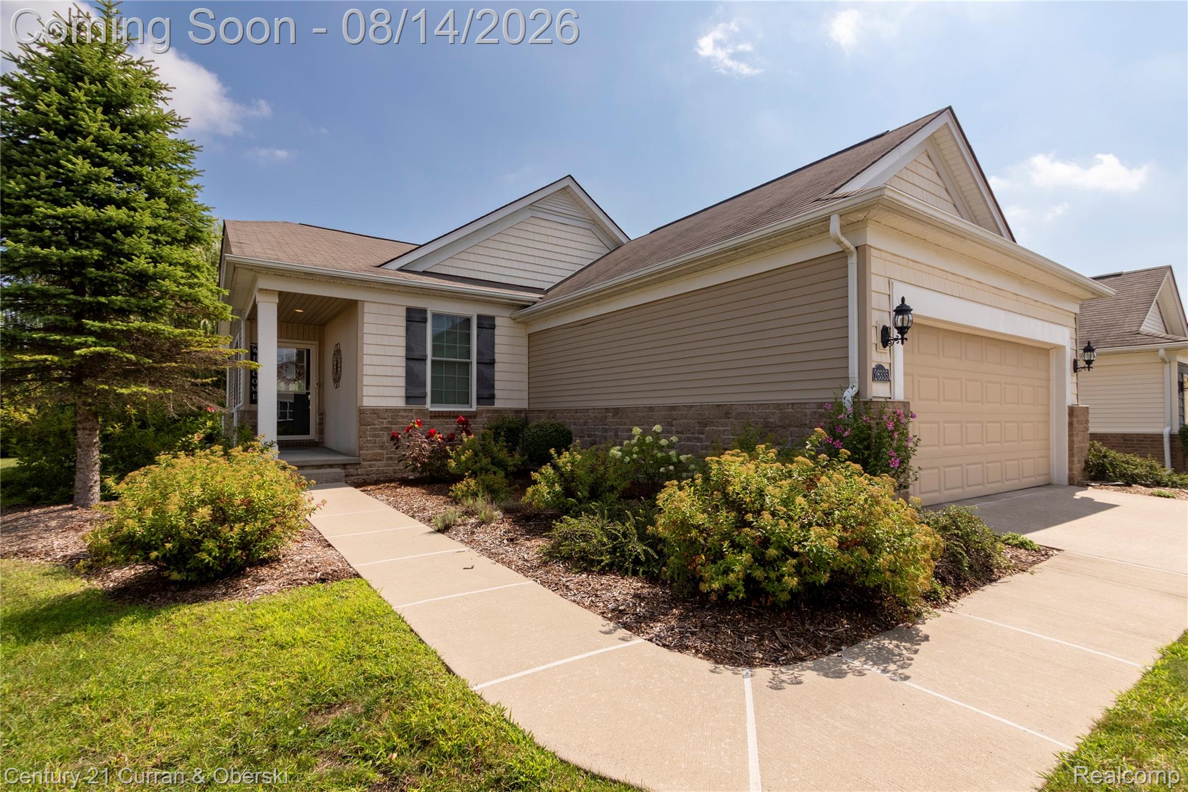
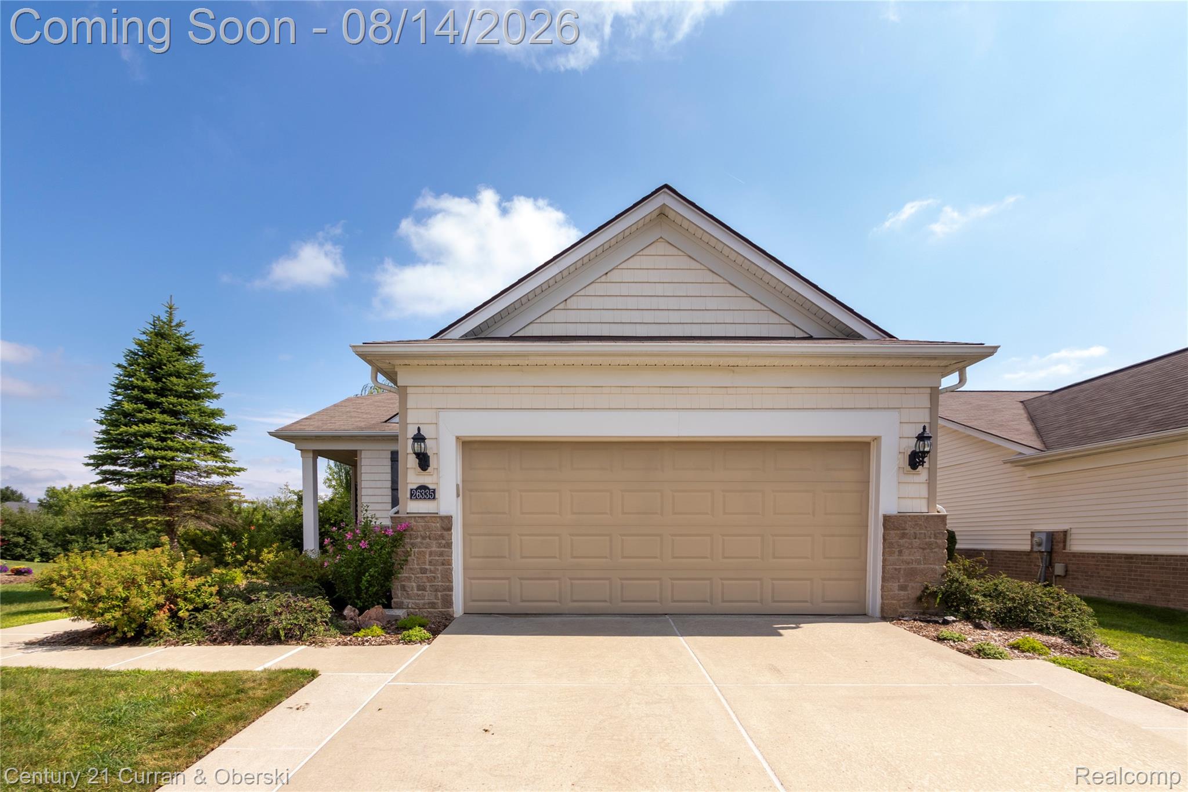
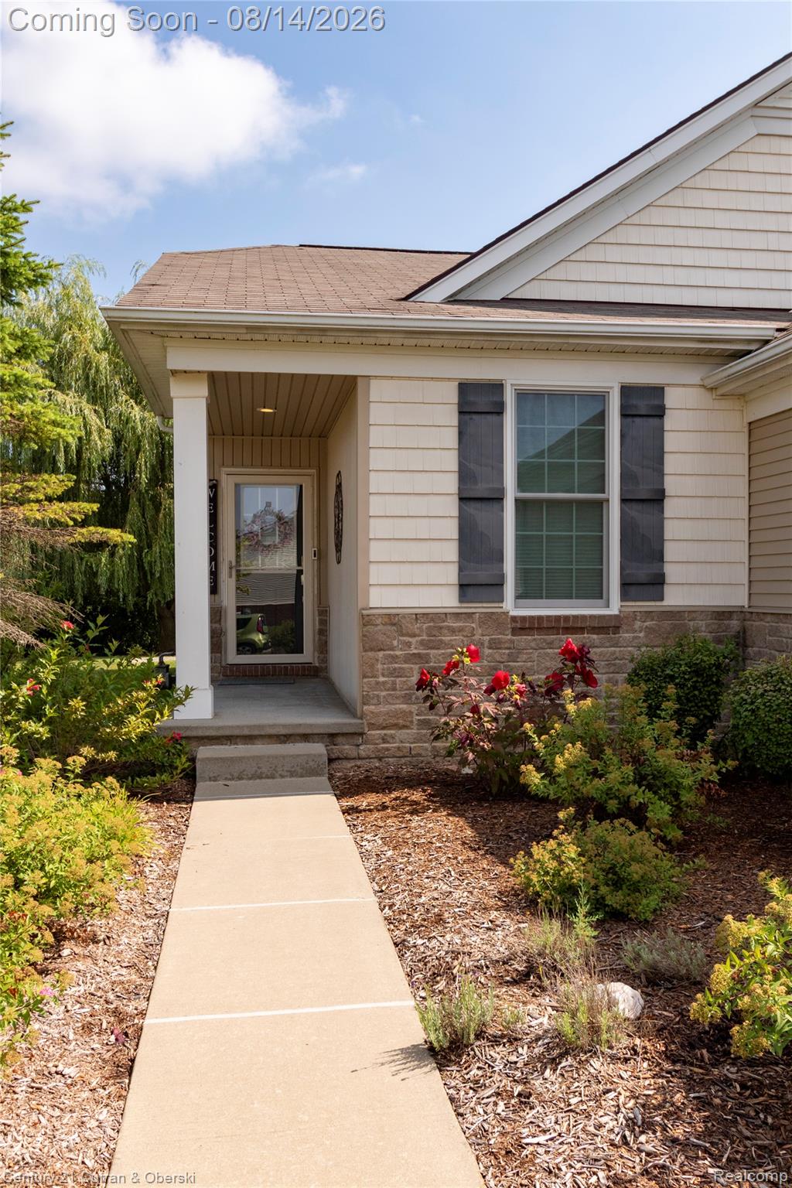
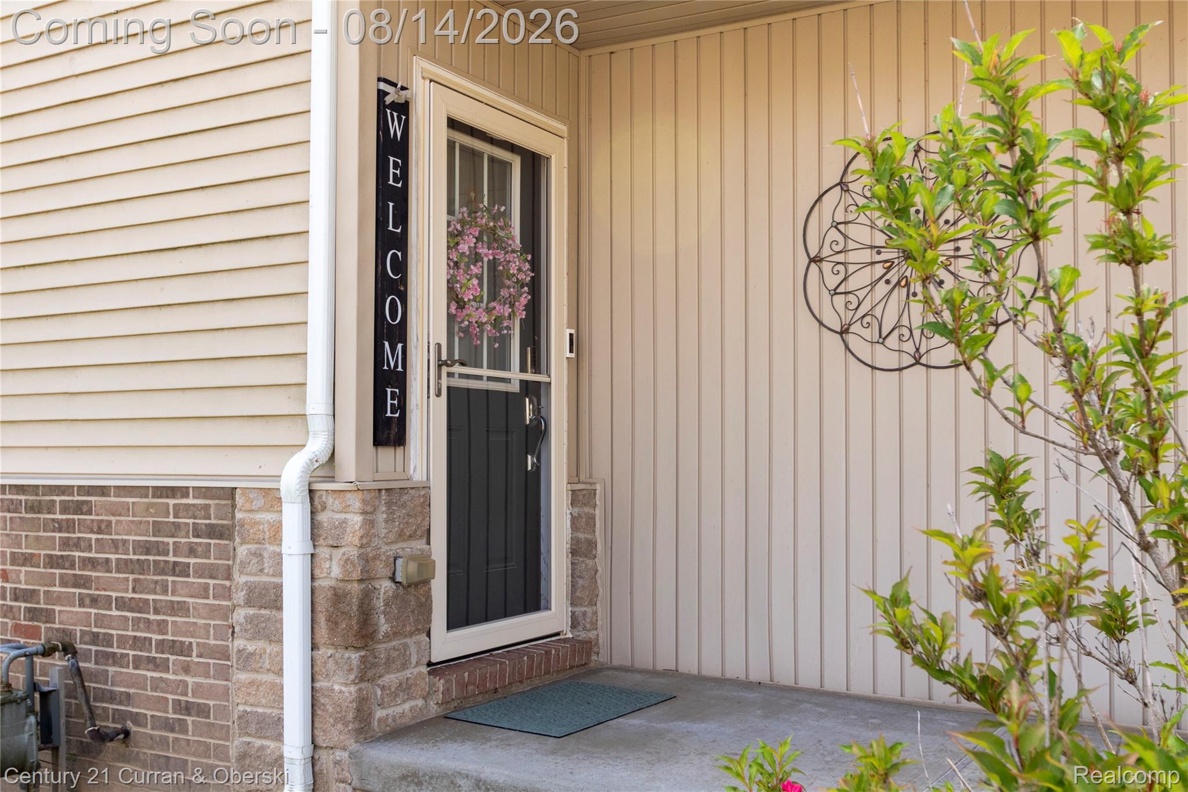
$1,688The moment you turn into the coveted Del Webb community, you feel it. Every street whispers pride of ownership — and then you arrive at this one, and hear "Welcome Home". As you pull up, the enlarged and freshly sealed driveway welcomes your vehicle with its generosity — two more feet on each side. The extended garage — four extra feet with additional lighting and outlets — stands ready for every project. As you step out, the extensive stonework commands your attention, wrapping this home in timeless craftsmanship. Before you even reach the door, you can feel it: this home has been loved. Step inside and gorgeous hardwood floors greet you — your guide through this remarkable home. Refreshed in the master in 2021, the den and bedroom in 2025, they gleam beneath your feet in every direction. Above you, crown molding traces every room with quiet elegance — the kind of detail that separates a house from a home. Then you notice the light. The 2022 Andersen windows and doorwall pour sunshine into every corner of this home, wrapping each room in warmth while keeping Michigan weather exactly where it belongs. You will feel the difference every single day. The remodeled kitchen calls you next. Granite countertops stretch out for any feast, additional cabinets guard all of your culinary secrets, and the stunning backsplash ties it all together with grace. Three coveted bedrooms offer sanctuary and possibility. The bathrooms pamper you with Corian countertops, chair-high toilets, and a jetted tub that turns any evening into a spa night. Even the laundry room delights — floor to ceiling cherry wood cabinets bring beauty to the everyday. The huge basement with upgraded higher ceilings stands ready for anything: entertaining, hobbies, storage. You decide. Finally, step onto the stamped concrete patio and exhale. Privacy wraps around you. Wildlife wanders past. This backyard is pure peace — your personal retreat at the end of every day. Make your appointment today.
| 8 hours ago | Listing first seen on site | |
| 8 hours ago | Listing updated with changes from the MLS® |

IDX provided courtesy of Realcomp II Ltd. via RealcompIILtd. Copyright © 2026 Realcomp II Ltd. Shareholders.
IDX information is provided exclusively for consumers' personal, non-commercial use and may not be used for any purpose other than to identify prospective properties consumers may be interested in purchasing and that the data is deemed reliable but not guaranteed accurate by the MLS.
Did you know? You can invite friends and family to your search. They can join your search, rate and discuss listings with you.