Save
Ask
Tour
Hide
Share
$449,900
4 Days On Site

1928 Cresthill Avenue
Royal Oak City, MI 48073

For Sale|Single Family Residence|Active
5
Beds
3
Total Baths
2
Full Baths
1
Partial Bath
2,365
SqFt
$190
/SqFt
1957
Built
Subdivision:
HILLCREST MANOR
County:
Oakland
Call Now: 586-242-5838
Is this the listing for you? We can help make it yours.
586-242-5838
1928 Cresthill Avenue1928 Cresthill Avenue1928 Cresthill Avenue1928 Cresthill Avenue
Save
Ask
Tour
Hide
Share

Mortgage Calculator

Monthly Payment (Est.)

$2,053
Calculator powered by Showcase IDX, a Constellation1 Company. Copyright ©2026 Information is deemed reliable but not guaranteed.

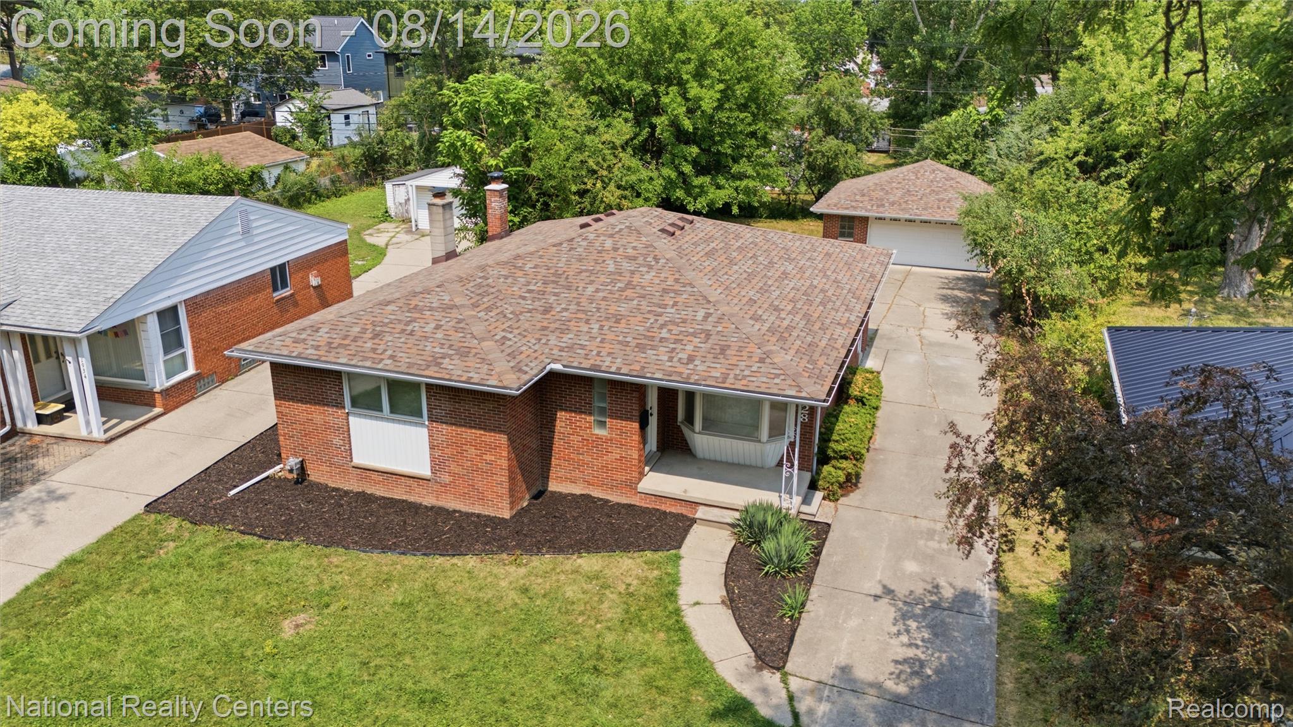
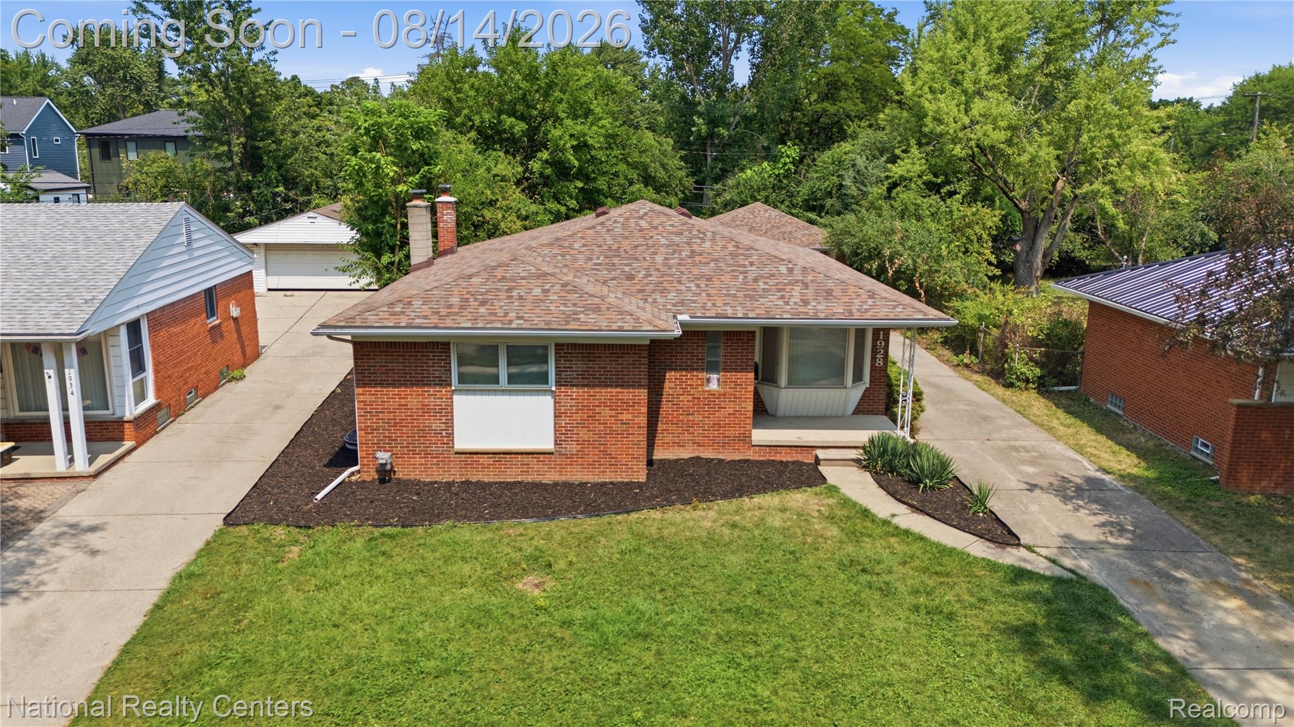
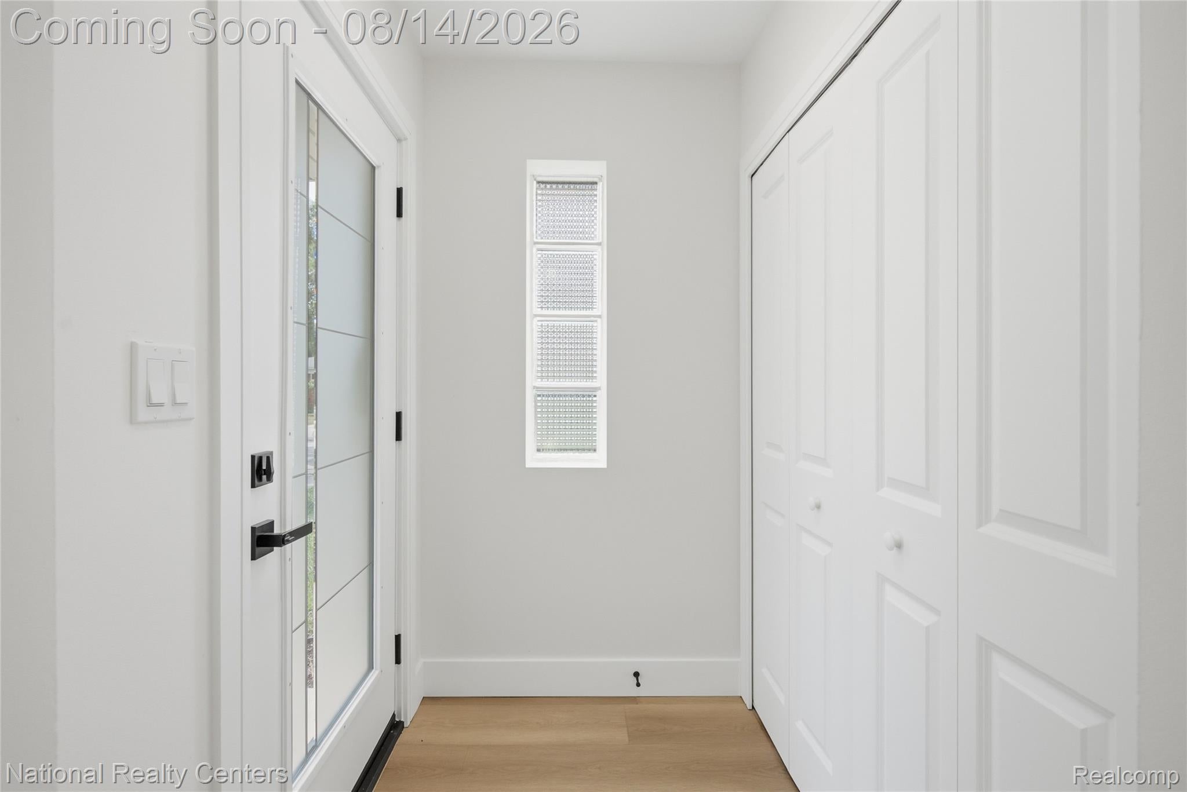
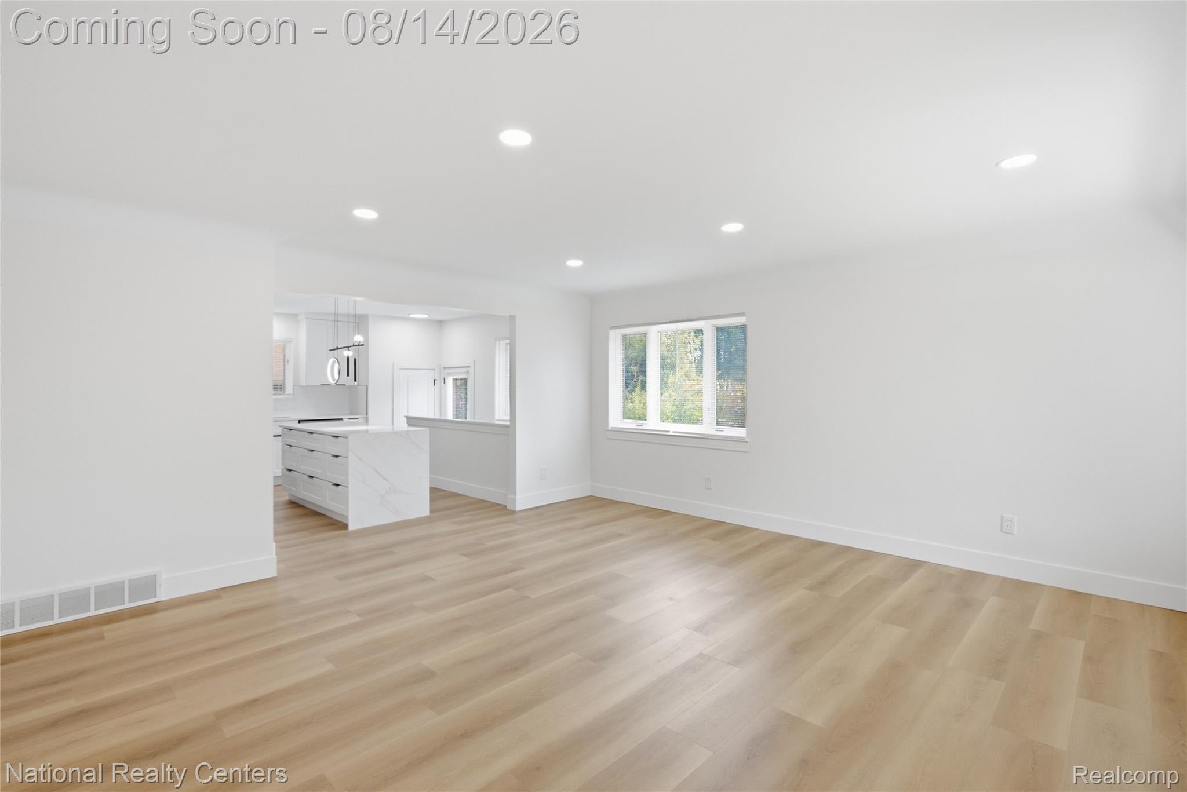
Rare opportunity to own a completely renovated 5-bedroom brick ranch in a prime Royal Oak location! The main level features four bedrooms, while the finished basement includes a fifth bedroom with an egress window, additional living and entertaining space, and plenty of storage. The brand-new kitchen showcases premium cabinetry, quartz countertops and backsplash, and new stainless steel appliances. The home offers 2 full bathrooms and 1 half bathroom, all completely remodeled. Extensive improvements include all-new plumbing and electrical, luxury waterproof vinyl flooring throughout, new interior doors, modern lighting, a new water heater, and fresh paint throughout. Additional highlights include a covered front porch, spacious backyard, patio, 2.5-car detached garage, and a roof in great condition. Conveniently located near parks, schools, shopping, dining, and everything Royal Oak has to offer. Move right in and enjoy!

Save
Ask
Tour
Hide
Share
Listing Snapshot
Price 
$449,900
Days On Site 
4 Days
Bedrooms 
5
Inside Area (SqFt) 
2,365 sqft
Total Baths 
3
Full Baths 
2
Partial Baths 
1
Lot Size 
0.19 Acres
Year Built 
1957
MLS® Number 
20261063461
Status 
Active
Property Tax 
$4,306.86
HOA/Condo/Coop Fees 
N/A
Sq Ft Source 
Public Records
Friends & Family
Recent Activity
2 days agoStatus changed to Active
2 days agoListing updated with changes from the MLS®
5 days agoListing first seen on site
General Features
Acres 
0.19
Cross Street 
N of Normandy & W of Crooks
Disclosures 
Taxes Not Homestead Exempt
Garage 
Yes
Garage Spaces 
2.5
Levels 
One
Parking 
Detached
Property Sub Type 
Single Family Residence
Sewer 
Public Sewer
Special Circumstances 
Standard
SqFt Above 
1365
SqFt Below 
1000
Style 
Ranch
Water Source 
Public
Interior Features
Appliances 
Gas Water HeaterDisposalENERGY STAR Qualified DishwasherFree-Standing Gas RangeFree-Standing RefrigeratorStainless Steel Appliance(s)
Basement 
Walk-Out AccessDaylightFinishedFullInterior Entry
Cooling 
Central Air
Heating 
Forced AirNatural Gas
BathFull 
Level - Basement
BathLav 
Bedroom 
Dimensions - 12 X 10
Kitchen 
Dimensions - 13 X 11
Living Room 
Dimensions - 17 X 17
Master Bathroom 
Master Bedroom 
Dimensions - 16 X 12
Save
Ask
Tour
Hide
Share
Exterior Features
Construction Details 
Brick
Patio And Porch 
CoveredPorch
Pool Features 
None
Roof 
Asphalt
Community Features
Building Access 
GroundLevelwSteps
Financing Terms Available 
CashConventionalFHAVA Loan
MLS Area 
Area02251RoyalOak
Roads 
Paved
School District 
RoyalOak
Schools
School District
RoyalOak
Elementary School
Unknown
Middle School
Unknown
High School
Unknown
Listing courtesy of National Realty Centers, Inc: [email protected]


IDX provided courtesy of Realcomp II Ltd. via RealcompIILtd. Copyright © 2026 Realcomp II Ltd. Shareholders.

IDX information is provided exclusively for consumers' personal, non-commercial use and may not be used for any purpose other than to identify prospective properties consumers may be interested in purchasing and that the data is deemed reliable but not guaranteed accurate by the MLS.

Neighborhood & Commute
Source: Walkscore
Save
Ask
Tour
Hide
Share