Save
Ask
Tour
Hide
Share
$649,900
26 Days On Site

32312 Arlington Drive
Beverly Hills Village, MI 48025

Single Family Residence|Pending
3
Beds
4
Total Baths
3
Full Baths
1
Partial Bath
2,986
SqFt
$218
/SqFt
1949
Built
Subdivision:
BEVERLY HILLSNO 1
County:
Oakland
Call Now: 586-242-5838
Is this the listing for you? We can help make it yours.
586-242-5838
32312 Arlington Drive32312 Arlington Drive32312 Arlington Drive32312 Arlington Drive
Save
Ask
Tour
Hide
Share

Mortgage Calculator

Monthly Payment (Est.)

$2,965
Calculator powered by Showcase IDX, a Constellation1 Company. Copyright ©2026 Information is deemed reliable but not guaranteed.

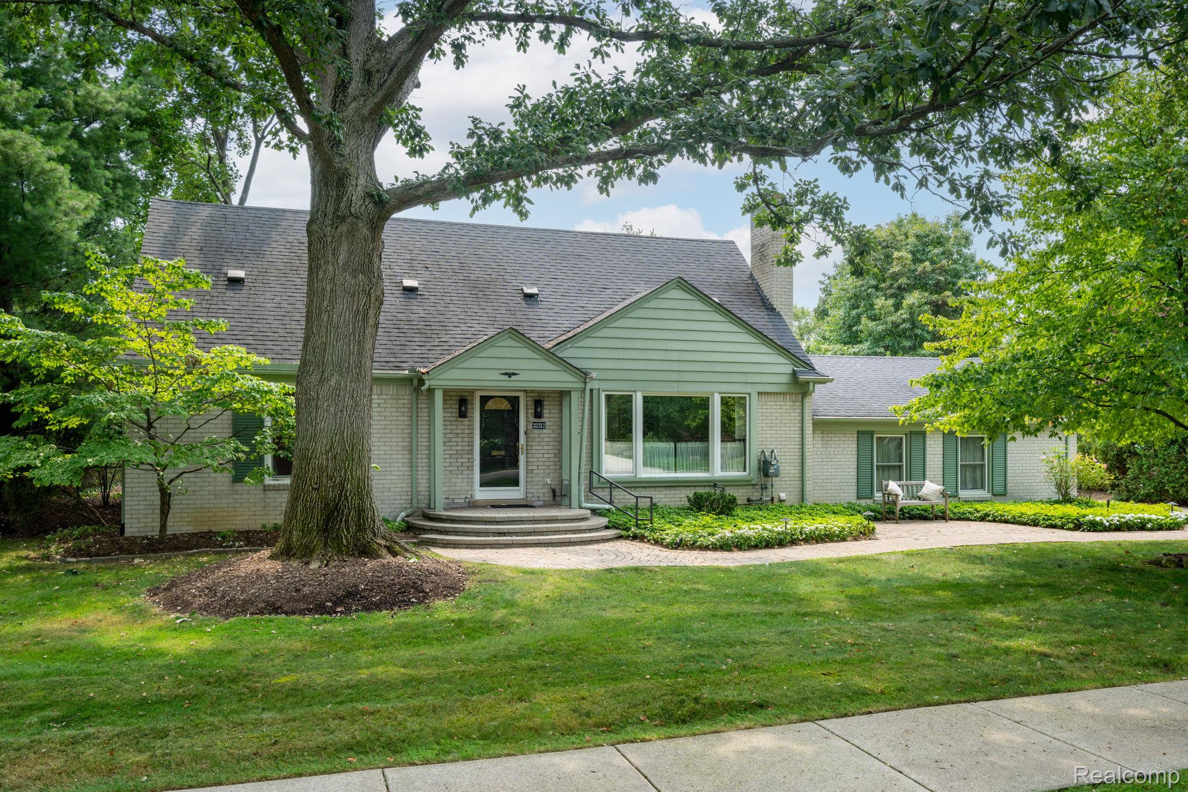
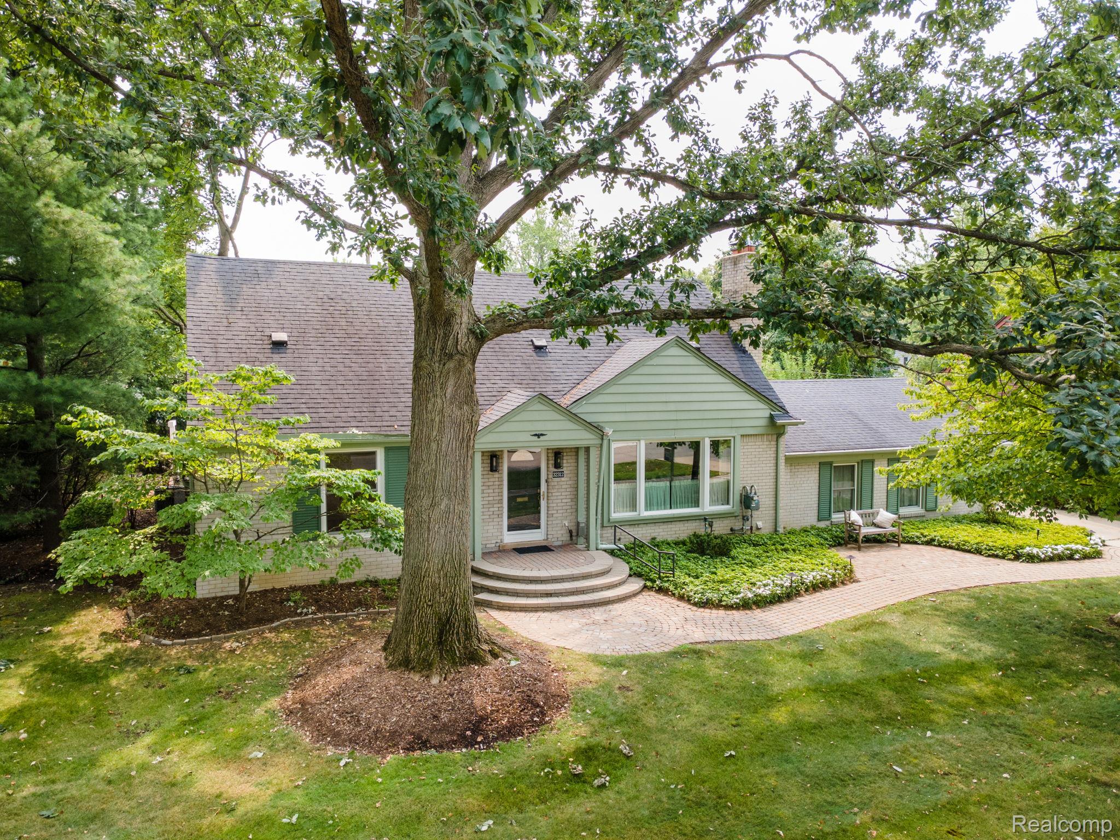
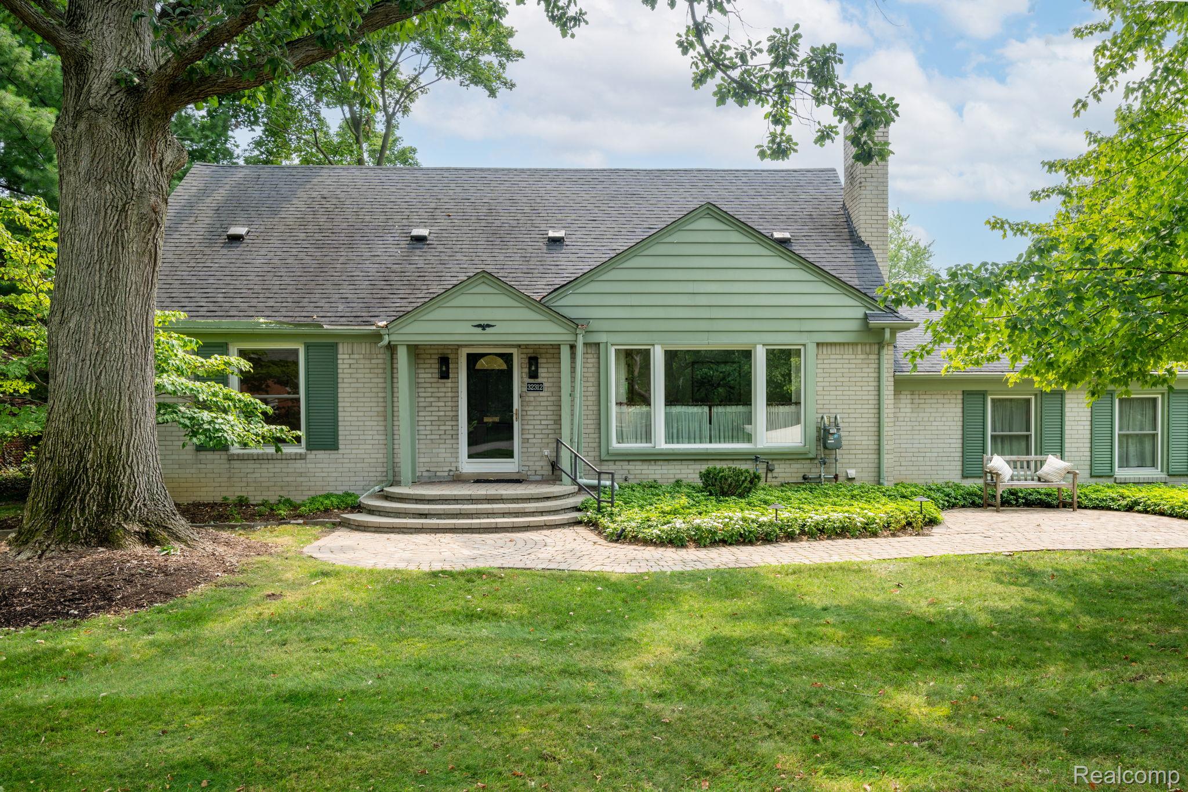
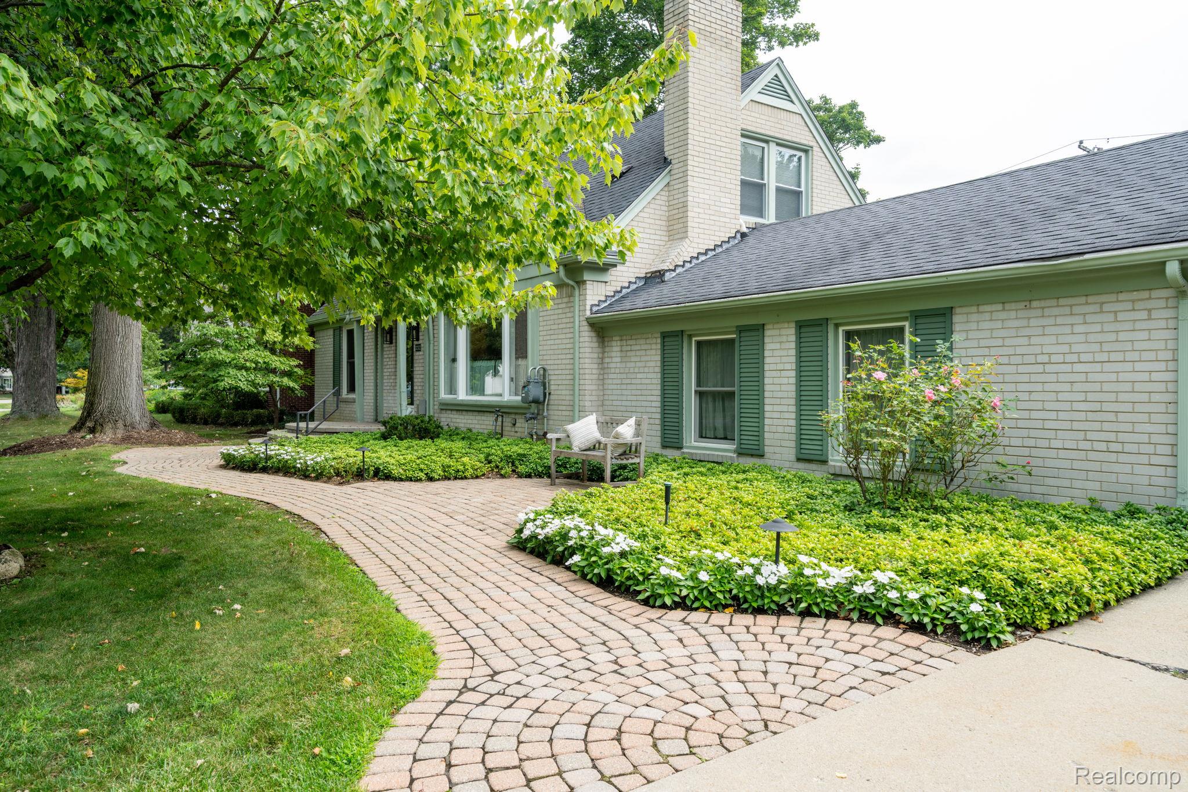
Welcome to this stately brick Cape Cod, offering timeless curb appeal and exceptional privacy on a sprawling .26-acre lot in the heart of sought-after Beverly Hills. Inside, abundant natural light highlights the beautifully refinished hardwood floors, creating a warm and inviting atmosphere from the moment you step through the door. The well-designed layout features a highly desirable first-floor primary suite, tucked away for privacy and complete with an updated en-suite bathroom featuring a modern, barrier-free shower. Entertaining is effortless as the kitchen flows seamlessly into a bright breakfast space and an expansive family and dining area. For quieter moments, the formal front living room offers a classic fireplace and peaceful views of the front grounds. Upstairs and in the basement, brand-new plush carpeting adds a fresh layer of comfort. With three full bathrooms and one half-bath, this home is designed for maximum convenience. Step outside to enjoy beautifully landscaped grounds that offer a serene, private retreat in the backyard. Practical updates include a two-car attached garage for easy winter arrivals and all appliances remain with the home—including a dependable whole-house generator. Located within the award-winning Birmingham School District, this meticulously maintained property combines classic charm with everyday functionality.

Save
Ask
Tour
Hide
Share
Listing Snapshot
Price 
$649,900
Days On Site 
26 Days
Bedrooms 
3
Inside Area (SqFt) 
2,986 sqft
Total Baths 
4
Full Baths 
3
Partial Baths 
1
Lot Size 
0.26 Acres
Year Built 
1949
MLS® Number 
20261063409
Status 
Pending
Property Tax 
$6,229
HOA/Condo/Coop Fees 
N/A
Sq Ft Source 
Public Records
Friends & Family
Recent Activity
3 weeks agoStatus changed to Pending
3 weeks agoListing updated with changes from the MLS®
4 weeks agoListing first seen on site
General Features
Acres 
0.26
Attached Garage 
Yes
Cross Street 
Greenfield and 14 Mile
Disclosures 
Taxes Homestead Exempt
Foundation 
Block
Garage 
Yes
Garage Spaces 
2
Levels 
One and One Half
Parking 
AttachedDirect AccessDrivewayGarage Door OpenerGarage Faces RearGarage Faces Side
Pets 
Yes
Property Sub Type 
Single Family Residence
Sewer 
Public Sewer
Special Circumstances 
Standard
SqFt Above 
2186
SqFt Below 
800
Style 
CapeCod
Water Source 
Public
Interior Features
Appliances 
Gas Water HeaterDishwasherDisposalElectric CooktopFree-Standing Electric OvenFree-Standing RefrigeratorMicrowave
Basement 
FullPartially Finished
Cooling 
Central Air
Electric 
Circuit BreakersGenerator
Fireplace 
Yes
Fireplace Features 
Family Room
Heating 
Forced AirNatural Gas
Laundry Features 
Laundry RoomWasher Hookup
BathFull 
Dimensions - 8 X 6Level - Second
BathLav 
Dimensions - 8 X 4
Bedroom 
Dimensions - 17 X 10Level - Second
Family Room 
Dimensions - 30 X 15
Game Room 
Dimensions - 16 X 16Level - Basement
Kitchen 
Dimensions - 21 X 10
Laundry 
Dimensions - 12 X 5
Living Room 
Dimensions - 18 X 11
Master Bathroom 
Dimensions - 13 X 6
Master Bedroom 
Dimensions - 17 X 13
Save
Ask
Tour
Hide
Share
Exterior Features
Construction Details 
Brick
Fencing 
Fenced
Patio And Porch 
DeckPorch
Pool Features 
None
Roof 
Asphalt
Community Features
Accessibility Features 
Accessible EntranceAccessible Approach with RampAccessible BedroomAccessible Central Living AreaAccessible ClosetsAccessible Full BathAccessible Hallway(s)Accessible KitchenAccessible Washer/Dryer
MLS Area 
Area02242BeverlyHillsVlg
School District 
Birmingham
Financing Terms Available 
CashConventionalFHAVA Loan
Building Access 
GroundLevel
Roads 
Paved
Schools
School District
Birmingham
Elementary School
Unknown
Middle School
Unknown
High School
Unknown
Listing courtesy of RE/MAX Showcase Homes: [email protected]


IDX provided courtesy of Realcomp II Ltd. via RealcompIILtd. Copyright © 2026 Realcomp II Ltd. Shareholders.

IDX information is provided exclusively for consumers' personal, non-commercial use and may not be used for any purpose other than to identify prospective properties consumers may be interested in purchasing and that the data is deemed reliable but not guaranteed accurate by the MLS.

Neighborhood & Commute
Source: Walkscore
Save
Ask
Tour
Hide
Share