Save
Ask
Tour
Hide
Share
$1,550,000
11 Days On Site

801 W Ann Arbor Trail 306
Plymouth City, MI 48170

For Sale|Condominium|Active
3
Beds
4
Total Baths
3
Full Baths
1
Partial Bath
3,692
SqFt
$420
/SqFt
2005
Built
Subdivision:
WAYNE COUNTY CONDO SUB PLAN 626
County:
Wayne
Call Now: 586-242-5838
Is this the listing for you? We can help make it yours.
586-242-5838
801 W Ann Arbor Trail 306801 W Ann Arbor Trail 306801 W Ann Arbor Trail 306801 W Ann Arbor Trail 306
Save
Ask
Tour
Hide
Share

Mortgage Calculator

Monthly Payment (Est.)

$7,072
Calculator powered by Showcase IDX, a Constellation1 Company. Copyright ©2026 Information is deemed reliable but not guaranteed.

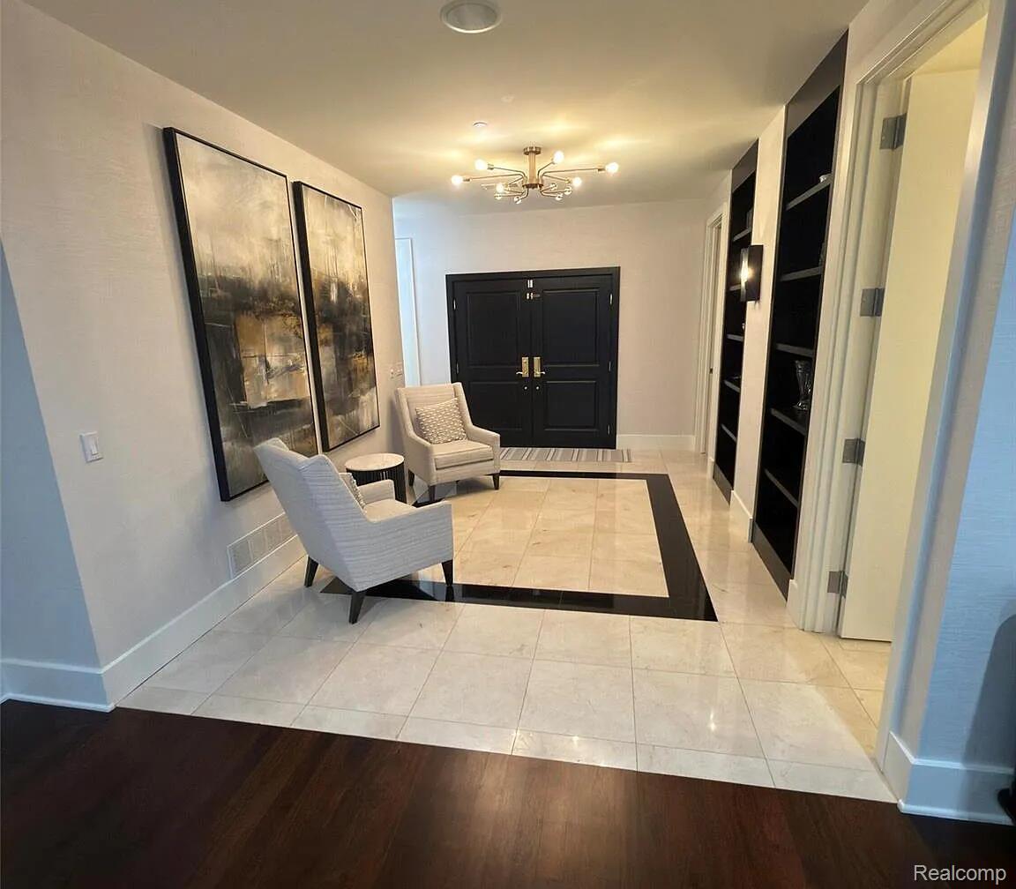
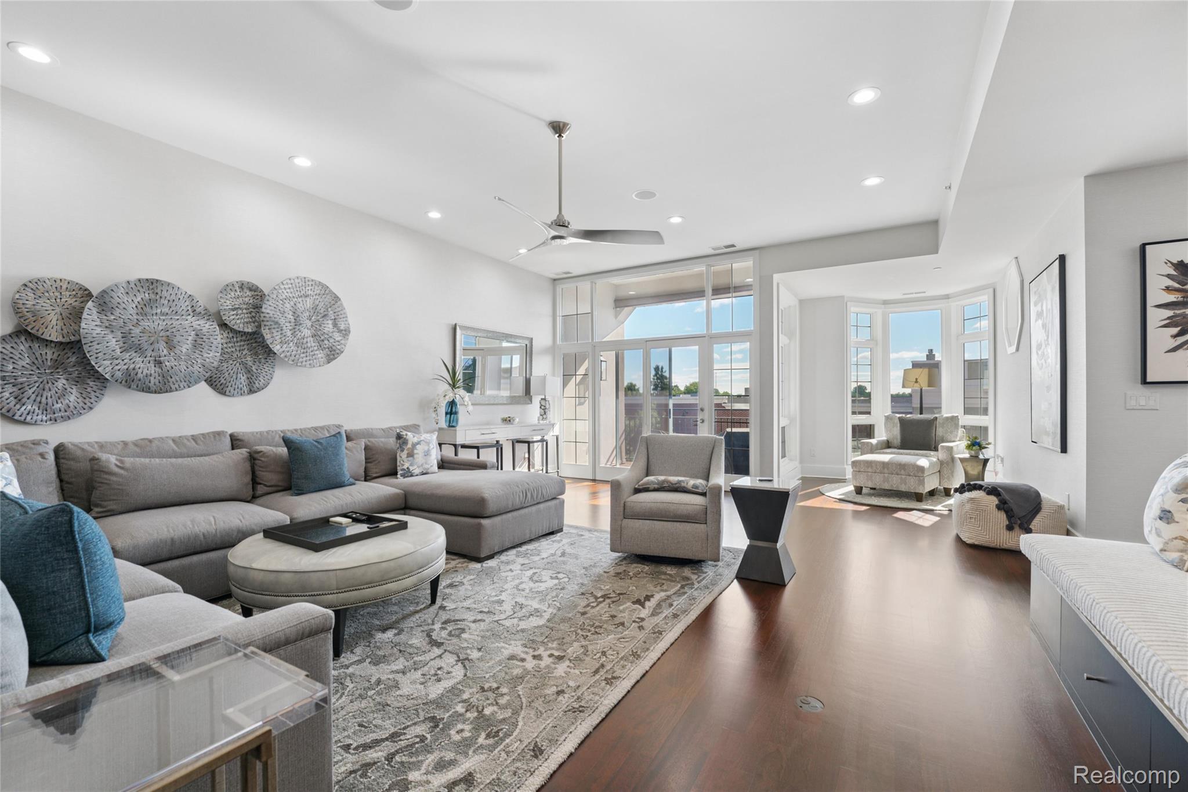
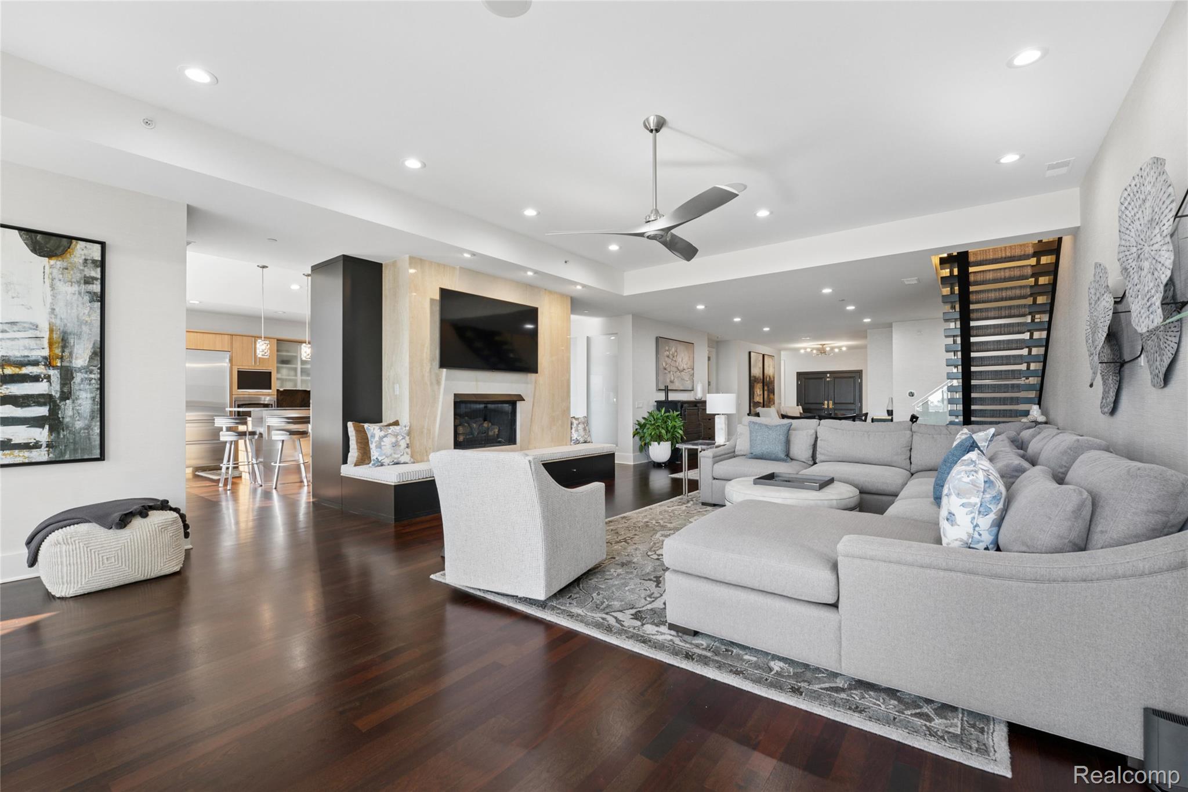
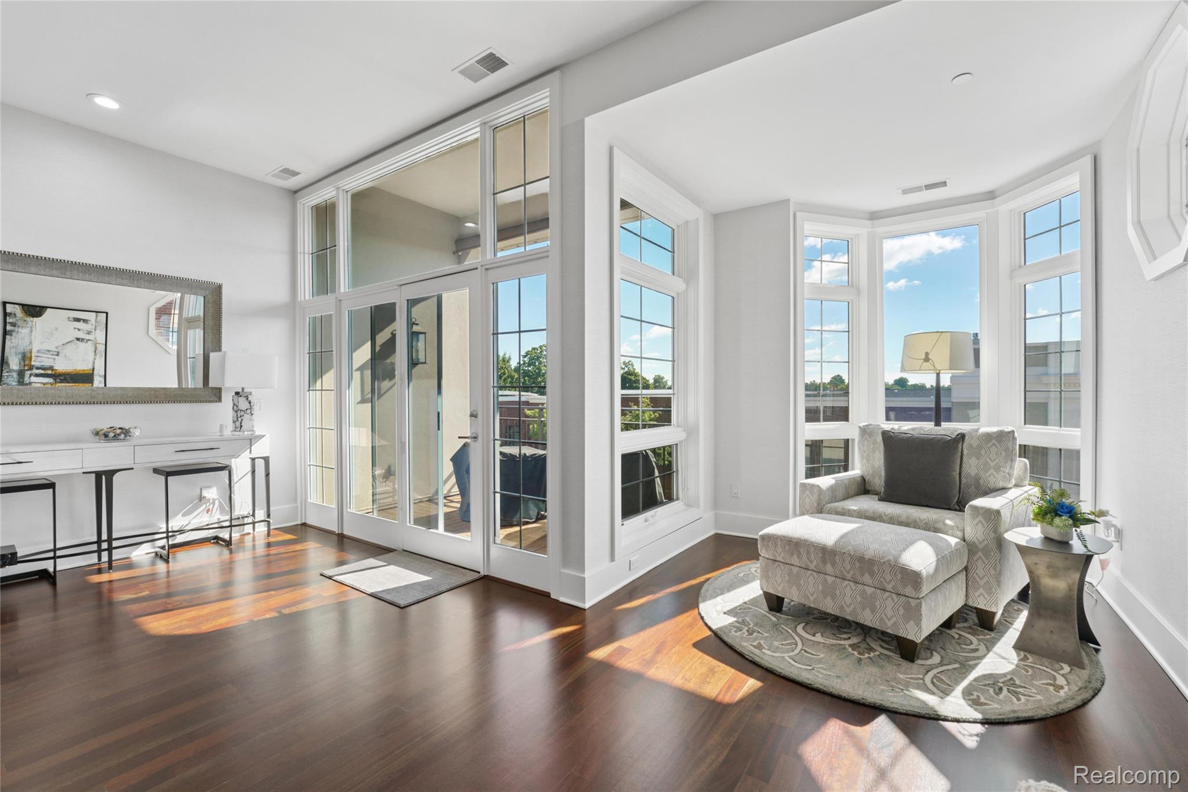
LISTING TAKES INTO CONSIDERATION POSSIBLE UPGRADES AND/OR FULL RENOVATION. WELL BELOW PER SQ FOOT OF ALL RECENT SALES IN 2025 LEAVING BUYER OPPORTUNITY TO PERSONALIZE AS THEY WISH. SPECTACULAR MAYFLOWER CENTRE RESIDENCE IN THE HEART OF DWTN PLYMOUTH., GREAT RM W/VIEW OF KELLOGG PARK & GREETS YOU W/SOARING 10FT CEILINGS, LOTS OF RECESSED LIGHTING & REFINISHED BRAZILIAN CHERRY WOOD FLRS & 7" STAINED MOLDINGS. GAS RAISED F/PLACE W/MARBLE & LIMESTONE SURROUND, BUILT-IN ENTERTAINMENT CNTR. DREAM KITCHEN W/GRANITE CTRS, 48" CABINETS W/FROSTED GLASS, GRANITE ISLAND & BACKSPLASH, TOP OF THE LINE WOLF 5 BURNER COOKTOP, SUBZERO FRIDGE, THERMADOOR DBL OVEN, SUBZERO 2 DRAWER REFRIGERATOR ADDITIONAL, BOSCH D/W, GE PROFILE MICROWAVE. MSTR BDRM W/LUXURIOUS MSTR BATH W/EURO SHOWER & AIR JETTED TUB, W/IN CLOSET, ISLAND & LOTS OF BUILT-IN STORAGE. 2ND BEDROOM ON SECOND FLOOR WITH LARGE BATHROOM. 3RD BATHROOM CAN BE USED AS OFFICE. WET BAR UPSTAIRS W/GRANITE CTRS. 2 CAR PRIVATE GAR W/SEP STORAGE IN BASEMENT, 15, 000 SQ FOOT PRIVATE ROOFTOP TERRACE. THE MAYFLOWER CENTRE HAS UNDERGONE MAJOR RENOVATIONS OVER PAST TWO YEARS INCLUDE NEW ROOF, NEW TERRACES, ALL ASSESSMENT PAID TOTALLING OVER $150,000 AND $ 75,000 IN UPGRADES.

Save
Ask
Tour
Hide
Share
Listing Snapshot
Price 
$1,550,000
Days On Site 
11 Days
Bedrooms 
3
Inside Area (SqFt) 
3,692 sqft
Total Baths 
4
Full Baths 
3
Partial Baths 
1
Lot Size 
N/A
Year Built 
2005
MLS® Number 
20261063399
Status 
Active
Property Tax 
$26,251
HOA/Condo/Coop Fees 
$995 monthly
Sq Ft Source 
Owner
Friends & Family
Recent Activity
2 weeks agoListing first seen on site
2 weeks agoListing updated with changes from the MLS®
General Features
Attached Garage 
Yes
Cross Street 
MAIN STREET & ANN ARBOR TRAIL
Disclosures 
Restrictions, Taxes Homestead Exempt
Foundation 
Block
Garage 
Yes
Garage Spaces 
2
Levels 
Two
Parking 
AttachedElectric Vehicle Charging Station(s)Direct AccessGarage Door Opener
Pets 
Dogs OKNumber LimitSize Limit
Property Sub Type 
Condominium
Sewer 
Public Sewer
Special Circumstances 
Standard
SqFt Above 
3692
Style 
HistoricOther
Water Source 
Public
Interior Features
Appliances 
RefrigeratorBuilt-In Electric OvenBuilt-In RefrigeratorBar FridgeConvection OvenDishwasherDisposalDouble OvenDryerExhaust FanENERGY STAR Qualified DryerGas CooktopMicrowaveRange HoodWasherWine CoolerWine Refrigerator
Basement 
Unfinished
Cooling 
Central Air
Fireplace 
Yes
Fireplace Features 
Great Room
Heating 
Exhaust FanForced AirNatural Gas
Interior 
Entrance FoyerHigh Speed InternetSound SystemWet BarSmart Thermostat
BathFull 
Dimensions - 12 X 12Level - Second
BathLav 
Dimensions - 6 X 6
Bedroom 
Dimensions - 12 X 12
Kitchen 
Dimensions - 17 X 14
Laundry 
Dimensions - 14 X 12
Living Room 
Dimensions - 31 X 14
Master Bathroom 
Dimensions - 12 X 12
Master Bedroom 
Dimensions - 16 X 14
Save
Ask
Tour
Hide
Share
Exterior Features
Construction Details 
Brick
Exterior 
BalconyLighting
Lot Features 
Corner Lot
Pool Features 
None
Community Features
Accessibility Features 
Therapeutic Whirlpool
Association Amenities 
Maintenance Grounds
Association Dues 
995
Building Access 
GroundLevel
Financing Terms Available 
CashConventional
HOA Fee Frequency 
Monthly
MLS Area 
Area05013Plymouth
Roads 
Paved
School District 
PlymouthCanton
Schools
School District
PlymouthCanton
Elementary School
Unknown
Middle School
Unknown
High School
Unknown
Listing courtesy of Beycome Brokerage Realty LLC: [email protected]


IDX provided courtesy of Realcomp II Ltd. via RealcompIILtd. Copyright © 2026 Realcomp II Ltd. Shareholders.

IDX information is provided exclusively for consumers' personal, non-commercial use and may not be used for any purpose other than to identify prospective properties consumers may be interested in purchasing and that the data is deemed reliable but not guaranteed accurate by the MLS.

Neighborhood & Commute
Source: Walkscore
Save
Ask
Tour
Hide
Share