
848 N Main StreetMilford Village, MI 48381
Mortgage Calculator
Monthly Payment (Est.)
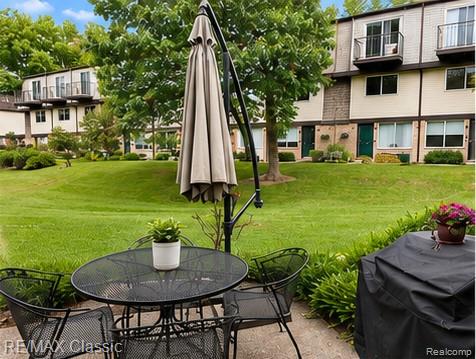
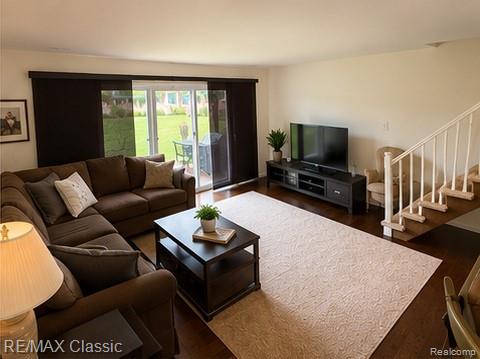
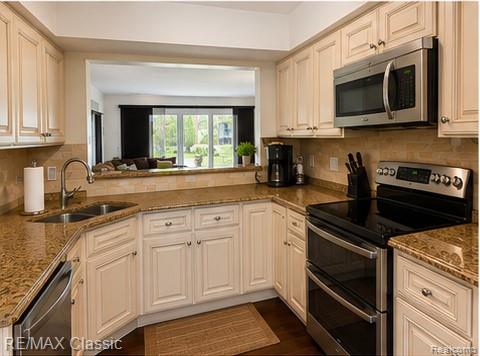
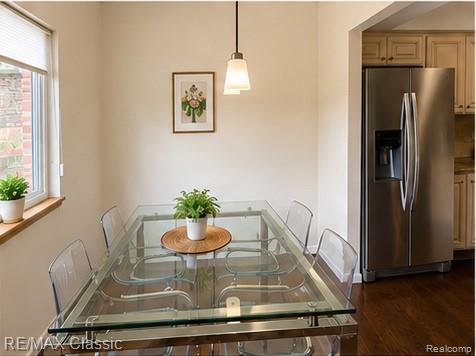
$798Walk to downtown Milford from this spacious 2-bedroom, 1.5-bath condo offering the perfect combination of location, space and low-maintenance living. Enjoy a private patio, dedicated parking, in-unit laundry and additional storage, plus valuable recent improvements including a new A/C system, upgraded electrical and a new glass front door. Inside, the home offers a bright, comfortable living area with hardwood floors and a large sliding glass door that fills the space with natural light and leads directly to the private patio. The adjoining dining area and kitchen create an easy flow for everyday living and entertaining. The kitchen features granite countertops, plentiful cabinetry, stainless-steel appliances and a pass-through to the living area. Upstairs, both bedrooms are generously sized with excellent closet space, providing plenty of room for a primary bedroom, guest room, home office or flexible living space. The home also features 1.5 baths and the convenience of an in-unit washer and dryer. Important recent improvements include a new air-conditioning system in 2026, electrical upgrades completed in 2025 and a new glass front door. A dedicated parking space and separate storage unit are included, along with access to the community gathering space. Best of all, leave the car at home and enjoy an easy walk to downtown Milford's restaurants, shops, entertainment and community events. With its combination of location, generous room sizes, outdoor space and practical amenities, this condo offers an appealing opportunity to enjoy everything Milford has to offer.
| a week ago | Status changed to Active | |
| a week ago | Listing updated with changes from the MLS® | |
| a week ago | Price changed to $174,900 | |
| 2 weeks ago | Listing first seen on site |

IDX provided courtesy of Realcomp II Ltd. via RealcompIILtd. Copyright © 2026 Realcomp II Ltd. Shareholders.
IDX information is provided exclusively for consumers' personal, non-commercial use and may not be used for any purpose other than to identify prospective properties consumers may be interested in purchasing and that the data is deemed reliable but not guaranteed accurate by the MLS.
Did you know? You can invite friends and family to your search. They can join your search, rate and discuss listings with you.