Save
Ask
Tour
Hide
Share
$800,000
New Listing

3099 Beach Lake Drive E
Brighton Township, MI 48380

Single Family Residence|Coming Soon
4
Beds
5
Total Baths
4
Full Baths
1
Partial Bath
3,807
SqFt
$210
/SqFt
1999
Built
Subdivision:
THE OAKS AT BEACH LAKE 2
County:
Livingston
Call Now: 586-242-5838
Is this the listing for you? We can help make it yours.
586-242-5838
Upcoming Open Houses
Sat, Aug 15, 11:00 AM - 1:00 PM
3099 Beach Lake Drive E3099 Beach Lake Drive E3099 Beach Lake Drive E3099 Beach Lake Drive E
Save
Ask
Tour
Hide
Share

Mortgage Calculator

Monthly Payment (Est.)

$3,650
Calculator powered by Showcase IDX, a Constellation1 Company. Copyright ©2026 Information is deemed reliable but not guaranteed.

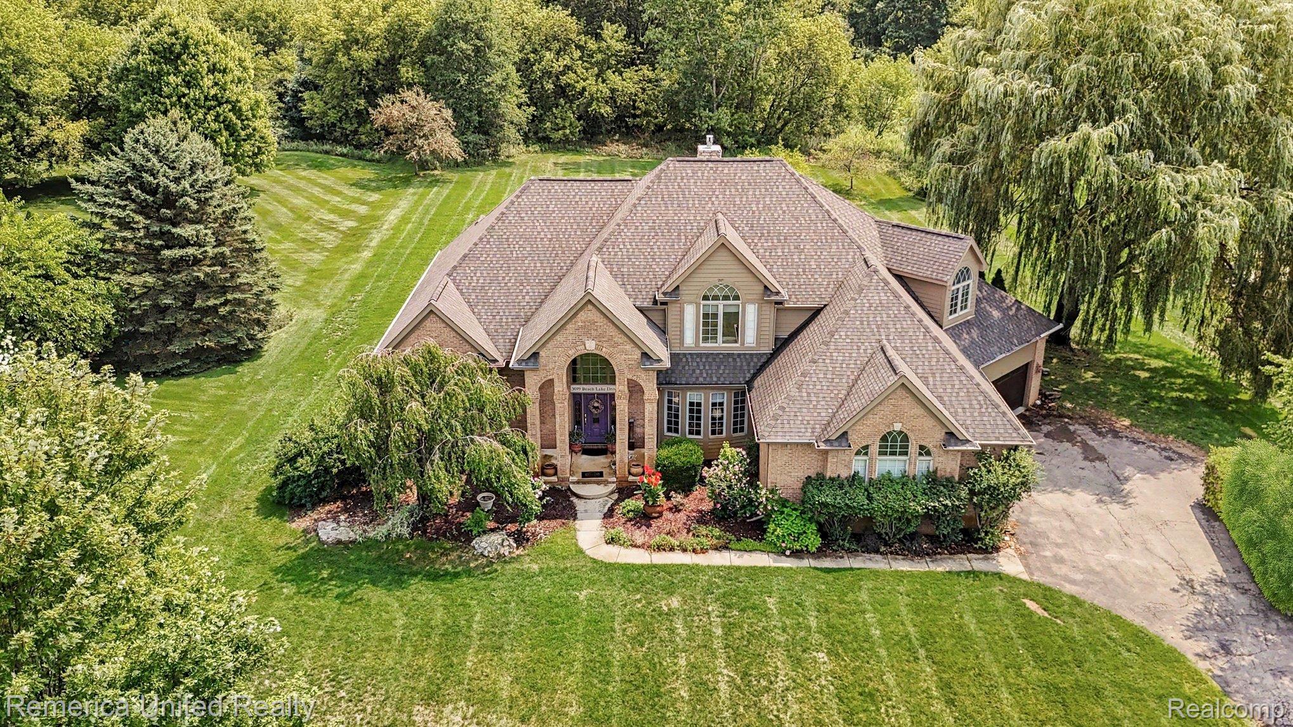
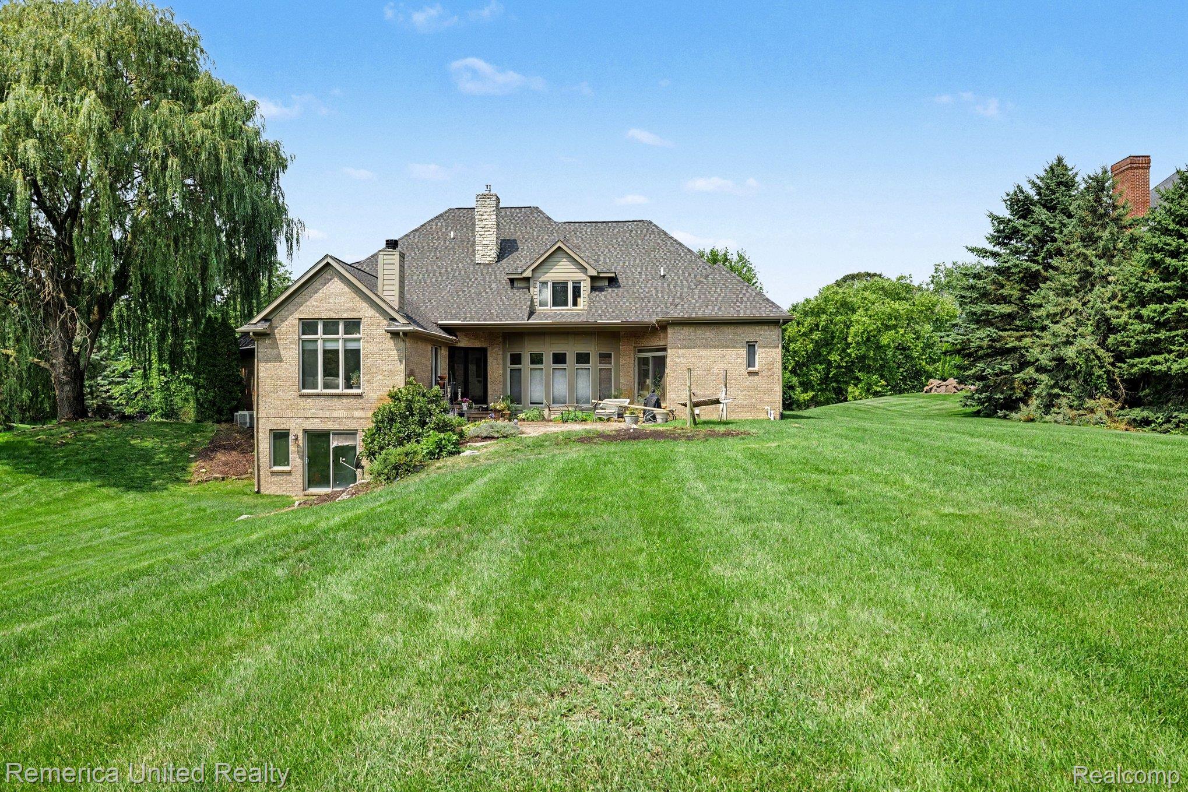
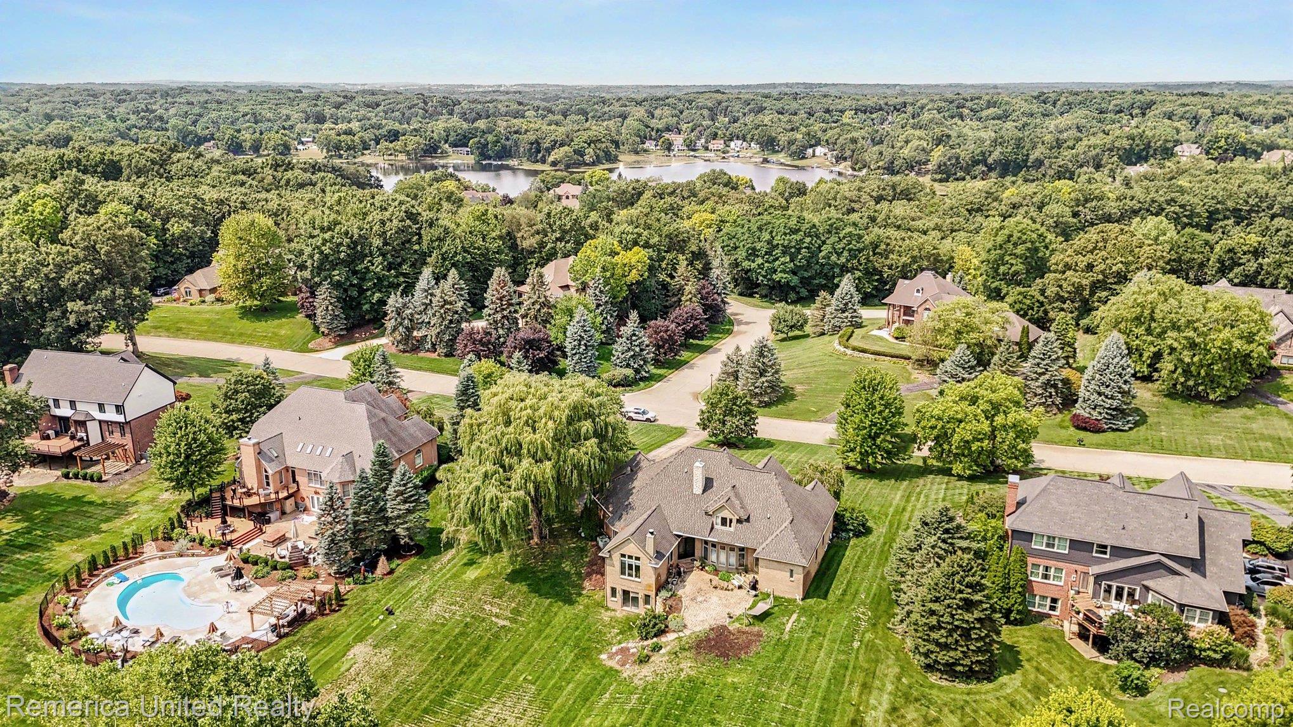
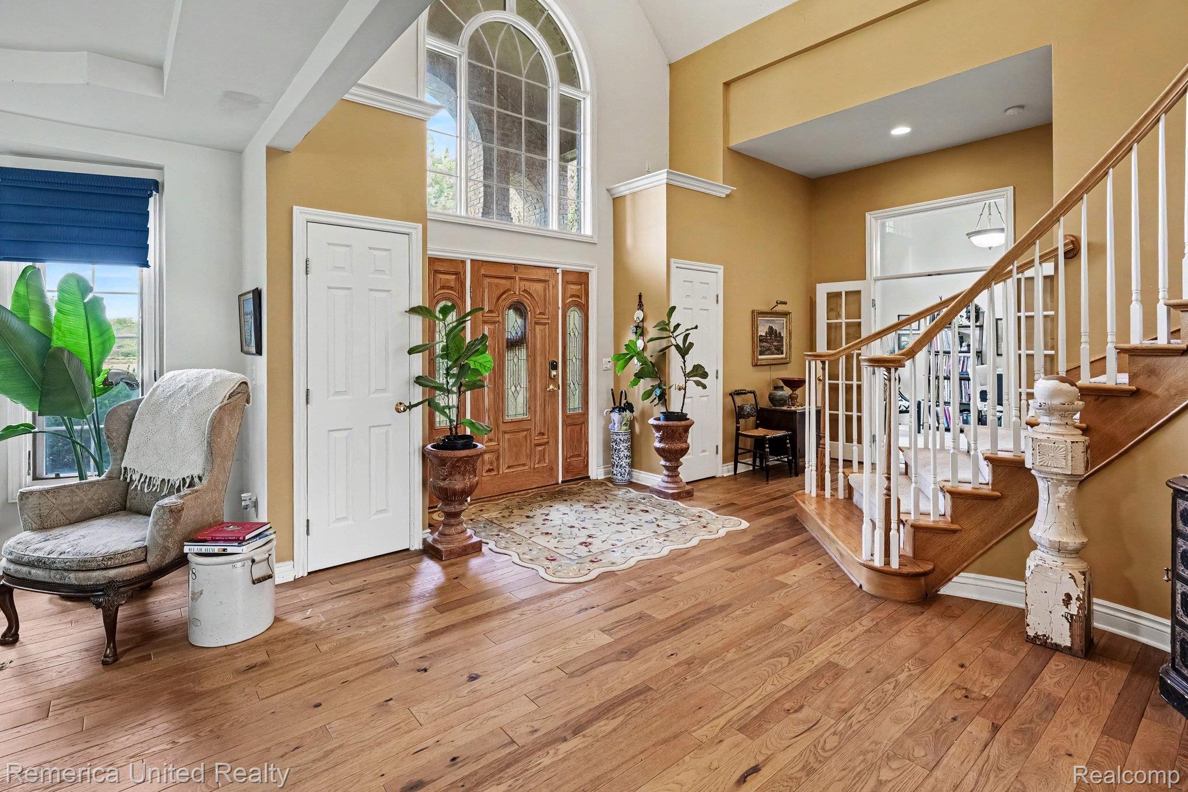
Well-built custom brick home with over 3,800 square feet of finished living space on a scenic 1+ acre lot. Features include a grand two-story foyer with impressive curved staircase, vaulted great room with stone fireplace, stunning wood flooring throughout main level, spacious kitchen with center island and abundant cabinetry, main-floor primary suite and laundry room, generous bedroom sizes, and plenty of storage throughout. Large windows provide beautiful natural light and backyard views. Solid floor plan with great space for everyday living, entertaining, and working from home. Lower level walkout with daylight windows and plumbed for bathroom has many possibilities. Don't miss the outstanding feature of a 4 car garage! Roof replaced (2021). New Quartz Countertops (2026), Sump Pump (2026) Driveway to be resealed in the coming weeks. Great neighborhood close to shopping, dining, GM Proving Grounds, or both quaint downtown areas Milford and Brighton. Livingston county taxes! Brighton Schools.

Save
Ask
Tour
Hide
Share
Listing Snapshot
Price 
$800,000
Days On Site 
0 Days
Bedrooms 
4
Inside Area (SqFt) 
3,807 sqft
Total Baths 
5
Full Baths 
4
Partial Baths 
1
Lot Size 
1.03 Acres
Year Built 
1999
MLS® Number 
20261063341
Status 
Coming Soon
Property Tax 
$5,739
HOA/Condo/Coop Fees 
$54.17 monthly
Sq Ft Source 
Plans
Friends & Family
Recent Activity
15 hours agoListing first seen on site
15 hours agoListing updated with changes from the MLS®
General Features
Acres 
1.03
Attached Garage 
Yes
Cross Street 
N of Stobart W of Kensington
Disclosures 
Exclusions Exist, Restrictions, Taxes Homestead Exempt
Garage 
Yes
Garage Spaces 
4
Levels 
Two
Parking 
AttachedDirect AccessGarage Door OpenerGarage Faces Side
Property Sub Type 
Single Family Residence
Sewer 
Septic Tank
Special Circumstances 
Standard
SqFt Above 
3807
Style 
CapeCod
Water Source 
PrivateWell
Interior Features
Appliances 
Gas Water HeaterDishwasherDisposalDouble OvenExhaust FanFree-Standing Gas RangeFree-Standing RefrigeratorMicrowaveStainless Steel Appliance(s)Water Softener Owned
Basement 
Walk-Out AccessBath/StubbedDaylightFullUnfinishedSump Pump
Fireplace 
Yes
Fireplace Features 
GasGreat RoomLiving Room
Heating 
Exhaust FanForced AirNatural Gas
Laundry Features 
Laundry Room
BathFull 
Dimensions - 7 X 8Level - Second
BathLav 
Bedroom 
Dimensions - 12 X 16Level - Second
BreakfastNookRoom 
Dimensions - 8 X 7
ButlersPantry 
Dimensions - 3 X 4
Great Room 
Dimensions - 16 X 18
Kitchen 
Dimensions - 22 X 17
Laundry 
Dimensions - 10 X 9
Library 
Dimensions - 11 X 11
Living Room 
Dimensions - 20 X 17
Master Bathroom 
Dimensions - 9 X 12
Master Bedroom 
Dimensions - 17 X 16
Save
Ask
Tour
Hide
Share
Exterior Features
Construction Details 
Brick
Patio And Porch 
CoveredPatioPorch
Pool Features 
None
Roof 
Asphalt
Community Features
Association Dues 
650
Building Access 
GroundLevel
Financing Terms Available 
CashConventionalVA Loan
HOA Fee Frequency 
Annually
MLS Area 
Area01122BrightonTwp
Roads 
Paved
School District 
Brighton
Schools
School District
Brighton
Elementary School
Unknown
Middle School
Unknown
High School
Unknown
Listing courtesy of Remerica United Realty-Brighton: [email protected]


IDX provided courtesy of Realcomp II Ltd. via RealcompIILtd. Copyright © 2026 Realcomp II Ltd. Shareholders.

IDX information is provided exclusively for consumers' personal, non-commercial use and may not be used for any purpose other than to identify prospective properties consumers may be interested in purchasing and that the data is deemed reliable but not guaranteed accurate by the MLS.

Neighborhood & Commute
Source: Walkscore
Save
Ask
Tour
Hide
Share