Save
Ask
Tour
Hide
Share
$379,900
New Listing

6555 Skylar Lane
Waterford Charter Township, MI 48327
Single Family Residence|Coming Soon
3
Beds
3
Total Baths
2
Full Baths
1
Partial Bath
2,400
SqFt
$158
/SqFt
2020
Built
Subdivision:
FOUNTAIN PARK NORTH CONDO OCCPN 1937
County:
Oakland
Call Now: 586-242-5838
Is this the listing for you? We can help make it yours.
586-242-5838
Upcoming Open Houses
Thu, Sep 3, 5:30 PM - 7:00 PM
6555 Skylar Lane6555 Skylar Lane6555 Skylar Lane6555 Skylar Lane
Save
Ask
Tour
Hide
Share

Mortgage Calculator

Monthly Payment (Est.)

$1,733
Calculator powered by Showcase IDX, a Constellation1 Company. Copyright ©2026 Information is deemed reliable but not guaranteed.

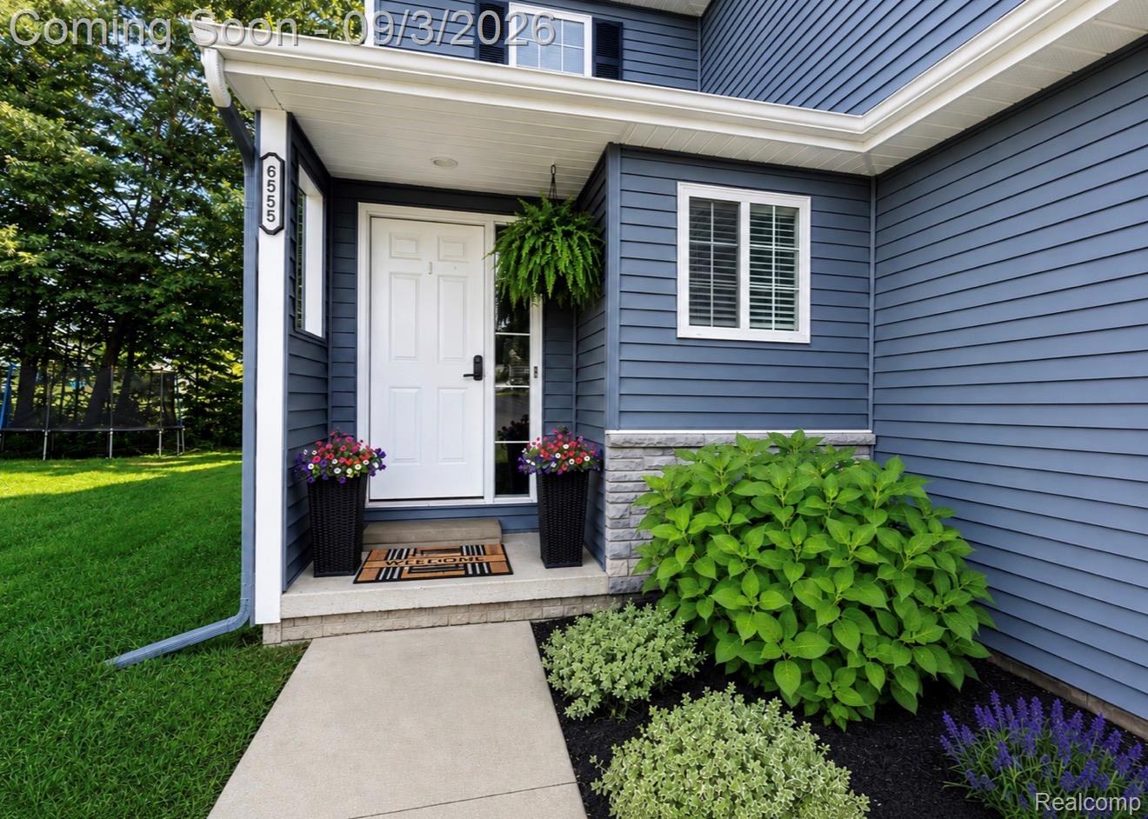
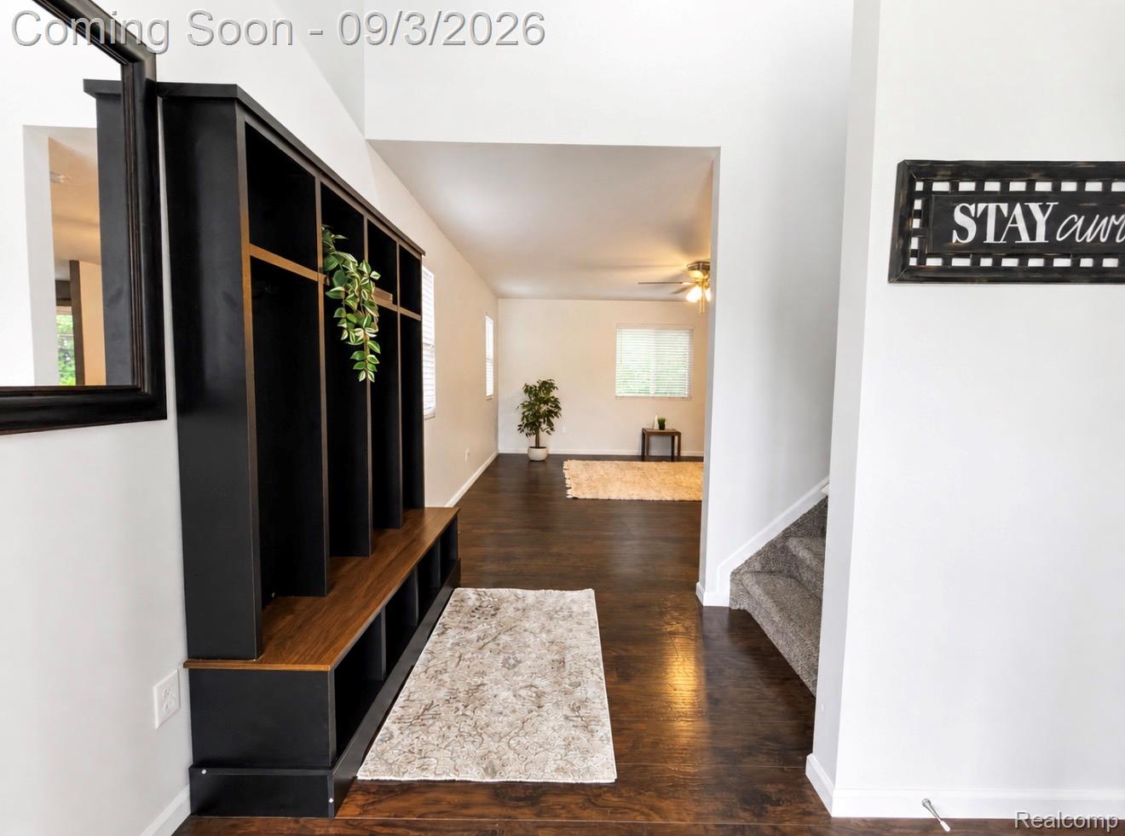
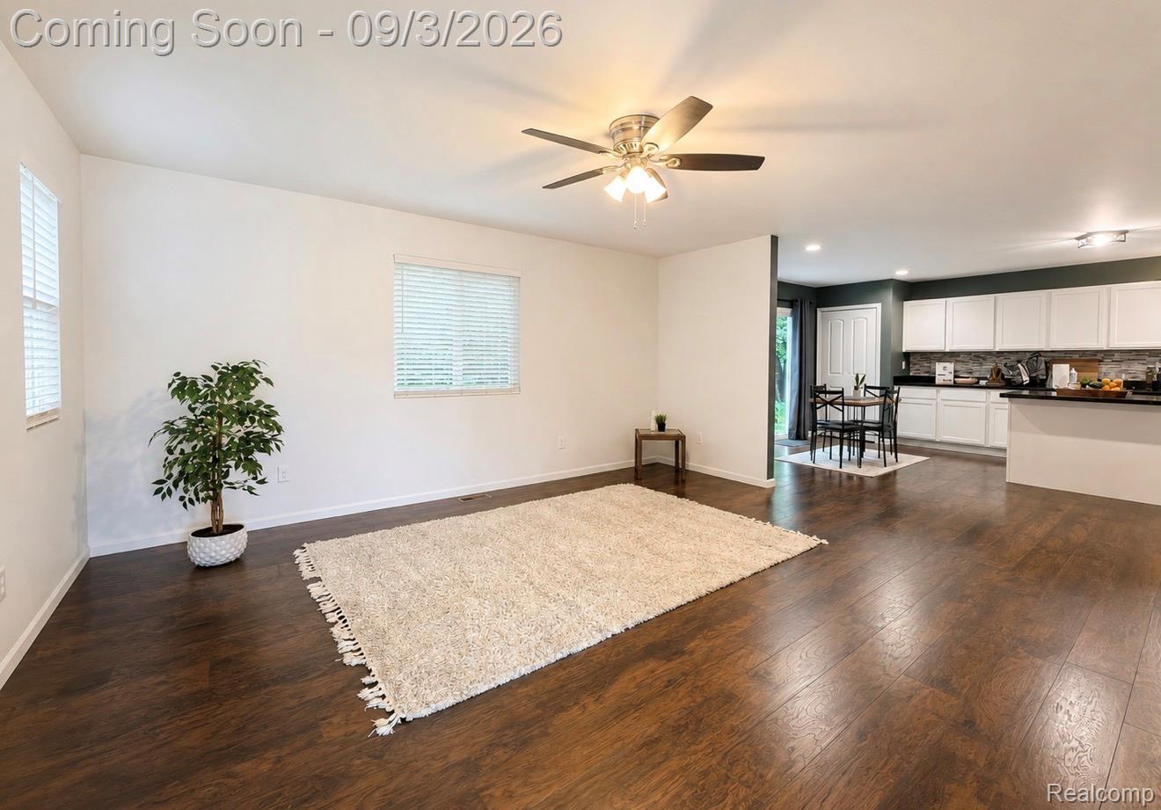
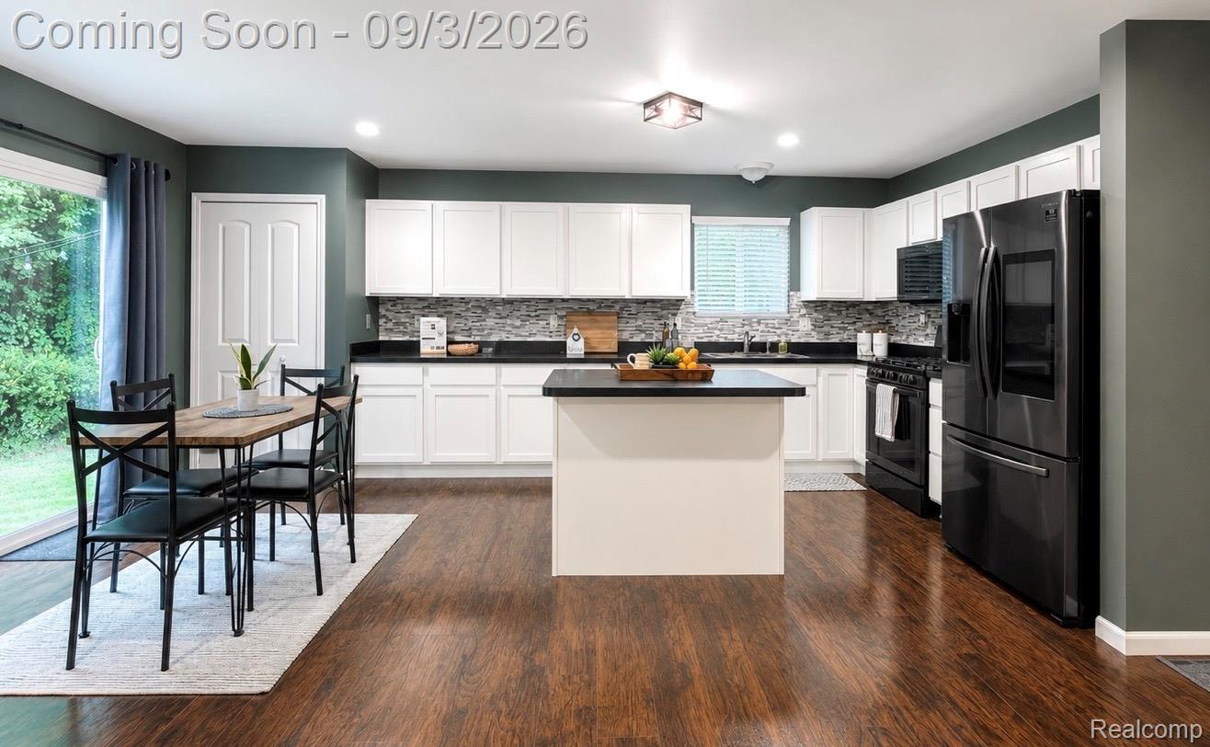
Better than new construction in the lovely Fountain Park North neighborhood! Built in 2020, this home offers an open floor plan filled with natural light. The spacious kitchen features ample cabinet and counter space, a large dine-at island, new stainless steel appliances and a Samsung Family Hub refrigerator. Off the dining room, step onto a beautiful stamped concrete patio added in 2024, overlooking a private wooded area with direct access to a nearby walking trail. The high-efficiency furnace, central air, roof, water softener and sprinkler system all date to 2020. Upstairs, the large primary bedroom features a walk-in closet and a modern ensuite completed in 2025. The second floor also offers a conveniently located laundry area, two additional bedrooms and another full bathroom. Additional features include a fully finished basement completed in 2023 with two large storage rooms, an egress window, and a movie projector and screen that stay with the home. Smart Home features include Alexa-controlled lighting and thermostat, a Wi-Fi-enabled garage door, and an extra-wide garage and driveway. Ideally situated deep within the subdivision, this home offers the perfect combination of comfort, style and location.

Save
Ask
Tour
Hide
Share
Listing Snapshot
Price 
$379,900
Days On Site 
0 Days
Bedrooms 
3
Inside Area (SqFt) 
2,400 sqft
Total Baths 
3
Full Baths 
2
Partial Baths 
1
Lot Size 
0.15 Acres
Year Built 
2020
MLS® Number 
20261063339
Status 
Coming Soon
Property Tax 
$7,097
HOA/Condo/Coop Fees 
$25 monthly
Sq Ft Source 
Builder
Friends & Family
Recent Activity
4 hours agoListing first seen on site
4 hours agoListing updated with changes from the MLS®
General Features
Acres 
0.15
Attached Garage 
Yes
Cross Street 
Elizabeth Lake Rd, Hospital Rd
Disclosures 
Taxes Homestead Exempt
Garage 
Yes
Garage Spaces 
2
Levels 
Two
Parking 
AttachedDirect Access
Property Sub Type 
Single Family Residence
Sewer 
Public Sewer
Special Circumstances 
Standard
SqFt Above 
1800
SqFt Below 
600
Style 
Colonial
Water Source 
Public
Interior Features
Appliances 
Gas Water HeaterDishwasherDisposalDryerFree-Standing Gas OvenFree-Standing Gas RangeFree-Standing RefrigeratorMicrowaveStainless Steel Appliance(s)Washer
Basement 
Finished
Cooling 
Central Air
Heating 
Forced AirNatural Gas
Laundry Features 
Laundry Room
BathFull 
Dimensions - 10 X 5Level - Second
BathLav 
Dimensions - 5 X 5
Bedroom 
Dimensions - 11 X 14Level - Second
Kitchen 
Dimensions - 15 X 20
Laundry 
Dimensions - 8 X 6Level - Second
Living Room 
Dimensions - 16 X 16
Master Bathroom 
Dimensions - 10 X 7Level - Second
Master Bedroom 
Dimensions - 12 X 19Level - Second
Save
Ask
Tour
Hide
Share
Exterior Features
Construction Details 
Vinyl Siding
Patio And Porch 
CoveredPatioPorch
Pool Features 
None
Roof 
Asphalt
Community Features
Association Dues 
75
Building Access 
GroundLevelwSteps
Financing Terms Available 
CashConventionalFHAVA Loan
HOA Fee Frequency 
Quarterly
MLS Area 
Area02131WaterfordTwp
Roads 
Paved
School District 
Waterford
Schools
School District
Waterford
Elementary School
Unknown
Middle School
Unknown
High School
Unknown
Listing courtesy of Prime + Property: [email protected]


IDX provided courtesy of Realcomp II Ltd. via RealcompIILtd. Copyright © 2026 Realcomp II Ltd. Shareholders.

IDX information is provided exclusively for consumers' personal, non-commercial use and may not be used for any purpose other than to identify prospective properties consumers may be interested in purchasing and that the data is deemed reliable but not guaranteed accurate by the MLS.

Neighborhood & Commute
Source: Walkscore
Save
Ask
Tour
Hide
Share