
766 Pembroke DriveSaline City, MI 48176
Mortgage Calculator
Monthly Payment (Est.)
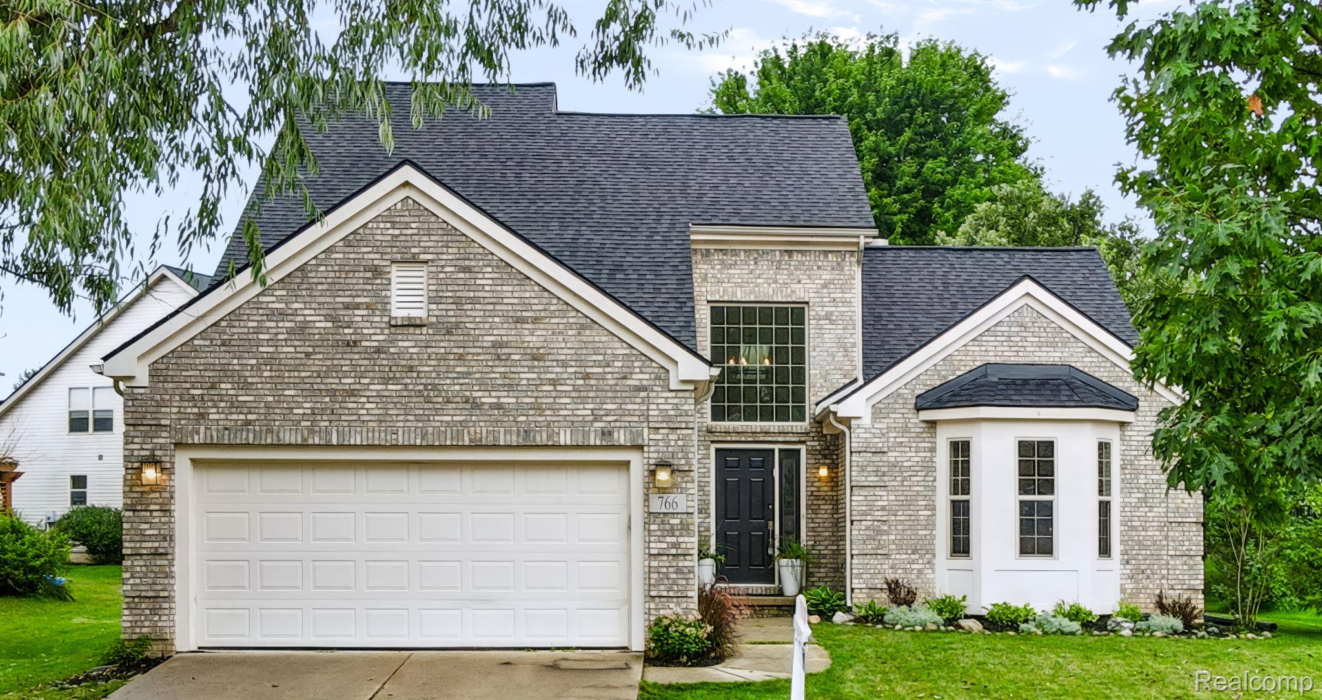
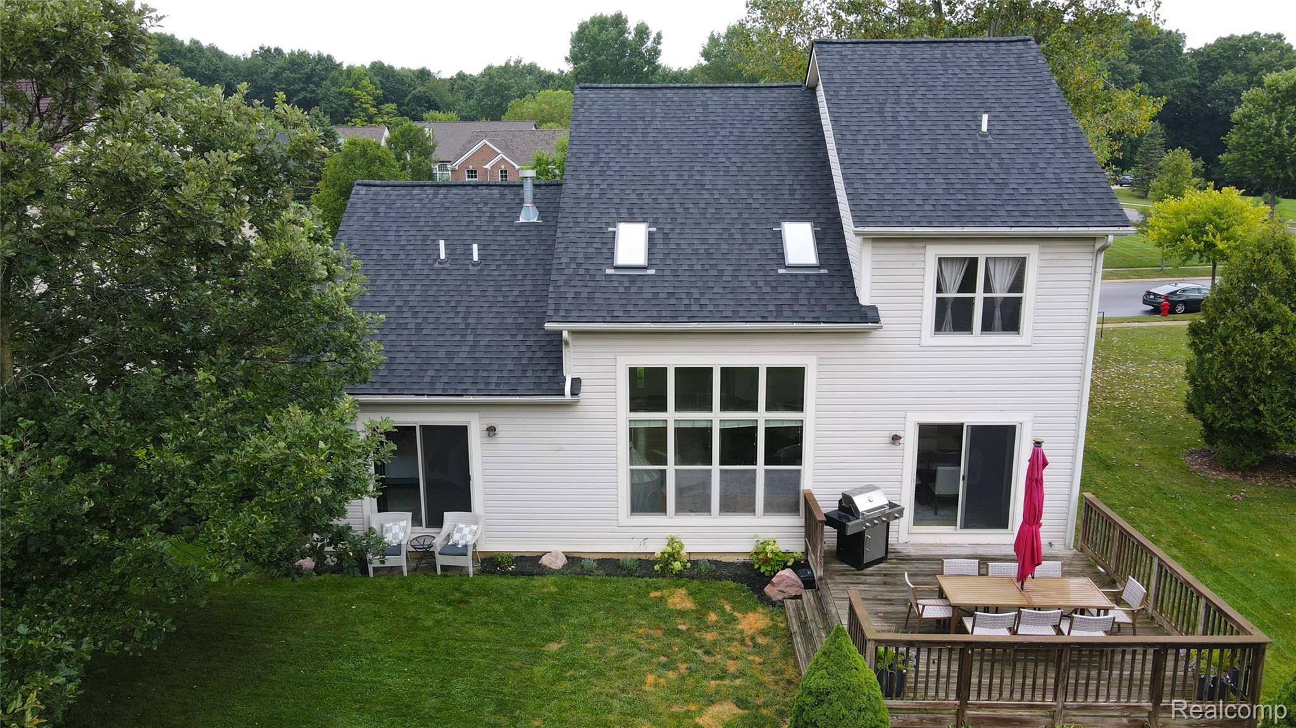
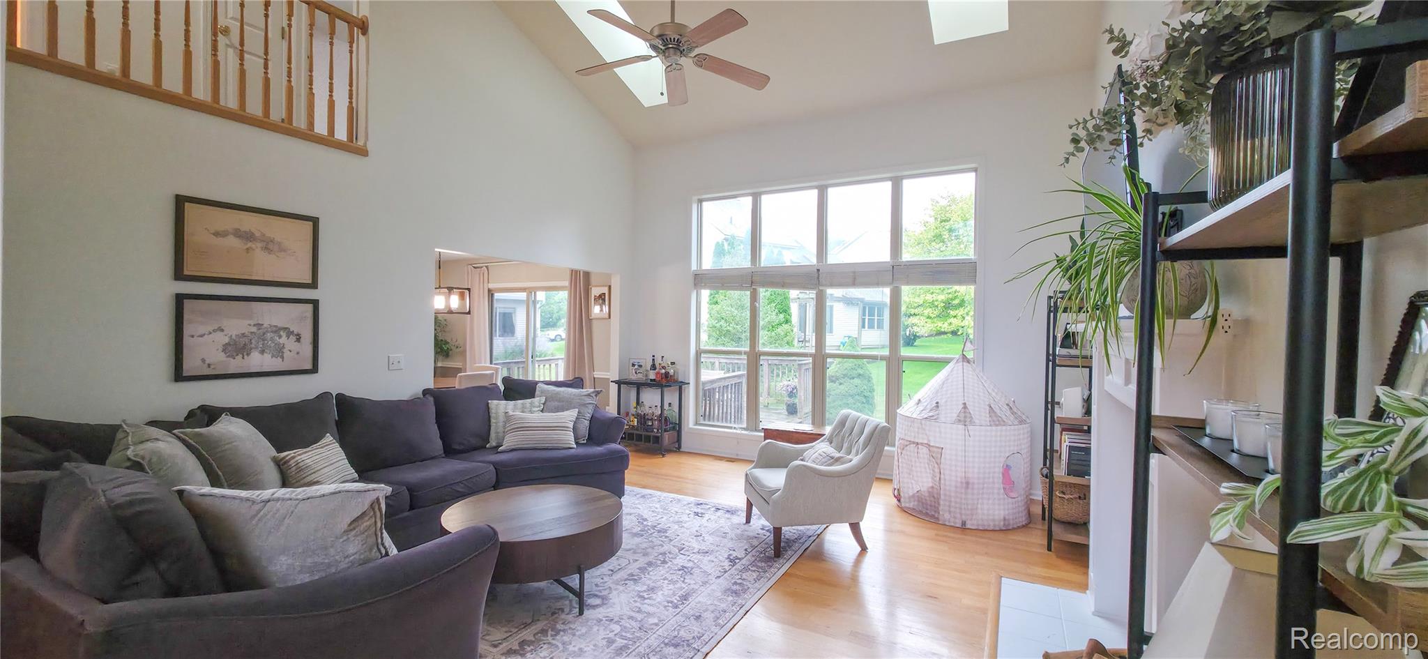
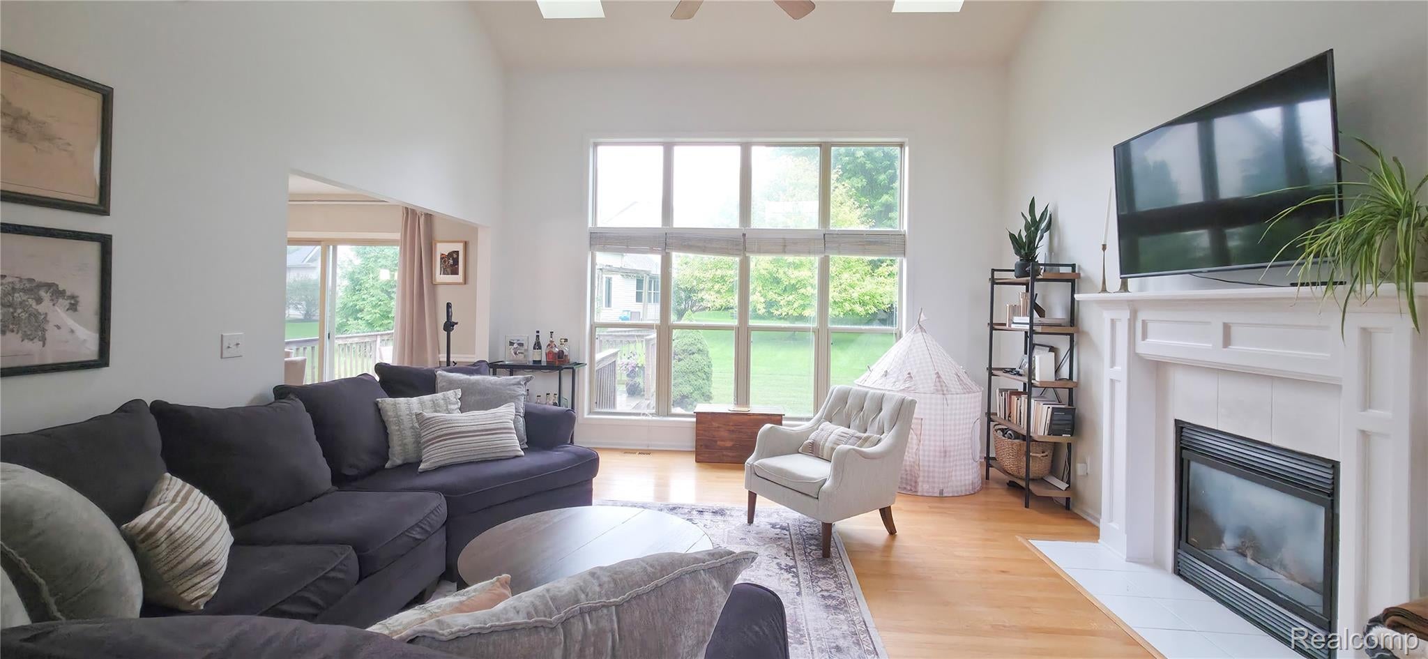
Enter an interest rate to see your estimated monthly payment.THIS IS IT! NOW PRICED AT $489,900! YOUR OPPORTUNITY TO OWN A BEAUTIFUL HOME IN SALINE'S DESIRABLE TORWOOD COMMUNITY! If you've been waiting for the right combination of space, comfort, and convenience, 766 Pembroke Drive deserves your attention! With its improved price, impressive vaulted great room, main-floor primary suite, and peaceful green-space setting, this home is worth a closer look. Imagine stepping inside to soaring vaulted ceilings, abundant natural light, and a welcoming gas fireplace that creates an inviting gathering space. The open connection between the great room, kitchen, and dining area makes everyday living and entertaining feel effortless. The main-floor primary suite offers exceptional convenience, while a separate office or den provides flexibility for working from home, hobbies, or a personal retreat. First-floor laundry adds even more practicality. Step outside onto the deck and enjoy beautiful open green-space views, perfect for morning coffee or relaxing after a long day. Upstairs, two additional bedrooms provide separation from the primary suite, while the full, partially finished basement offers valuable extra space and future possibilities. MAJOR IMPROVEMENTS ALREADY COMPLETED! A 2023 roof, 2022 stainless steel kitchen appliances, 2022 washer and dryer, and a 2025 water heater add confidence to your investment. Additional features include 2.5 bathrooms, an attached two-car garage, neighborhood sidewalks, and convenient access to downtown Saline, shopping, dining, and US-12. THE NEW PRICE IS HERE, AND SO IS YOUR OPPORTUNITY! At $489,900, this home combines dramatic living spaces, first-floor convenience, important updates, and an inviting outdoor setting. If you've been watching 766 Pembroke Drive, now is the time to see it in person. Don't just scroll past your next home. Schedule your private showing today!
| 6 days ago | Price changed to $489,900 | |
| 6 days ago | Listing updated with changes from the MLS | |
| 2 months ago | Listing first seen on site |

IDX provided courtesy of Realcomp II Ltd. via RealcompIILtd. Copyright © 2026 Realcomp II Ltd. Shareholders.
IDX information is provided exclusively for consumers' personal, non-commercial use and may not be used for any purpose other than to identify prospective properties consumers may be interested in purchasing and that the data is deemed reliable but not guaranteed accurate by the MLS.
Did you know? You can invite friends and family to your search. They can join your search, rate and discuss listings with you.