
50243 Amberwood RoadCanton Charter Township, MI 48188
Mortgage Calculator
Monthly Payment (Est.)
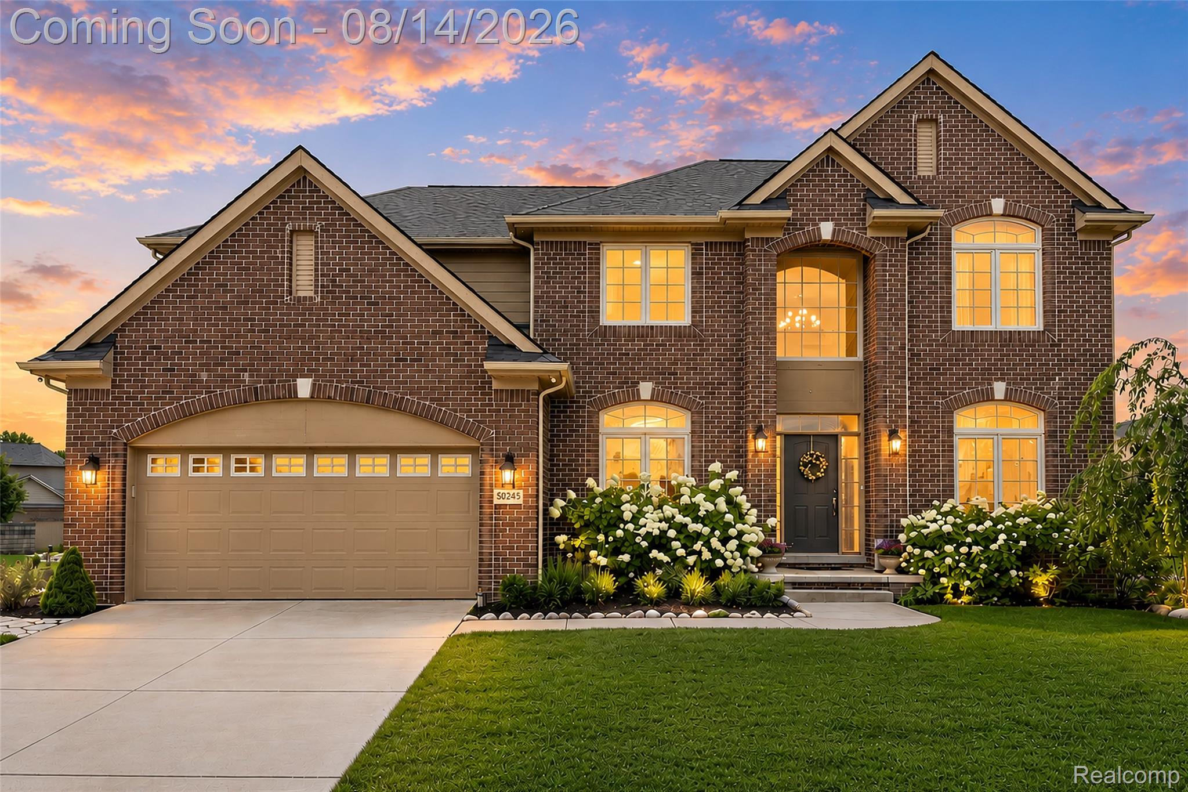
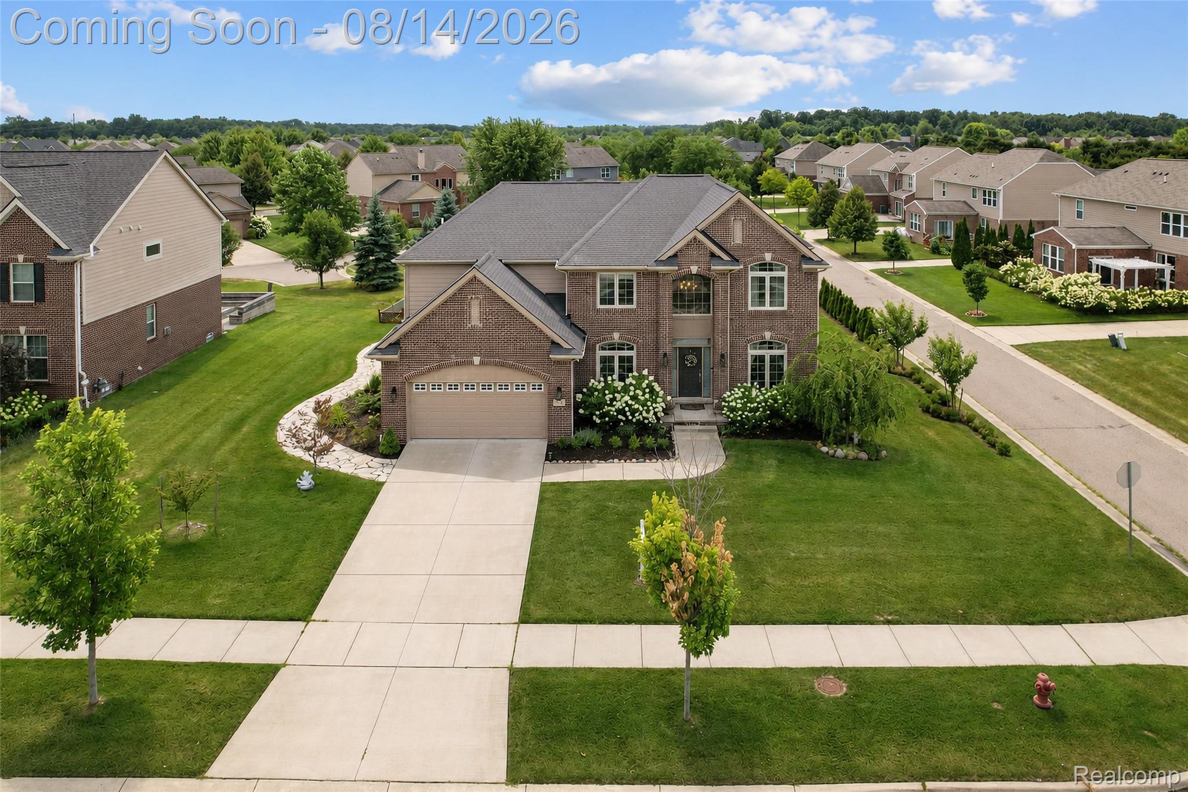
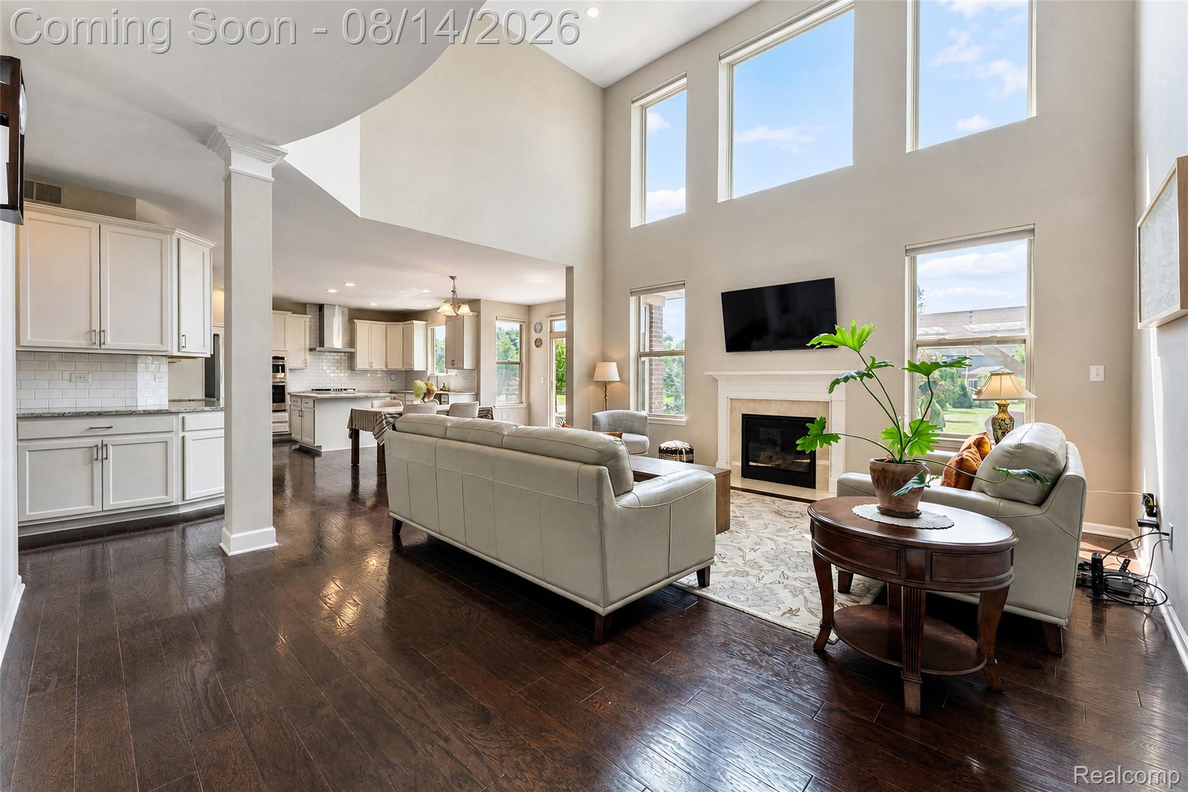
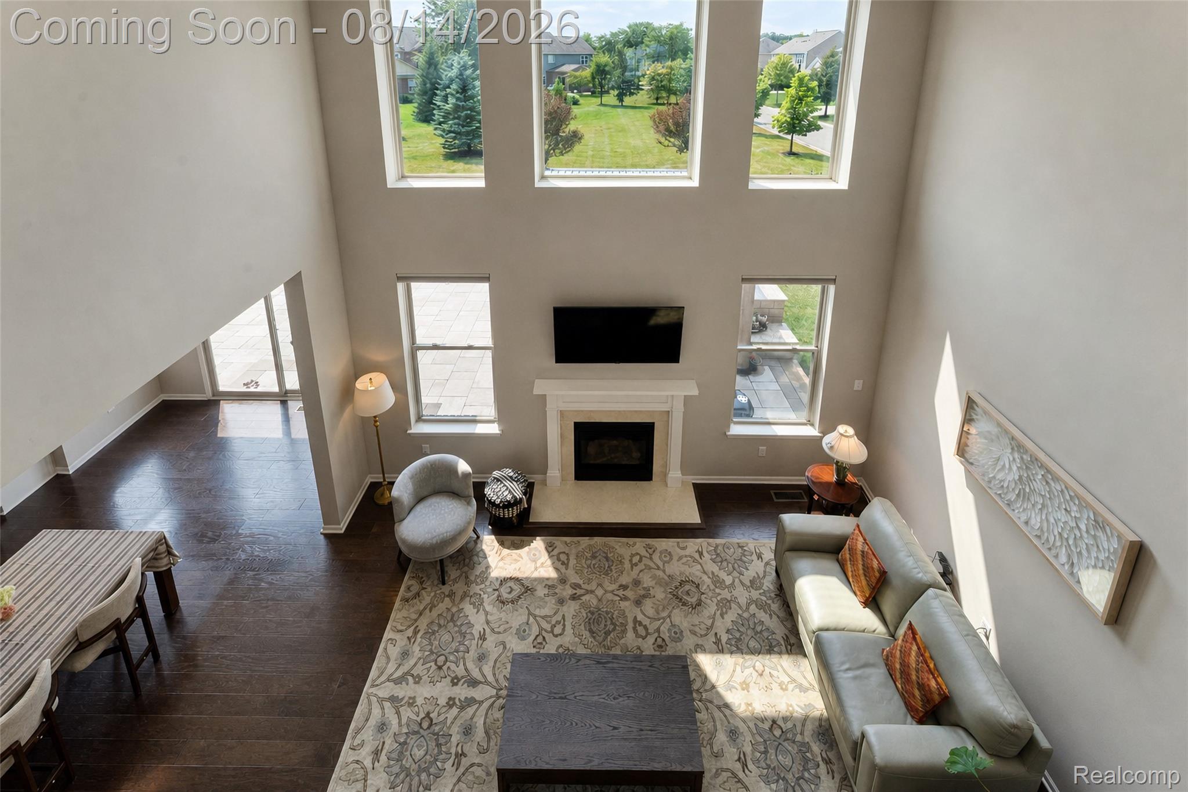
$3,581Introducing a stunning home in Canton's Manors at Hamlet, North-facing corner lot and situated within the highly regarded Plymouth Canton school district. This open floor plan showcases the extremely popular Muirfield design, offering a spacious 3,285 square feet of living space that includes 5 bedrooms and 3 bathrooms, highlighted by a full guest suite conveniently located on the main floor. The home boasts nine-foot ceilings on the first floor, creating an airy atmosphere complemented by a grand two-story foyer and great room. Step into this stunning gourmet kitchen that perfectly blends elegance and functionality, featuring pristine white cabinetry, a spacious center island, beautiful granite countertops, and a pantry offering generous storage, this thoughtfully designed kitchen is ideal for everything from everyday meals to hosting family and friends. The classic subway tile backsplash adds a touch of sophistication, while the open layout allows for seamless interaction with guests. Modern appliances, including built-in ovens and a gas cooktop, make meal preparation a breeze, with ample natural light pouring in through the windows to create a warm and inviting atmosphere. The master bedroom features an elegant tray ceiling, and the full gourmet kitchen is equipped with 42" upper cabinets, exquisite granite countertops, and a wraparound pantry for extra storage. This home embodies a perfect blend of luxury and functionality, ideal for modern family living, with designer lighting and custom window treatments throughout adding an elevated touch to every space.The beautifully landscaped backyard oasis stands out, featuring mature trees, an expansive paver patio with a built-in outdoor kitchen grill, complemented by a beautiful wood pergola with an adjustable louvered roof. A dedicated garden space enclosed by charming lattice fencing and highlighted by a wooden arched entrance adds character to this thoughtfully designed outdoor space. A must see!
| 12 hours ago | Listing first seen on site | |
| 13 hours ago | Listing updated with changes from the MLS® |

IDX provided courtesy of Realcomp II Ltd. via RealcompIILtd. Copyright © 2026 Realcomp II Ltd. Shareholders.
IDX information is provided exclusively for consumers' personal, non-commercial use and may not be used for any purpose other than to identify prospective properties consumers may be interested in purchasing and that the data is deemed reliable but not guaranteed accurate by the MLS.
Did you know? You can invite friends and family to your search. They can join your search, rate and discuss listings with you.