
20847 Calabrese DriveLyon Charter Township, MI 48178
Mortgage Calculator
Monthly Payment (Est.)
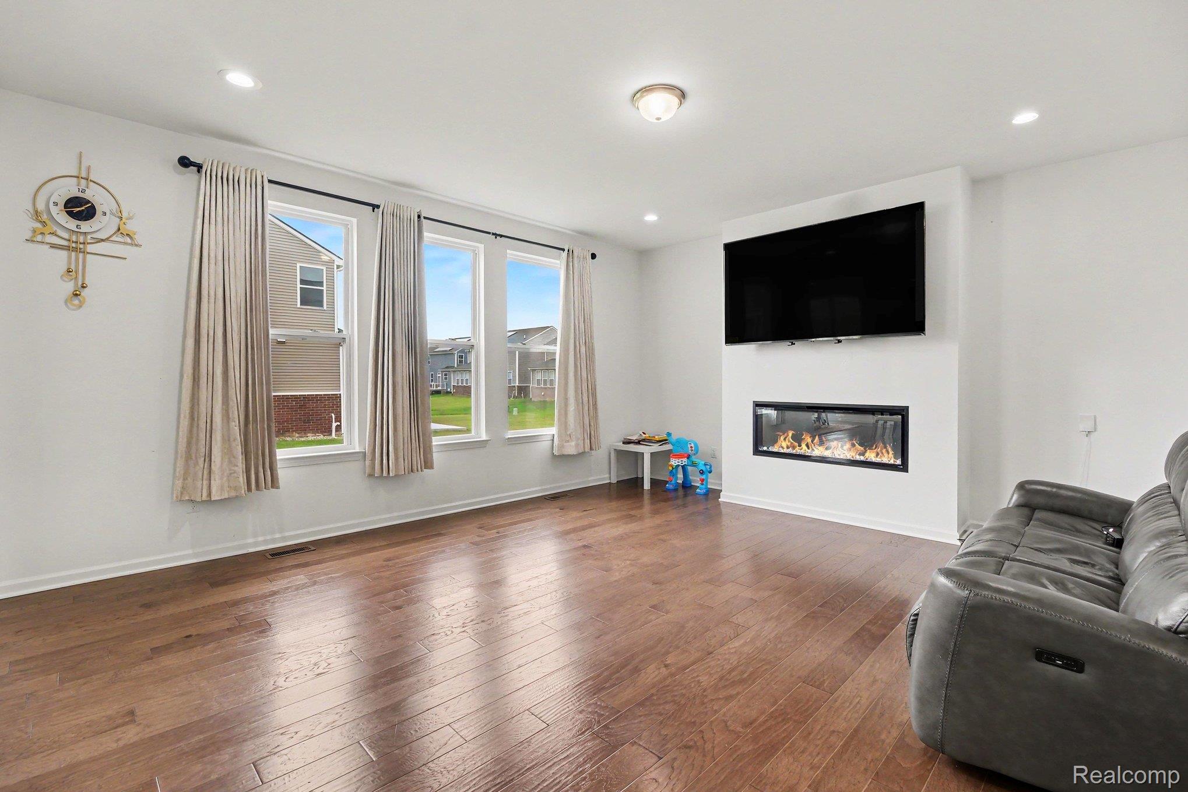
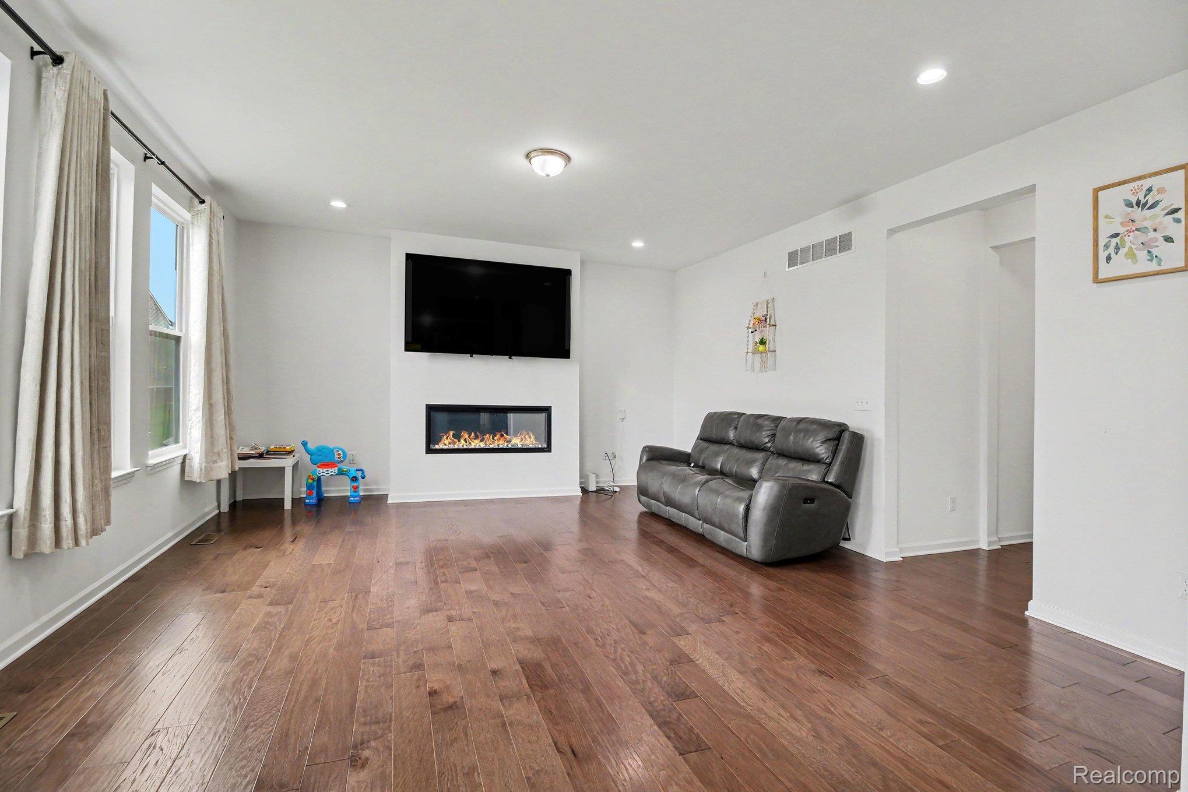
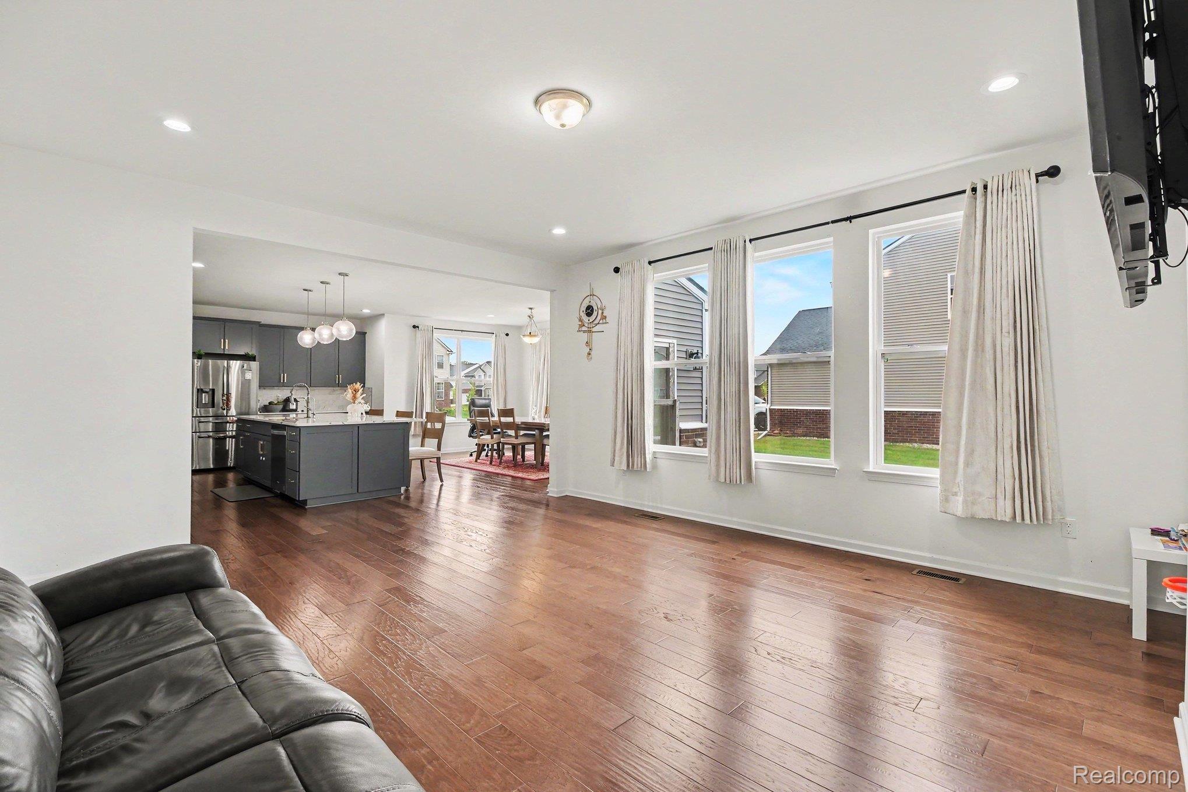
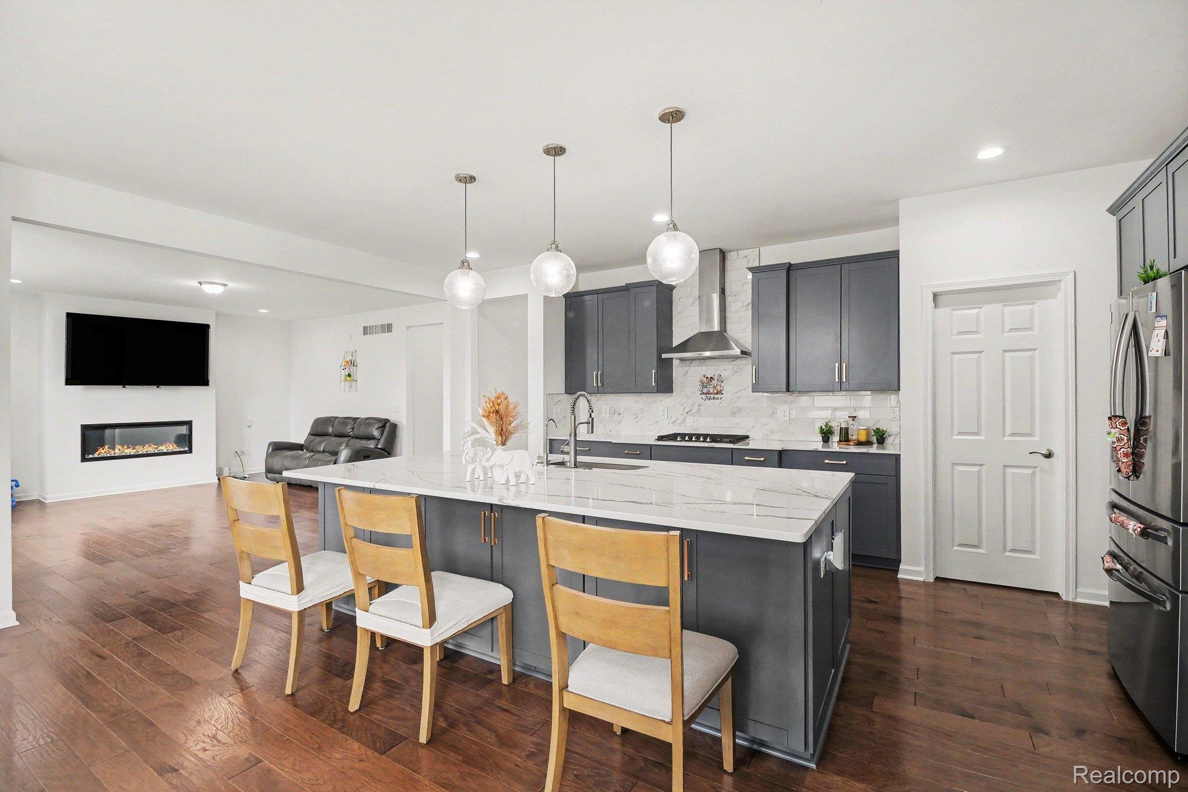
$2,806** OPEN HOUSE THIS SUNDAY 09/06 FROM 12 PM TO 2 PM ** East-facing 2023-built luxury Lombardo Homes residence in the highly sought-after Estates at Hutsfield II subdivision, located within the South Lyon School District. Built on a premium corner lot, this beautifully maintained 5-bedroom, 3-full bath home offers a desirable first-floor bedroom and full bath, spacious basement, side-entry 2-car garage with a 4-foot extension, and large backyard. An upgraded elevation with a covered front porch and grand foyer creates an inviting first impression. The open-concept main level features rich hardwood flooring, abundant natural light, a spacious family room with fireplace, elegant dining area overlooking the backyard, and a versatile first-floor bedroom with full bath. The chef's kitchen is designed for both everyday living and entertaining, featuring tall cabinetry, quartz countertops, custom backsplash, large center island with breakfast bar featuring a substantial 3cm-thick countertop, walk-in pantry, and stainless steel appliances. Upstairs, a versatile loft provides additional living space ideal for a second family room, play area, or home office. The spacious primary suite features a walk-in closet and private full bath, while three additional bedrooms share another full bath. Convenient second-floor laundry adds to the home's functionality. The spacious basement offers additional storage and endless possibilities for future living space, including a recreation room, fitness area, or flex room. Step outside to the large backyard, perfect for entertaining, relaxing, and enjoying quality time with family. Conveniently located near shopping, dining, parks, and major freeways. Move-in ready and thoughtfully upgraded, this exceptional home offers comfort, functionality, and modern luxury in one of South Lyon's desirable communities.
| 6 days ago | Price changed to $615,000 | |
| 6 days ago | Listing updated with changes from the MLS® | |
| 3 weeks ago | Listing first seen on site |

IDX provided courtesy of Realcomp II Ltd. via RealcompIILtd. Copyright © 2026 Realcomp II Ltd. Shareholders.
IDX information is provided exclusively for consumers' personal, non-commercial use and may not be used for any purpose other than to identify prospective properties consumers may be interested in purchasing and that the data is deemed reliable but not guaranteed accurate by the MLS.
Did you know? You can invite friends and family to your search. They can join your search, rate and discuss listings with you.