Save
Ask
Tour
Hide
Share
$273,900
New Listing

2444 Howe Street
Shelby Charter Township, MI 48317

For Sale|Single Family Residence|Active
3
Beds
1
Total Bath
1
Full Bath
980
SqFt
$279
/SqFt
1974
Built
Subdivision:
S/P BROOKLANDS PARK # 07
County:
Macomb
Call Now: 586-242-5838
Is this the listing for you? We can help make it yours.
586-242-5838
2444 Howe Street2444 Howe Street2444 Howe Street2444 Howe Street
Save
Ask
Tour
Hide
Share

Mortgage Calculator

Monthly Payment (Est.)

$1,250
Calculator powered by Showcase IDX, a Constellation1 Company. Copyright ©2026 Information is deemed reliable but not guaranteed.

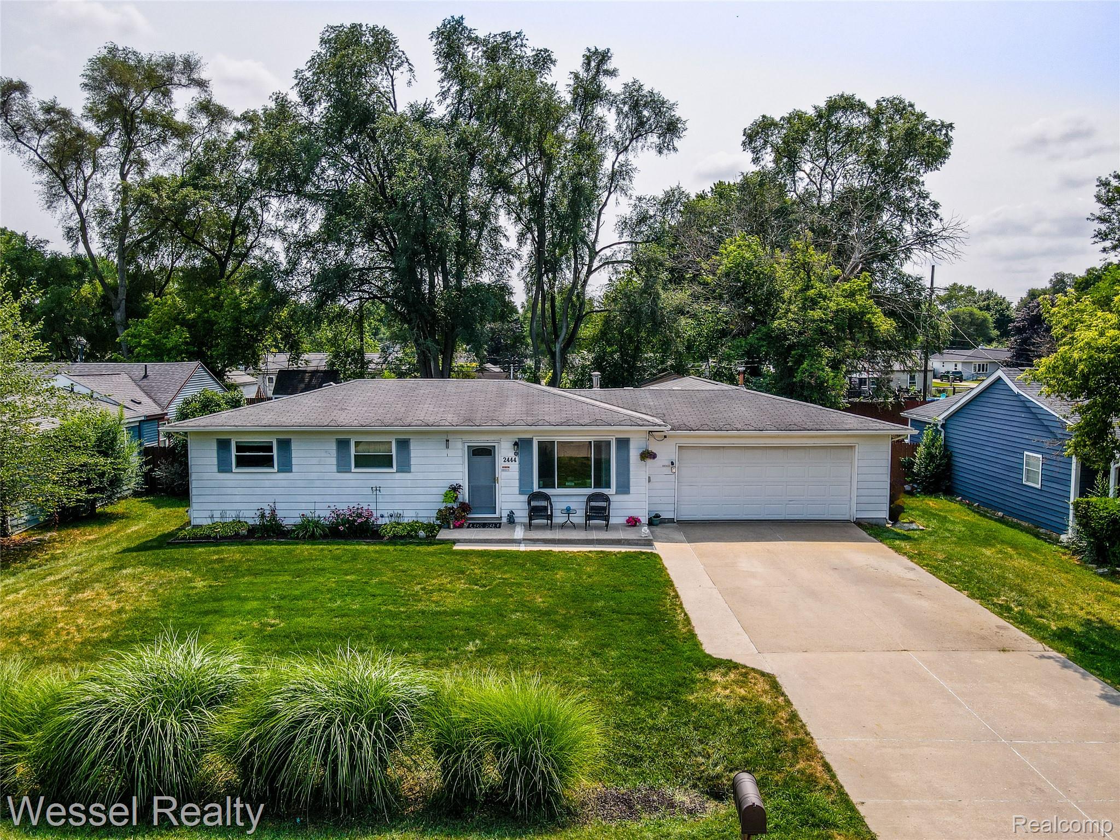
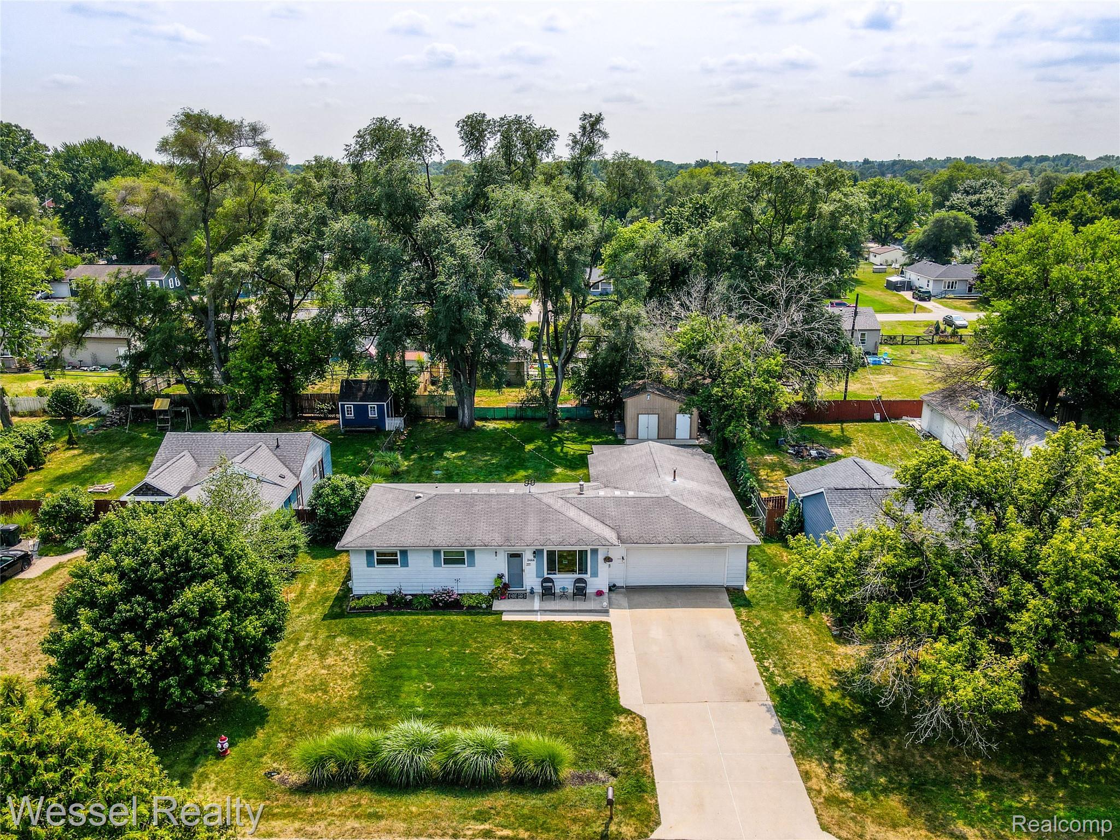
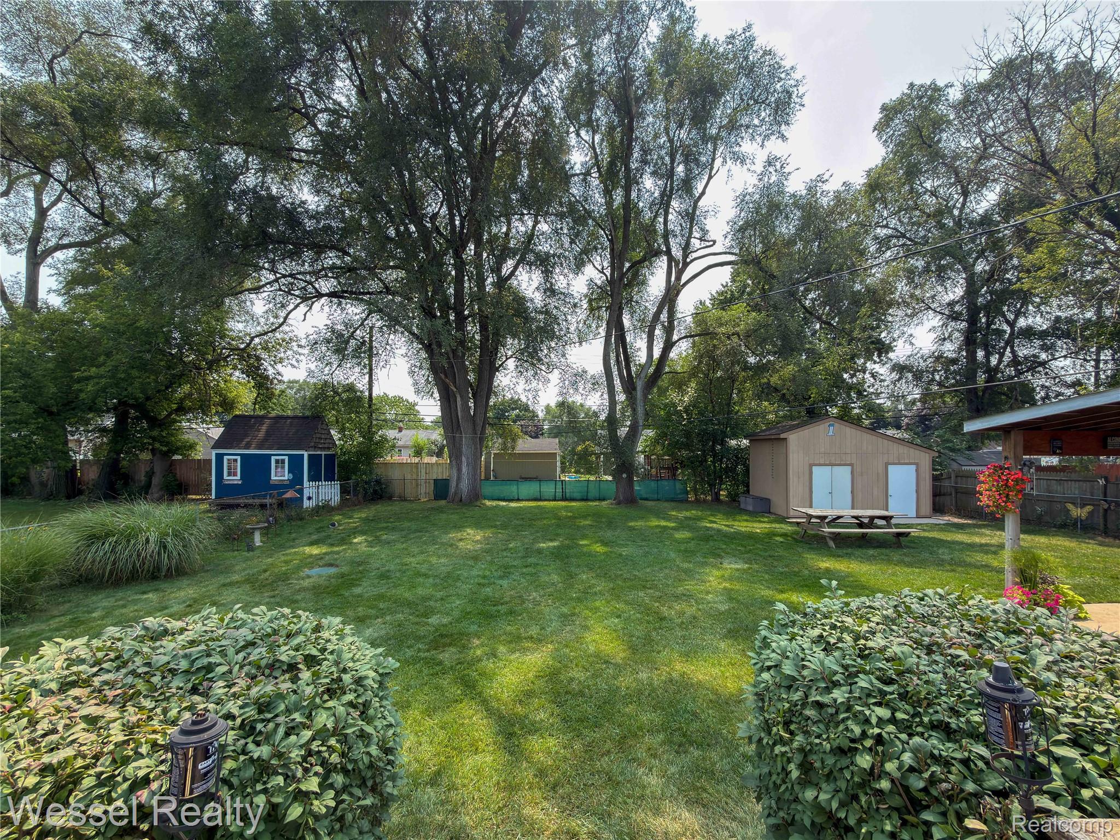
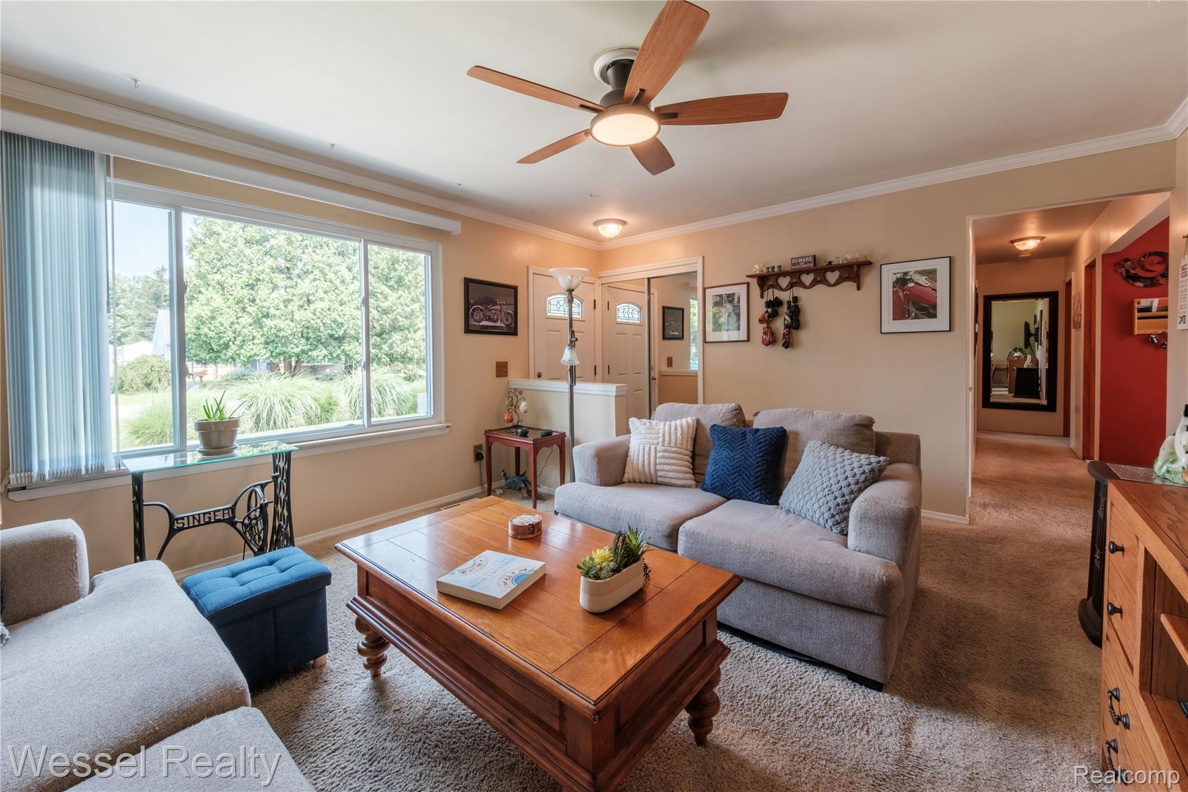
Sharp 3 bedroom, 1 full bath with 22x40 attached garage ranch home on nice size treed lot located just minutes from downtown Rochester and Expressway. Oversized heated and cooled garage has compressor, hose reel, with air drops to get things done, lots electrical plugs, sub panel, heavy gauge wiring, amperage and was overbuilt has plumbing prepped for additional bath and could be converted to additional living space, in law suite or continued to be used as awesome workshop! Kitchen with trash compactor, nice size eating area, door wall to wolmanize deck with rollout awning, awesome covered patio with outdoor rated ceiling fan is a great place to relax and enjoy the large treed back yard. Need additional storage checkout the 12x18 extra tall storage shed with cement floor and cement apron in front additional workspace. Nice size living room, nice front porch, large cement driveway!

Save
Ask
Tour
Hide
Share
Listing Snapshot
Price 
$273,900
Days On Site 
0 Days
Bedrooms 
3
Inside Area (SqFt) 
980 sqft
Total Baths 
1
Full Baths 
1
Partial Baths 
N/A
Lot Size 
0.25 Acres
Year Built 
1974
MLS® Number 
20261063149
Status 
Active
Property Tax 
$1,622
HOA/Condo/Coop Fees 
N/A
Sq Ft Source 
Public Records
Friends & Family
Recent Activity
8 hours agoListing first seen on site
8 hours agoListing updated with changes from the MLS®
General Features
Acres 
0.25
Attached Garage 
Yes
Cross Street 
East of Dequindre, North of Auburn
Disclosures 
No Restrictions, Taxes Homestead Exempt
Garage 
Yes
Garage Spaces 
2
Levels 
One
Parking 
AttachedDirect AccessGarage Faces FrontHeated GarageGarage Door OpenerOversizedWorkshop in Garage
Property Sub Type 
Single Family Residence
Sewer 
Septic Tank
Special Circumstances 
Standard
SqFt Above 
980
Style 
Ranch
Water Source 
PrivatePublicWell
Interior Features
Appliances 
Gas Water HeaterDryerFree-Standing Gas RangeFree-Standing RefrigeratorTrash CompactorWasher
Basement 
Crawl Space
Cooling 
Ceiling Fan(s)Central Air
Heating 
Forced AirNatural Gas
BathFull 
Dimensions - 9 X 5
Bedroom 
Dimensions - 10 X 10
Dining Room 
Dimensions - 9 X 7
Kitchen 
Dimensions - 10 X 9
Living Room 
Dimensions - 16 X 14
Master Bedroom 
Dimensions - 11 X 10
Save
Ask
Tour
Hide
Share
Exterior Features
Construction Details 
Aluminum Siding
Other Structures 
Second GarageShed(s)
Patio And Porch 
CoveredDeckPatioPorch
Pool Features 
None
Community Features
Building Access 
LowerLevelwSteps
Financing Terms Available 
CashConventionalFHAVA Loan
MLS Area 
Area03071ShelbyTwp
Roads 
Paved
School District 
Utica
Schools
School District
Utica
Elementary School
Unknown
Middle School
Unknown
High School
Unknown
Listing courtesy of Wessel Realty: [email protected]


IDX provided courtesy of Realcomp II Ltd. via RealcompIILtd. Copyright © 2026 Realcomp II Ltd. Shareholders.

IDX information is provided exclusively for consumers' personal, non-commercial use and may not be used for any purpose other than to identify prospective properties consumers may be interested in purchasing and that the data is deemed reliable but not guaranteed accurate by the MLS.

Neighborhood & Commute
Source: Walkscore
Save
Ask
Tour
Hide
Share