Save
Ask
Tour
Hide
Share
$749,900
42 Days On Site

9561 Ute Pointe Drive
Springfield Charter Township, MI 48346
For Sale|Single Family Residence|Active
7
Beds
4
Total Baths
2
Full Baths
2
Partial Baths
3,149
SqFt
$238
/SqFt
1966
Built
Subdivision:
ROBERT-BRUCE SUB 2
County:
Oakland
Call Now: 586-242-5838
Is this the listing for you? We can help make it yours.
586-242-5838
9561 Ute Pointe Drive9561 Ute Pointe Drive9561 Ute Pointe Drive9561 Ute Pointe Drive
Save
Ask
Tour
Hide
Share

Mortgage Calculator

Monthly Payment (Est.)

Enter an interest rate to see your estimated monthly payment.
Calculator powered by Showcase IDX, a Constellation1 Company. Copyright ©2026 Information is deemed reliable but not guaranteed.

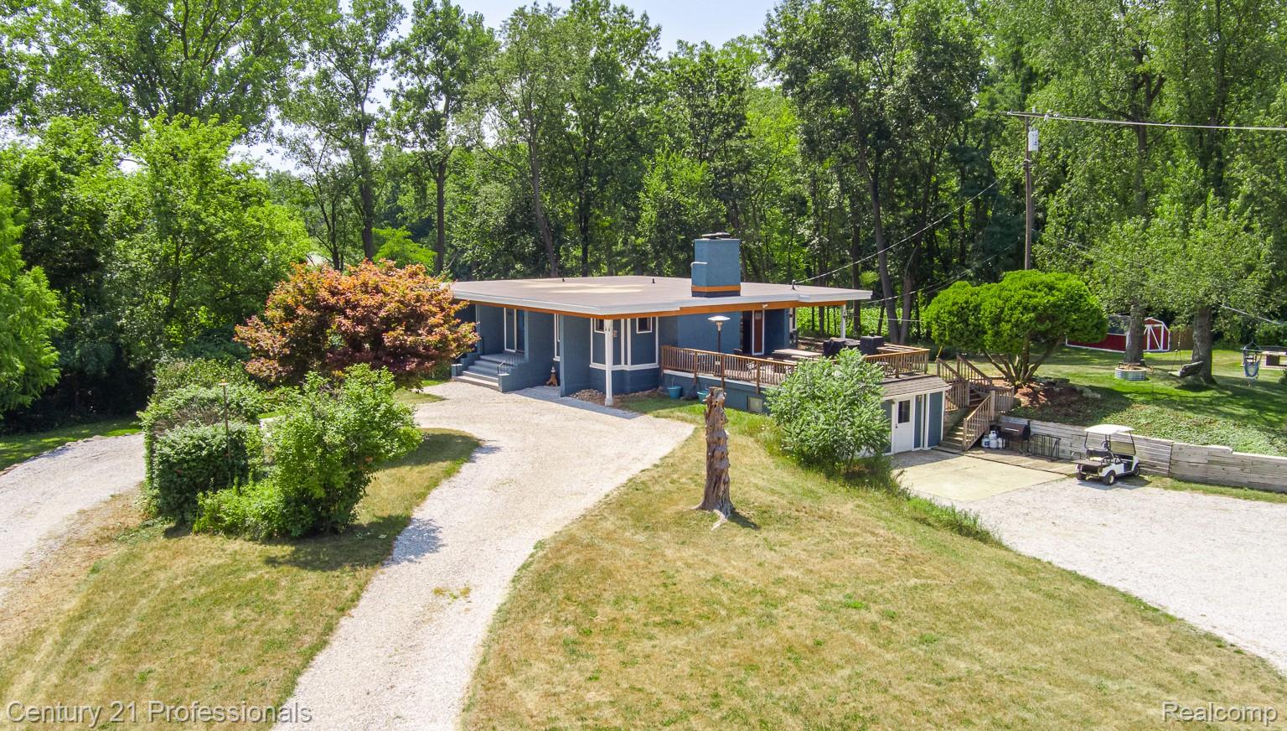
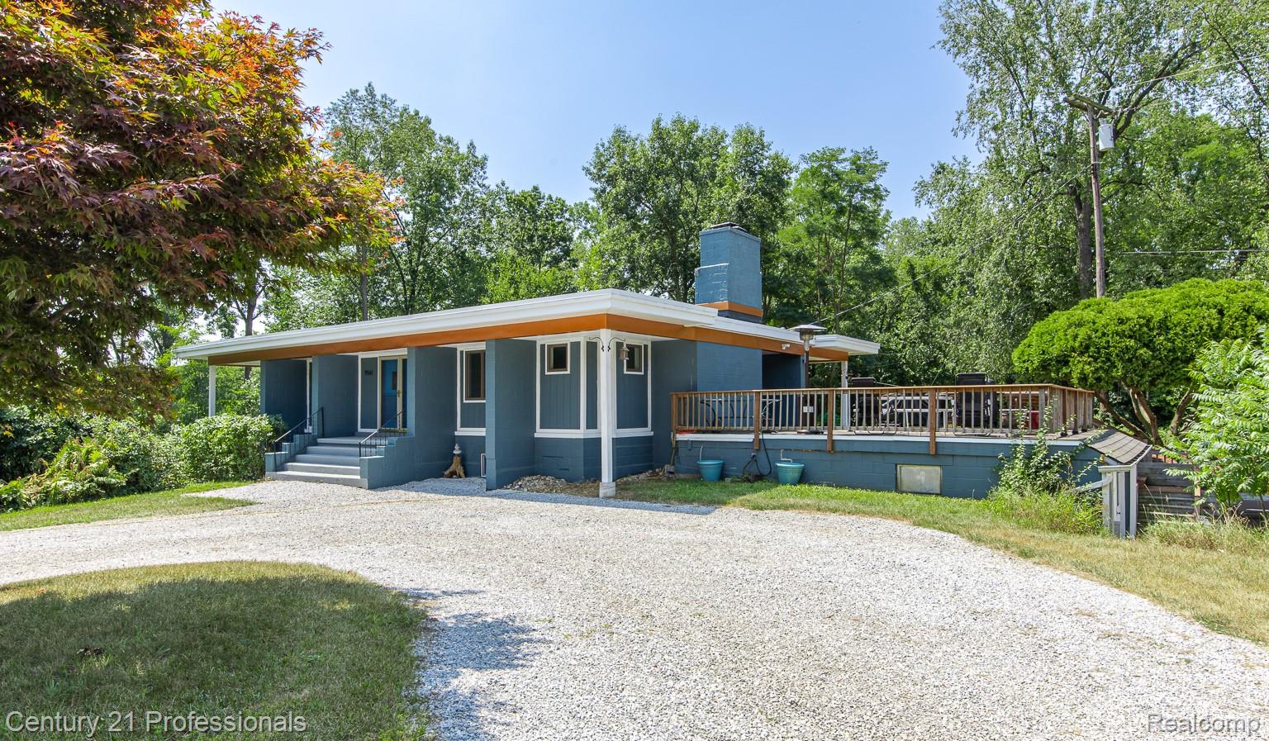
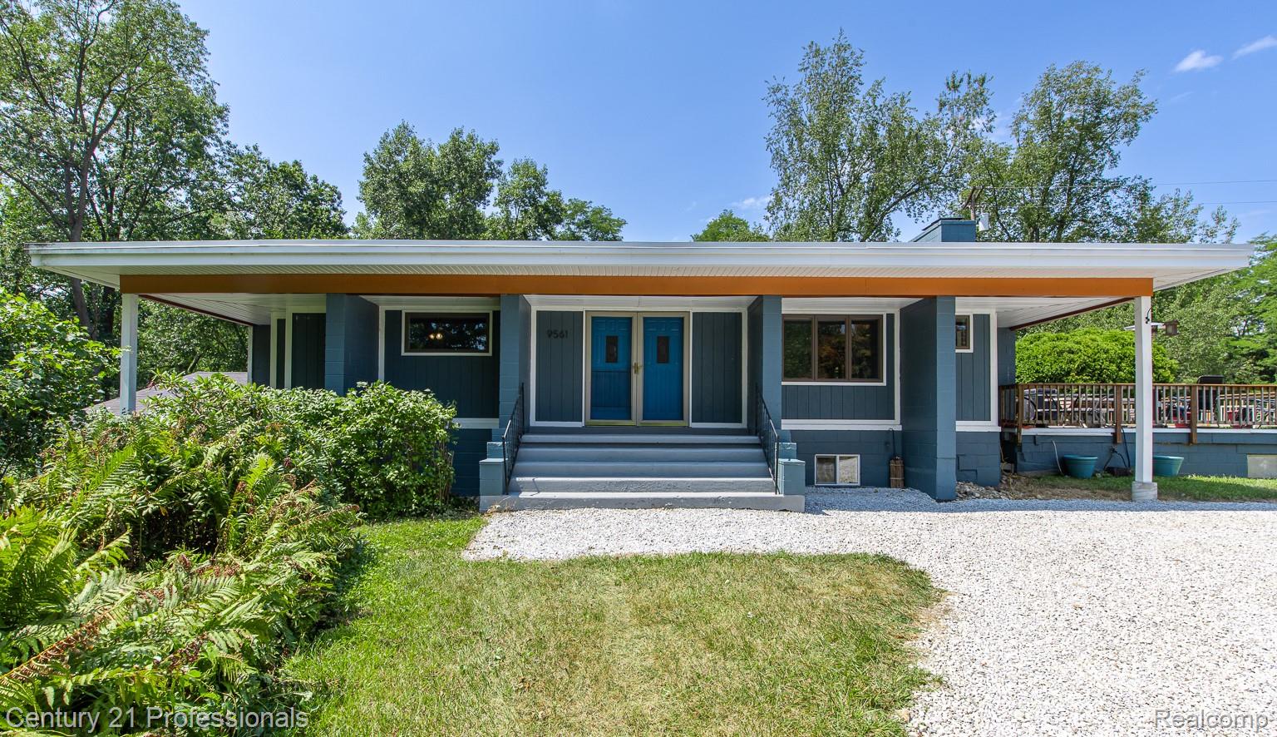
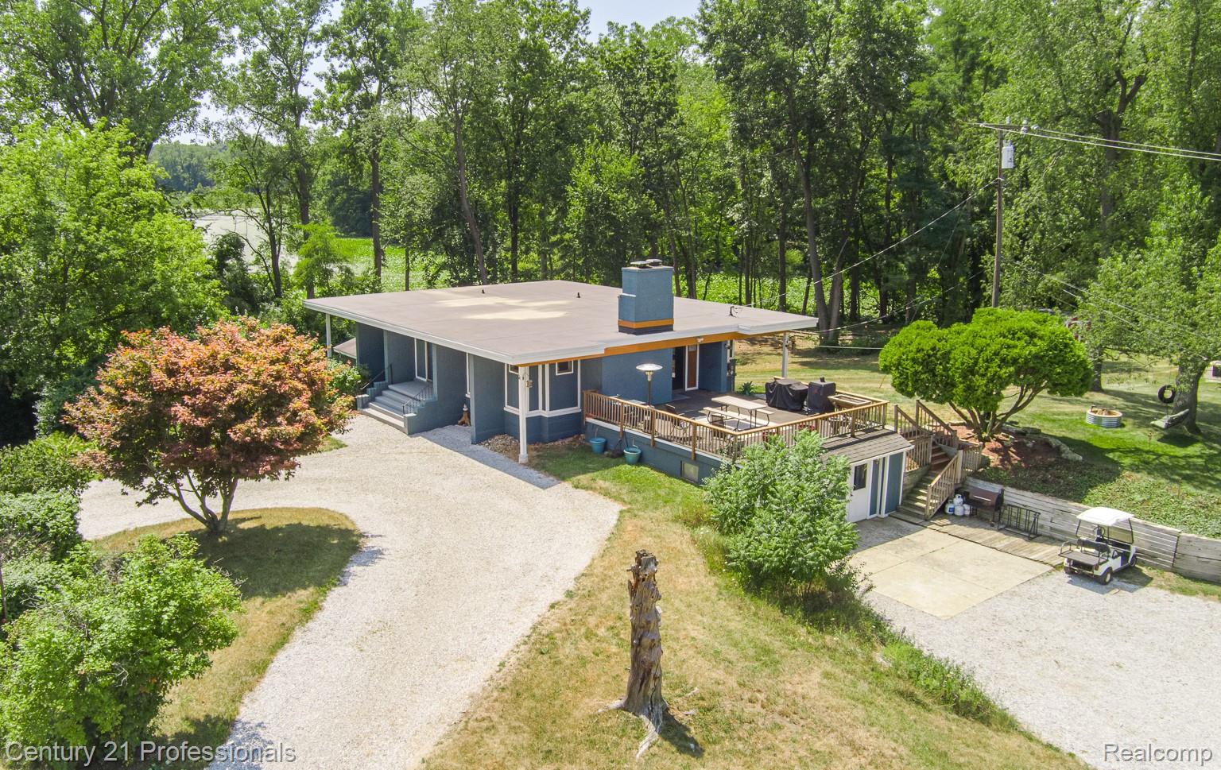
RARE WATERFRONT OPPORTUNITY! With 10.75 acres and an incredible 1,450 feet of frontage on electric-motor-only Green Lake, this one-of-a-kind property offers a combination of privacy, recreation, and potential that is nearly impossible to find. Whether you envision a private waterfront compound, recreational retreat, event space, or future development opportunity, the possibilities here are exceptional. The sprawling ranch offers an impressive 7 bedrooms, 2 full baths and 2 half baths, with plenty of room for family, guests, and entertaining. Outside is where this property truly sets itself apart. Explore your own trail system winding throughout the acreage, ride the private motocross track, utilize the shooting range, hunt your own land, enjoy the fruit trees, or spend the day along the water. A private pond adds even more to the picturesque setting. A barn, shed, and abundant outdoor storage provide plenty of space for equipment, recreational vehicles, toys, and hobbies. The expansive grounds also offer incredible potential for hosting gatherings and events, while geothermal heating and cooling provide efficient year-round comfort. Looking toward the future? The property offers potential to be subdivided, subject to municipal approval, opening the door to additional homesites or development possibilities. 1,450 FEET OF WATERFRONT. 10.75 ACRES. TRAILS. MOTOCROSS. HUNTING. SHOOTING RANGE. OUTBUILDINGS. DEVELOPMENT POTENTIAL. This isn't simply a home—it's an opportunity to own a property where you can live, play, entertain, and create something truly special.

Save
Ask
Tour
Hide
Share
Listing Snapshot
Price 
$749,900
Days On Site 
42 Days
Bedrooms 
7
Inside Area (SqFt) 
3,149 sqft
Total Baths 
4
Full Baths 
2
Partial Baths 
2
Lot Size 
10.56 Acres
Year Built 
1966
MLS® Number 
20261063076
Status 
Active
Property Tax 
$3,129
HOA/Condo/Coop Fees 
N/A
Sq Ft Source 
N/A
Friends & Family
Recent Activity
a week agoPrice changed to $749,900
a week agoListing updated with changes from the MLS®
a month agoStatus changed to Active
a month agoListing first seen on site
General Features
Acres 
10.56
Attached Garage 
Yes
Cross Street 
Villa crest and Ute Pointe
Disclosures 
Exclusions Do Not Exist, Taxes Homestead Exempt
Foundation 
Block
Garage 
Yes
Garage Spaces 
1
Levels 
Two
Parking 
AttachedCircular Driveway
Property Sub Type 
Single Family Residence
Sewer 
Public Sewer
Special Circumstances 
Standard
SqFt Above 
1924
SqFt Below 
1225
Style 
Ranch
Water Source 
Public
Interior Features
Appliances 
DishwasherDryerFree-Standing Electric OvenFree-Standing RefrigeratorMicrowaveStainless Steel Appliance(s)Washer
Basement 
FinishedFullWalk-Out Access
Cooling 
Central Air
Fireplace 
Yes
Fireplace Features 
Family Room
Heating 
Forced AirGeothermal
Laundry Features 
Laundry Room
BathFull 
Dimensions - 5 X 10
BathLav 
Dimensions - 6 X 6Level - Basement
BathPrimaryLav 
Dimensions - 4 X 5
Bedroom 
Dimensions - 8 X 11Level - Basement
Kitchen 
Dimensions - 15 X 14
Laundry 
Dimensions - 8 X 6Level - Basement
Living Room 
Dimensions - 27 X 17
Master Bedroom 
Dimensions - 13 X 15
Media Room 
Dimensions - 21 X 31Level - Basement
MudRoom 
Dimensions - 24 X 8Level - Basement
Save
Ask
Tour
Hide
Share
Exterior Features
Construction Details 
Wood Siding
Lot Features 
Split PossibleWooded
Other Structures 
Barn(s)Shed(s)
Patio And Porch 
PatioPorch
Pool Features 
None
Roof 
Rubber
View 
Water
Waterfront 
Yes
Waterfront Features 
Lake FrontNavigable WaterPondWaterfront
Waterview 
Water
Community Features
MLS Area 
Area02071SpringfieldTwp
School District 
Clarkston
Financing Terms Available 
CashConventionalFHAVA Loan
Building Access 
GroundLevelwSteps
Roads 
GravelDirt
Schools
School District
Clarkston
Elementary School
Unknown
Middle School
Unknown
High School
Unknown
Listing courtesy of Century 21 Professionals Clarkston: [email protected]


IDX provided courtesy of Realcomp II Ltd. via RealcompIILtd. Copyright © 2026 Realcomp II Ltd. Shareholders.

IDX information is provided exclusively for consumers' personal, non-commercial use and may not be used for any purpose other than to identify prospective properties consumers may be interested in purchasing and that the data is deemed reliable but not guaranteed accurate by the MLS.

Neighborhood & Commute
Source: Walkscore
Save
Ask
Tour
Hide
Share