Save
Ask
Tour
Hide
Share
$550,000
26 Days On Site

17820 Birwood Avenue
Beverly Hills Village, MI 48025

Single Family Residence|Pending
3
Beds
2
Total Baths
2
Full Baths
1,786
SqFt
$308
/SqFt
1941
Built
Subdivision:
D J HEALYS GOLFHURST
County:
Oakland
Call Now: 586-242-5838
Is this the listing for you? We can help make it yours.
586-242-5838
17820 Birwood Avenue17820 Birwood Avenue17820 Birwood Avenue17820 Birwood Avenue
Save
Ask
Tour
Hide
Share

Mortgage Calculator

Monthly Payment (Est.)

$2,509
Calculator powered by Showcase IDX, a Constellation1 Company. Copyright ©2026 Information is deemed reliable but not guaranteed.

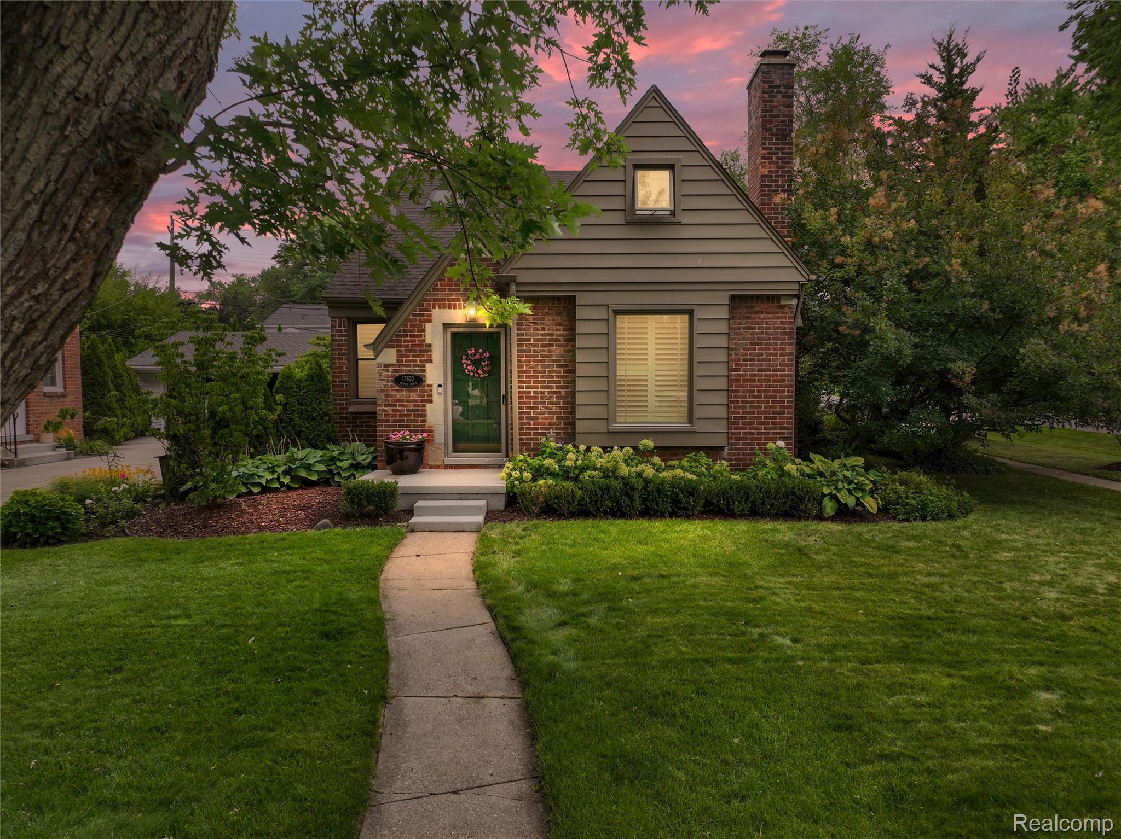
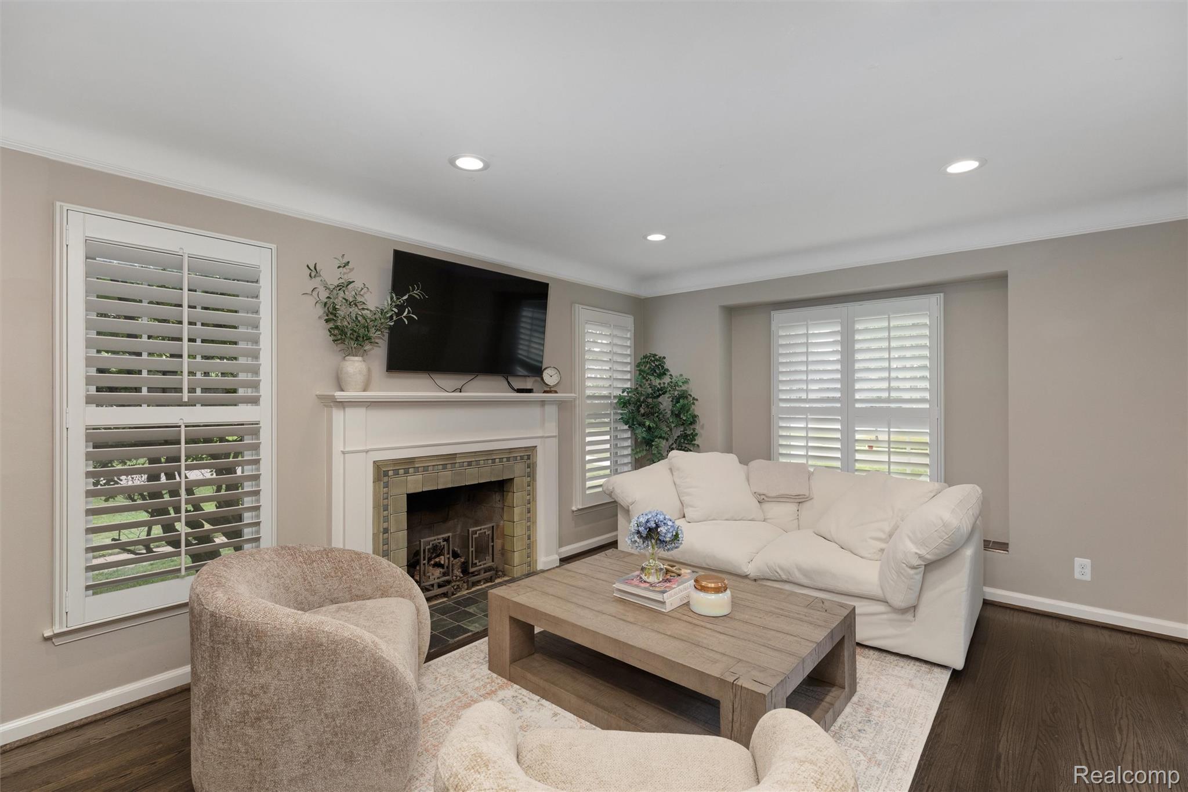
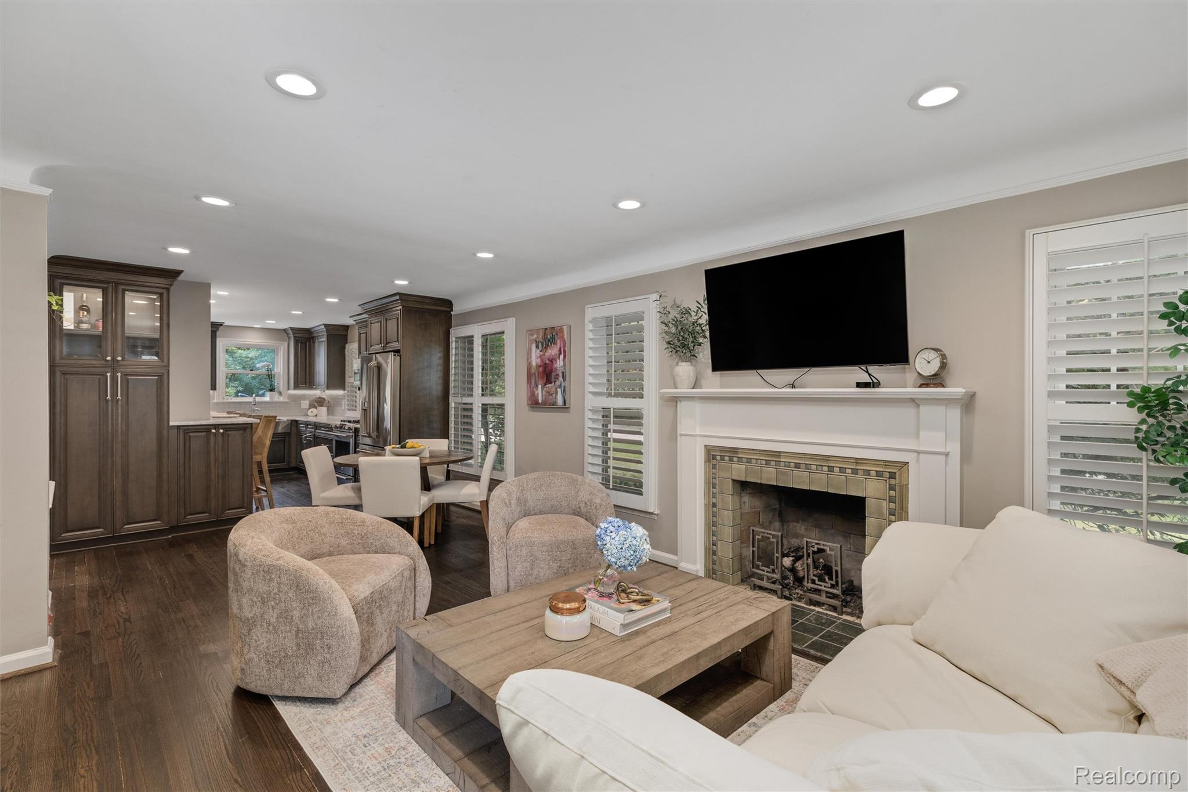
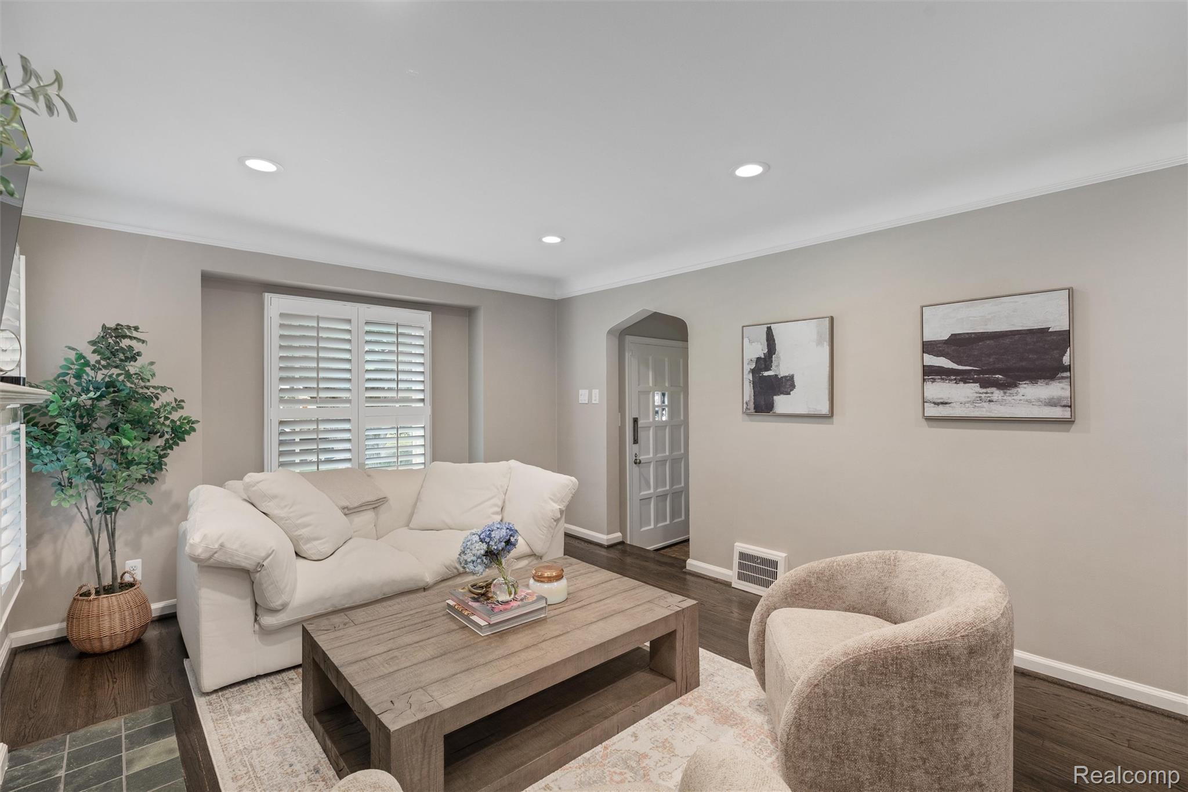
Picture-perfect in Beverly Hills! This beautifully updated brick bungalow combines classic charm with stylish, comfortable living in a sought-after neighborhood with Birmingham Schools. Set on a landscaped corner lot, the home features hardwood floors, a light-filled living room with fireplace and a gorgeous renovated kitchen with stainless steel appliances and built-in breakfast bar. With three bedrooms, including a spacious upstairs primary retreat, there is plenty of flexibility for family, guests or a home office. The partially finished lower level offers even more living space with a family room and additional flex space. Outside, a private backyard and patio create the perfect setting for entertaining or relaxing. A detached 2-car garage and convenient location near shopping, dining and everything Beverly Hills has to offer complete this move-in-ready home. A short walk to downtown Birmingham.

Save
Ask
Tour
Hide
Share
Listing Snapshot
Price 
$550,000
Days On Site 
26 Days
Bedrooms 
3
Inside Area (SqFt) 
1,786 sqft
Total Baths 
2
Full Baths 
2
Partial Baths 
N/A
Lot Size 
0.16 Acres
Year Built 
1941
MLS® Number 
20261063054
Status 
Pending
Property Tax 
$7,376
HOA/Condo/Coop Fees 
N/A
Sq Ft Source 
Public Records
Friends & Family
Recent Activity
2 weeks agoStatus changed to Pending
2 weeks agoListing updated with changes from the MLS®
4 weeks agoListing first seen on site
General Features
Acres 
0.16
Cross Street 
East of Southfield/South of 14 Mile Rd.
Disclosures 
Exclusions Do Not Exist, Taxes Homestead Exempt
Foundation 
Block
Garage 
Yes
Garage Spaces 
2
Levels 
Two
Parking 
Detached
Property Sub Type 
Single Family Residence
Sewer 
Public Sewer
Special Circumstances 
Standard
SqFt Above 
1252
SqFt Below 
534
Style 
Bungalow
Water Source 
Public
Interior Features
Appliances 
RefrigeratorOvenGas Water HeaterBuilt-In FreezerBuilt-In RefrigeratorDishwasherDisposalDryerExhaust FanGas CooktopSelf Cleaning OvenStainless Steel Appliance(s)Washer
Basement 
Partially Finished
Cooling 
Attic FanCeiling Fan(s)Central Air
Fireplace 
Yes
Fireplace Features 
Living Room
Heating 
Exhaust FanForced AirNatural Gas
Laundry Features 
Laundry Room
BathFull 
Dimensions - 6 X 7
Bedroom 
Dimensions - 10 X 11
Dining Room 
Dimensions - 9 X 12
Family Room 
Dimensions - 17 X 22Level - Basement
FlexRoom 
Dimensions - 10 X 16Level - Basement
Kitchen 
Dimensions - 8 X 12
Laundry 
Dimensions - 7 X 16Level - Basement
Living Room 
Dimensions - 13 X 14
Master Bathroom 
Dimensions - 8 X 12Level - Second
Master Bedroom 
Dimensions - 14 X 12Level - Second
Save
Ask
Tour
Hide
Share
Exterior Features
Construction Details 
BrickWood Siding
Exterior 
Lighting
Patio And Porch 
Patio
Pool Features 
None
Roof 
Asphalt
Community Features
MLS Area 
Area02242BeverlyHillsVlg
School District 
Birmingham
Financing Terms Available 
CashConventional
Building Access 
GroundLevelwSteps
Roads 
Paved
Schools
School District
Birmingham
Elementary School
Unknown
Middle School
Unknown
High School
Unknown
Listing courtesy of KW Domain: [email protected]


IDX provided courtesy of Realcomp II Ltd. via RealcompIILtd. Copyright © 2026 Realcomp II Ltd. Shareholders.

IDX information is provided exclusively for consumers' personal, non-commercial use and may not be used for any purpose other than to identify prospective properties consumers may be interested in purchasing and that the data is deemed reliable but not guaranteed accurate by the MLS.

Neighborhood & Commute
Source: Walkscore
Save
Ask
Tour
Hide
Share