Save
Ask
Tour
Hide
Share
$10,850,000
New Listing

2756 Turtle Bluff Drive
Bloomfield Charter Township, MI 48302

Single Family Residence|Coming Soon
6
Beds
10
Total Baths
8
Full Baths
2
Partial Baths
22,177
SqFt
$489
/SqFt
2003
Built
Subdivision:
TURTLE LAKE CONDO
County:
Oakland
Call Now: 586-242-5838
Is this the listing for you? We can help make it yours.
586-242-5838
2756 Turtle Bluff Drive2756 Turtle Bluff Drive2756 Turtle Bluff Drive2756 Turtle Bluff Drive
Save
Ask
Tour
Hide
Share

Mortgage Calculator

Monthly Payment (Est.)

$49,502
Calculator powered by Showcase IDX, a Constellation1 Company. Copyright ©2026 Information is deemed reliable but not guaranteed.

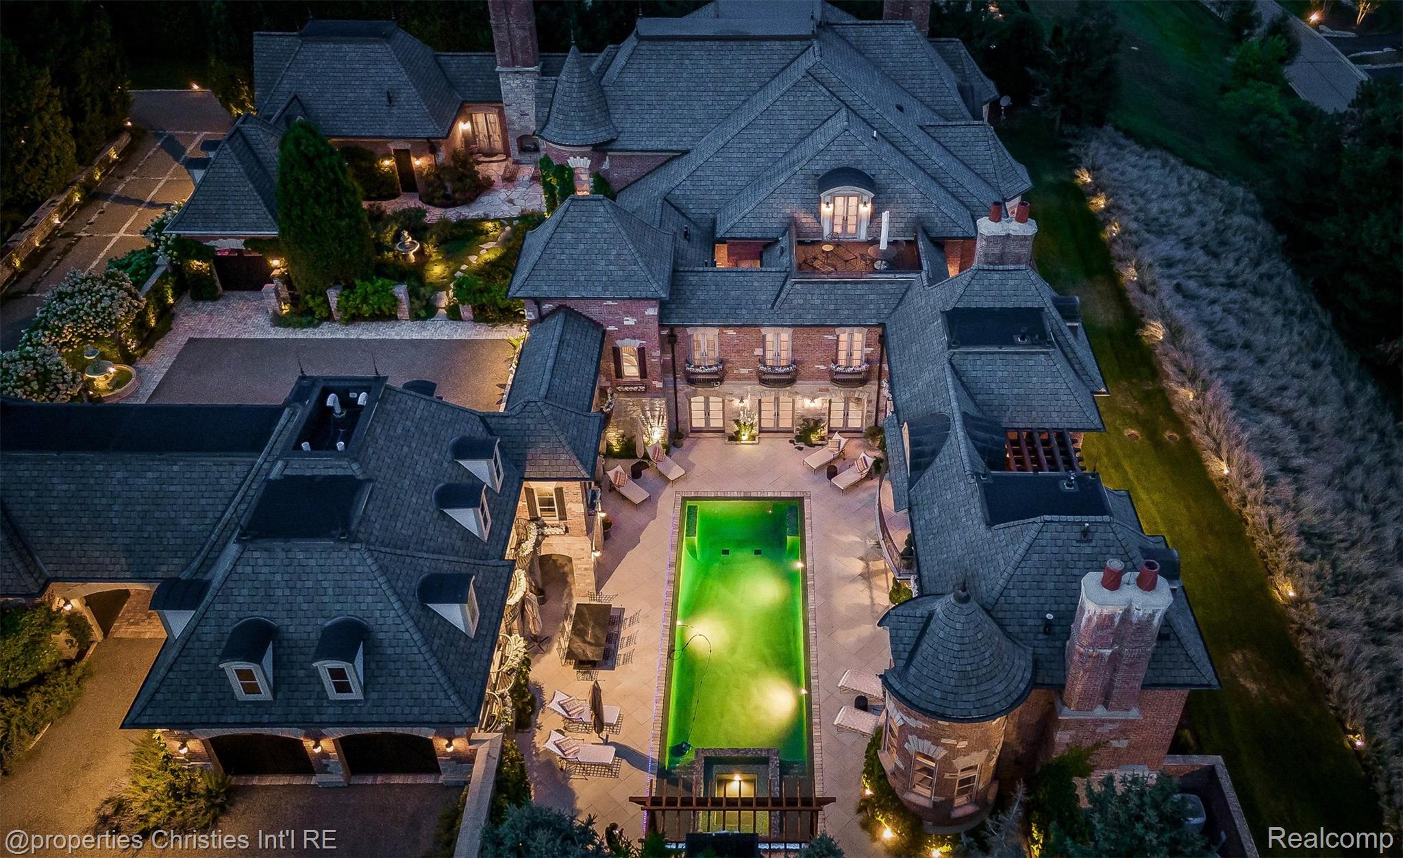
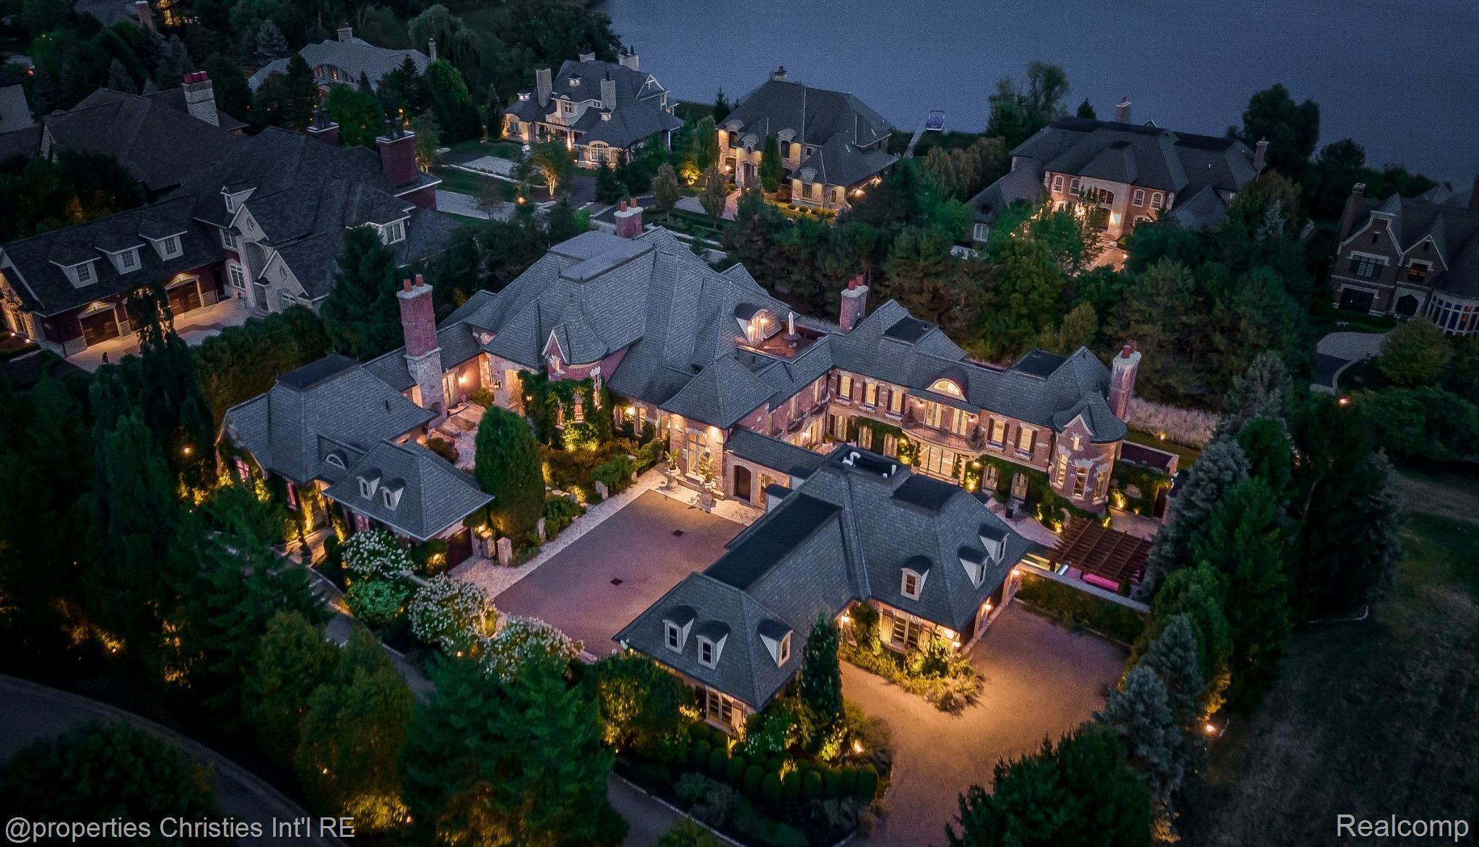
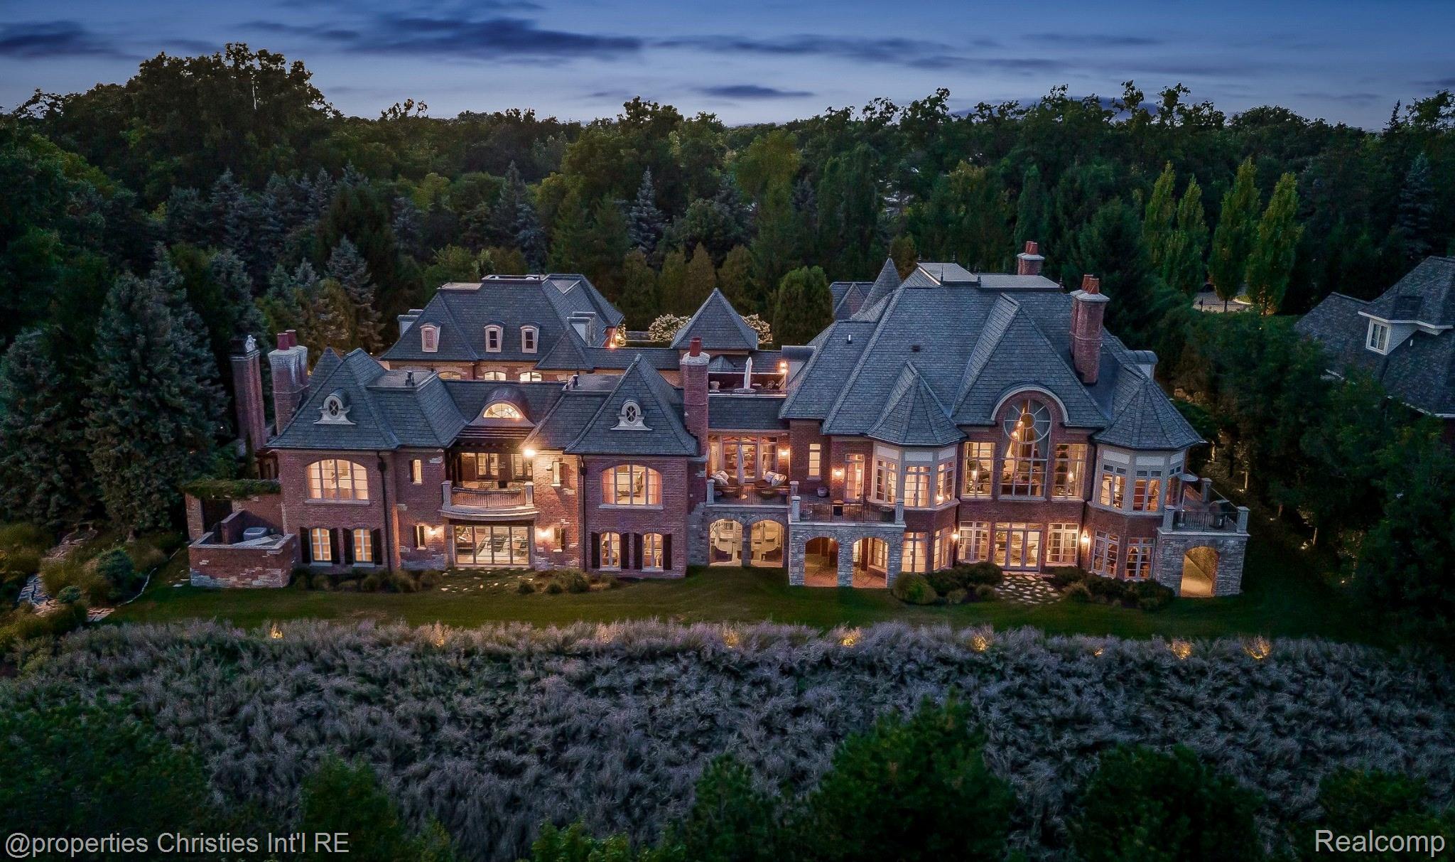
Proudly presented as the ultimate exemplar of a trophy property, this extraordinary estate is tucked behind the gates of the exclusive Turtle Lake community in one of the most prominent locations in nationally recognized Oakland County, Michigan. For the Steward seeking the most distinguished residence in or near every major economic engine and cultural hub, look no further than 2756 Turtle Bluff Drive. This truly breathtaking home has been customized to impress the most discerning ultra luxury estate connoisseur. Meticulously conceptualized, this residence has been adorned with the finest fixtures and materials curated from around the globe. Boasting architectural details beyond even the most ambitious imagination, this magnificent home is the result of master artisans and world class tradespeople, brought together by the uniquely brilliant ingenuity and discerning taste of its creators. Hand sewn silk walls, gold foil detailing, and elegant Herbeau fixtures are among countless bespoke finishes. Perched above a glowing purple hillside of Russian Sage, the landscaping rivals world renowned botanical gardens. Enchanting thyme covered grounds and European style courtyards feature imported Italian fountains, gas and natural fireplaces, and striking stonework. The stunning custom saltwater pool features an integrated spa, natural hand cut stone coping, a cascading negative edge waterfall feature, and its own kitchen. The cozy terra cotta shower and dry sauna offer the perfect post swim retreat. No element has been overlooked, with top of the line appliances, sophisticated smart home and security systems, a self car wash, custom theater, and numerous terraces and lounges completing this extraordinary estate. Additional details and specifications available upon request. List price includes the dwelling on ~1.2 improved acres. The ~0.6-acre vacant parcel is available to the purchaser at add'l cost but will not be sold separately beforehand.

Save
Ask
Tour
Hide
Share
Listing Snapshot
Price 
$10,850,000
Days On Site 
0 Days
Bedrooms 
6
Inside Area (SqFt) 
22,177 sqft
Total Baths 
10
Full Baths 
8
Partial Baths 
2
Lot Size 
1.8 Acres
Year Built 
2003
MLS® Number 
20261063049
Status 
Coming Soon
Property Tax 
$47,516
HOA/Condo/Coop Fees 
$958.33 monthly
Sq Ft Source 
Estimated
Friends & Family
Recent Activity
8 hours agoListing first seen on site
8 hours agoListing updated with changes from the MLS®
General Features
Acres 
1.8
Attached Garage 
Yes
Cross Street 
Square Lake Rd | Middlebelt Rd
Disclosures 
Taxes Homestead Exempt
Garage 
Yes
Garage Spaces 
6
Parking 
AttachedElectric Vehicle Charging Station(s)Circular DrivewayDrivewayHeated GarageGarage Faces Side
Pets 
Yes
Property Sub Type 
Single Family Residence
Security 
Closed Circuit Camera(s)Gated CommunitySecurity System Owned24 Hour SecuritySecurity Service
Sewer 
Public Sewer
Special Circumstances 
Standard
SqFt Above 
15123
SqFt Below 
7054
Style 
CountryFrenchOtherTuscan
Water Source 
Public
Interior Features
Appliances 
RefrigeratorGas Water HeaterBuilt-In FreezerBuilt-In Gas OvenBuilt-In Gas RangeBuilt-In RefrigeratorBar FridgeDishwasherDisposalDryerHumidifierIce MakerRange HoodStainless Steel Appliance(s)WasherWarming Drawer
Basement 
FinishedWalk-Out Access
Cooling 
Central Air
Electric 
Generator220 Volts
Fireplace 
Yes
Fireplace Features 
BasementDouble SidedGasGreat RoomKitchenWood Burning
Furnished 
Negotiable
Heating 
Forced AirNatural GasRadiantZoned
Interior 
Entrance FoyerHigh Speed InternetSound SystemWet BarSmart Thermostat
Laundry Features 
Laundry Room
Spa 
Yes
BathFull 
Dimensions - 16 X 11
BathLav 
Dimensions - 5 X 7
Bedroom 
Dimensions - 20 X 14Level - Second
BreakfastNookRoom 
Dimensions - 11 X 11
ButlersPantry 
Dimensions - 5 X 5
Dining Room 
Dimensions - 12 X 16
Great Room 
Dimensions - 19 X 19
Kitchen 
Dimensions - 28 X 19
Kitchen2nd 
Dimensions - 20 X 24Level - Basement
Laundry 
Dimensions - 10 X 7
Library 
Dimensions - 19 X 11
Living Room 
Dimensions - 16 X 21
Master Bathroom 
Dimensions - 10 X 14
Master Bedroom 
Dimensions - 16 X 18
Media Room 
Dimensions - 15 X 18Level - Basement
Save
Ask
Tour
Hide
Share
Exterior Features
Construction Details 
BrickStone
Exterior 
BalconyLighting
Lot Features 
On Golf CourseNear Golf CourseSplit Possible
Patio And Porch 
CoveredEnclosedPatioPorchTerrace
Pool Features 
In GroundOutdoor Pool
Road Frontage 
Private Road
Spa 
Yes
View 
Water
Waterview 
Water
Community Features
Accessibility Features 
Therapeutic Whirlpool
Association Dues 
11500
Building Access 
GroundLevel
Community Features 
Gated
Financing Terms Available 
CashConventional
HOA Fee Frequency 
Annually
MLS Area 
Area02193BloomfieldTwp
Roads 
Paved
School District 
Pontiac
Schools
School District
Pontiac
Elementary School
Unknown
Middle School
Unknown
High School
Unknown
Listing courtesy of @properties Christie's Int'l RE Northville: [email protected]


IDX provided courtesy of Realcomp II Ltd. via RealcompIILtd. Copyright © 2026 Realcomp II Ltd. Shareholders.

IDX information is provided exclusively for consumers' personal, non-commercial use and may not be used for any purpose other than to identify prospective properties consumers may be interested in purchasing and that the data is deemed reliable but not guaranteed accurate by the MLS.

Neighborhood & Commute
Source: Walkscore
Save
Ask
Tour
Hide
Share