
38625 Morningstar StreetLivonia City, MI 48152
Mortgage Calculator
Monthly Payment (Est.)
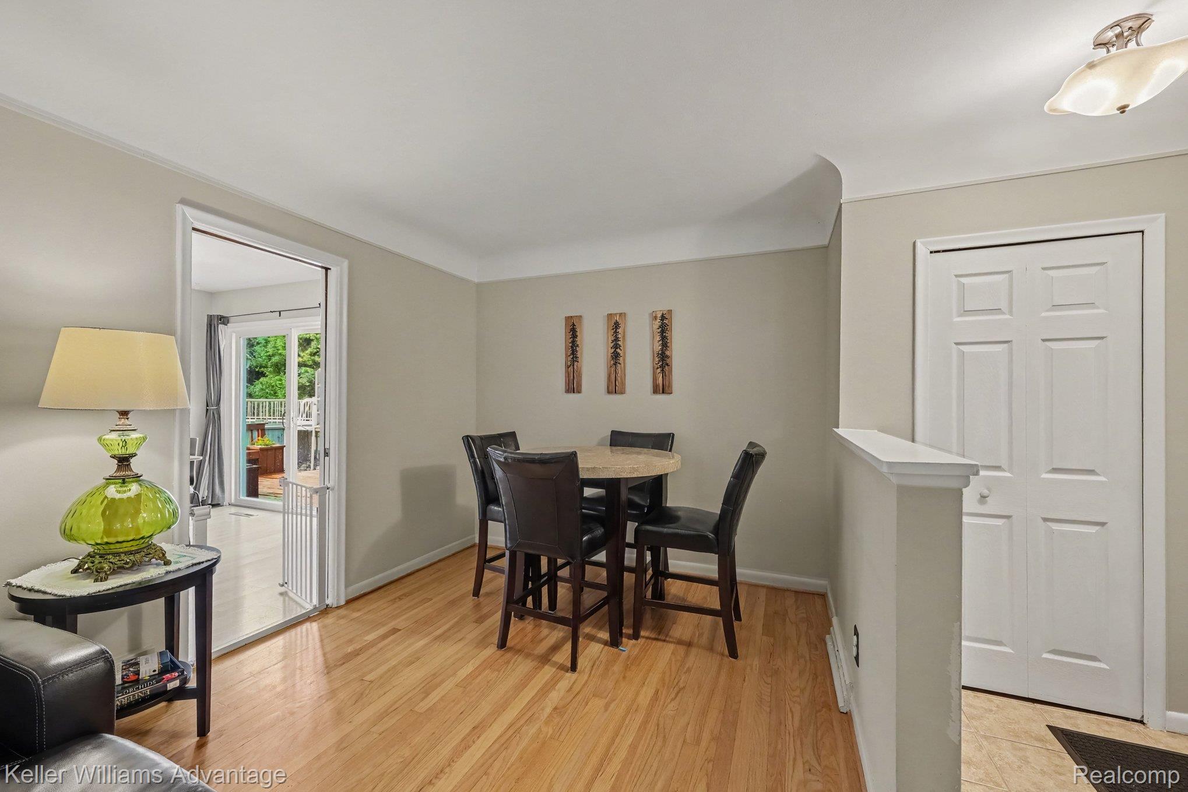
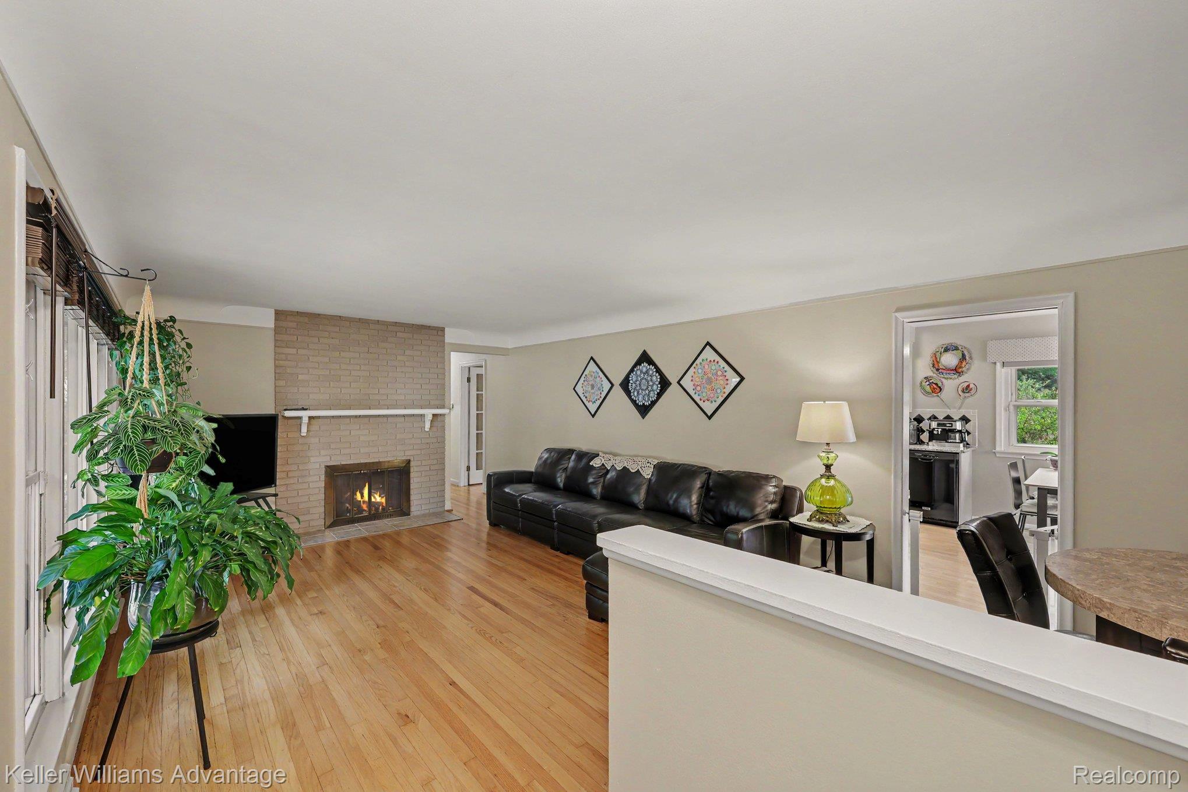
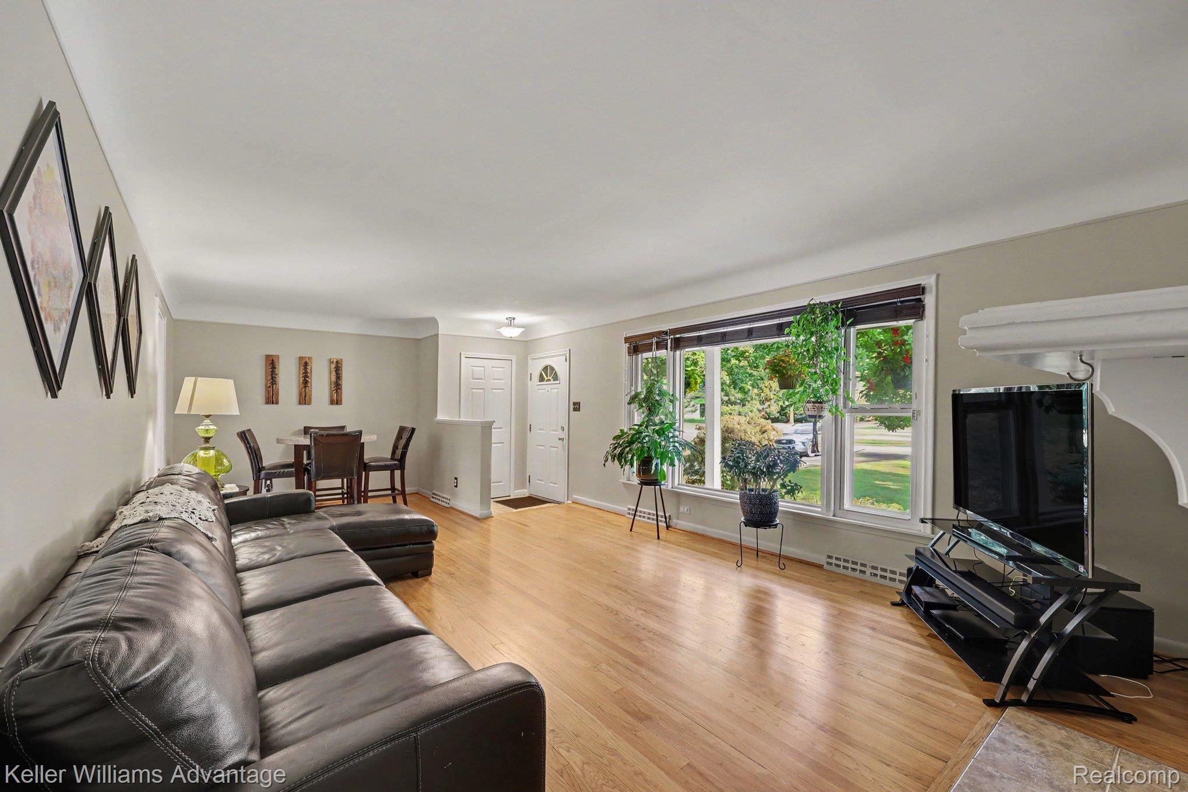
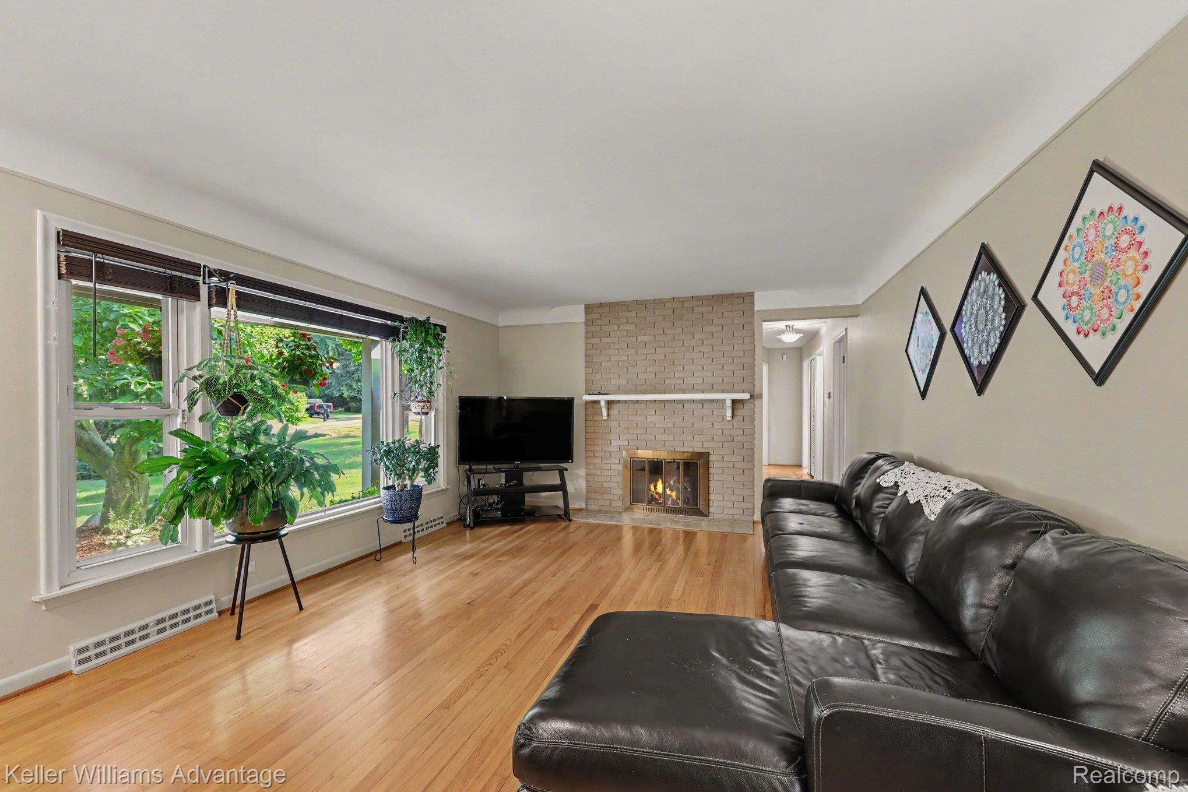
$1,710There are not many homes sitting on more than half an acre, and this four-bedroom, two full-bath brick ranch is one of them. It sits well back from the street behind mature trees, with a long driveway leading to the attached two-car garage. The whole street shares that same feel of big lots and established trees. Inside, the living room gets plenty of natural light through a large picture window, and hardwood floors add warmth throughout the space. The fireplace was upgraded to natural gas in 2026, creating an inviting focal point, and a separate dining area sits just off the entry. The kitchen features white cabinetry, granite countertops, recessed lighting, and a distinctive black-and-white tile backsplash. At the back of the home, a breakfast nook opens onto the deck through the sliding glass door replaced in 2024. Four bedrooms and two full baths provide flexibility for a home office, guest room, nursery or additional living space. Both baths feature updated vanities. Downstairs, a large carpeted recreation area with recessed lighting offers room for a playroom, home gym, media space or hobbies, along with separate laundry, utility and storage areas. The backyard is the reason to see this one in person. A generous deck overlooks the above-ground pool, while the deep, tree-lined lawn continues well beyond it. There is room to garden, play, entertain, or simply enjoy the outdoors. More than half an acre feels even bigger when the yard is this usable. Other recent improvements include garage drywall (2025), the sliding glass door (2024), and the furnace (2019), and a crossover generator switch installed on the electrical box with a generator connector in the garage. Livonia schools, public water and sewer, plus convenient access to 8 Mile, Haggerty, and Newburgh. A comfortable ranch with flexible living space and a backyard that truly sets it apart.
| 3 days ago | Status changed to Pending | |
| 3 days ago | Listing updated with changes from the MLS® | |
| 7 days ago | Price changed to $374,900 | |
| 4 weeks ago | Listing first seen on site |

IDX provided courtesy of Realcomp II Ltd. via RealcompIILtd. Copyright © 2026 Realcomp II Ltd. Shareholders.
IDX information is provided exclusively for consumers' personal, non-commercial use and may not be used for any purpose other than to identify prospective properties consumers may be interested in purchasing and that the data is deemed reliable but not guaranteed accurate by the MLS.
Did you know? You can invite friends and family to your search. They can join your search, rate and discuss listings with you.