Save
Ask
Tour
Hide
Share
$369,900
40 Days On Site

322 Hidden River E
Holly Township, MI 48442

For Sale|Single Family Residence|Active
3
Beds
2
Total Baths
2
Full Baths
1,254
SqFt
$295
/SqFt
2020
Built
Subdivision:
THE GARDENS OF RIVERSIDE CONDO OCCPN 1844
County:
Oakland
Call Now: 586-242-5838
Is this the listing for you? We can help make it yours.
586-242-5838
322 Hidden River E322 Hidden River E322 Hidden River E322 Hidden River E
Save
Ask
Tour
Hide
Share

Mortgage Calculator

Monthly Payment (Est.)

Enter an interest rate to see your estimated monthly payment.
Calculator powered by Showcase IDX, a Constellation1 Company. Copyright ©2026 Information is deemed reliable but not guaranteed.

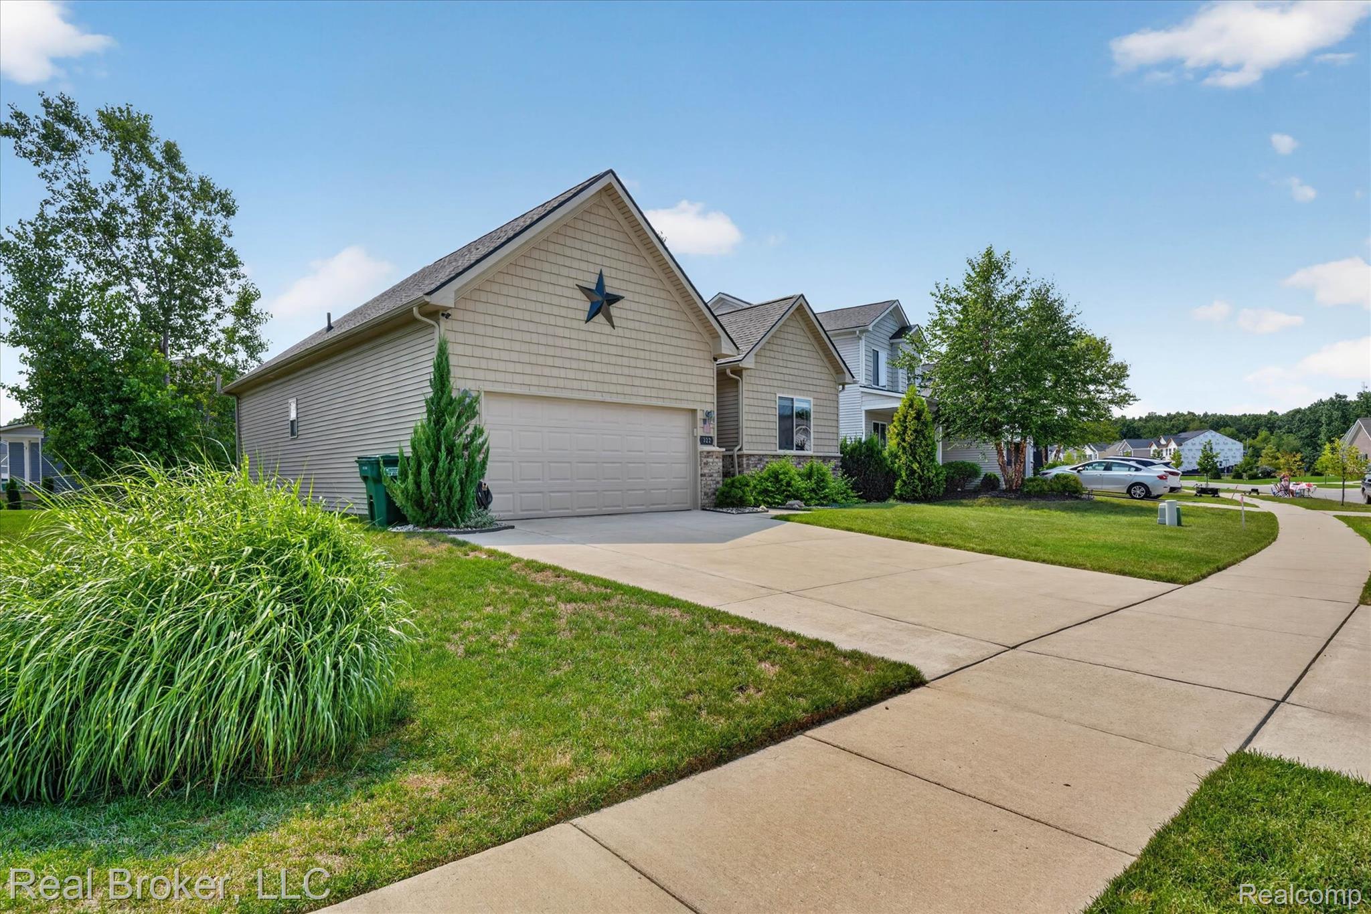
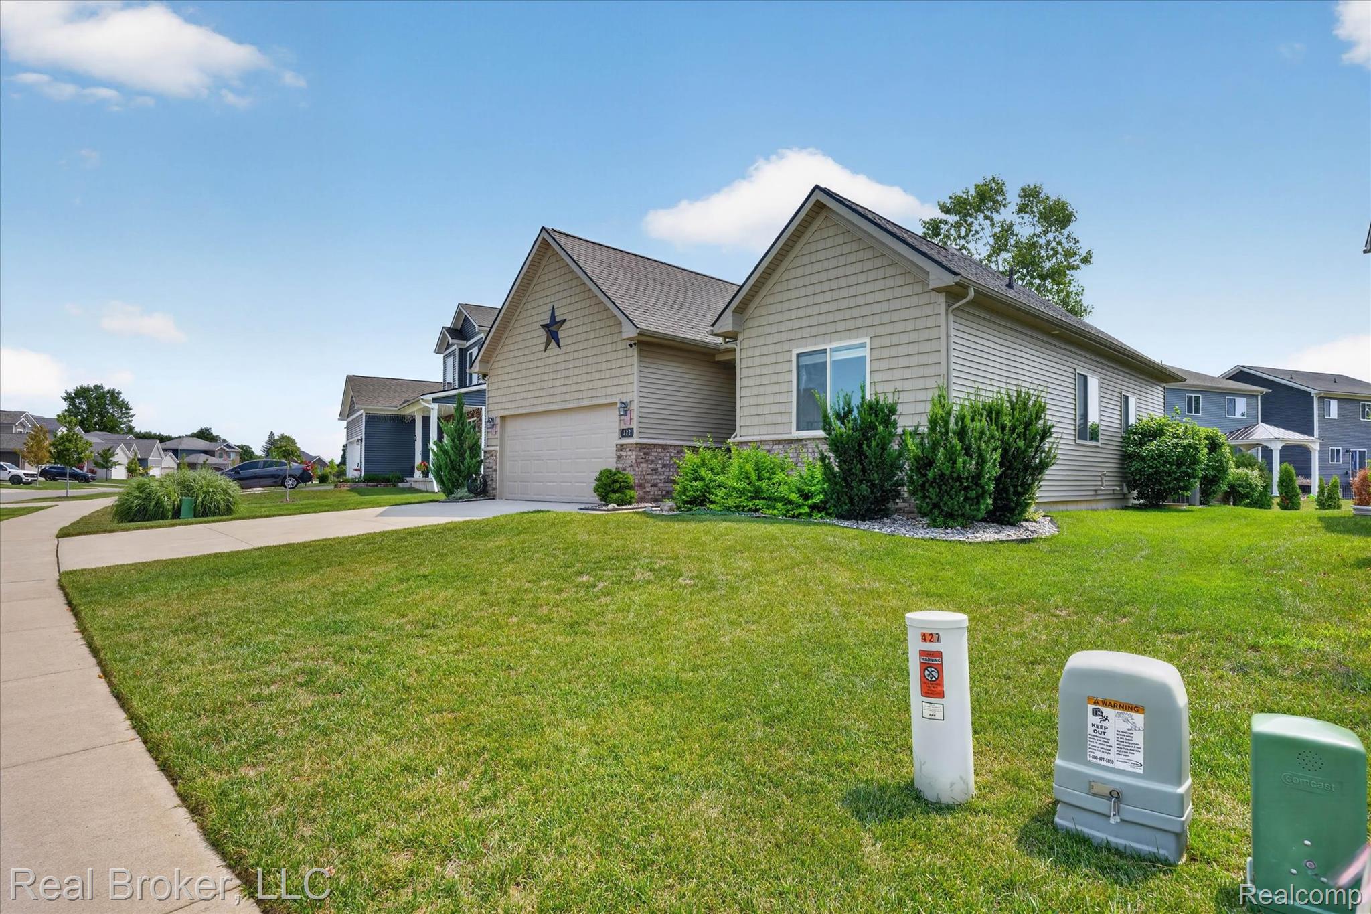
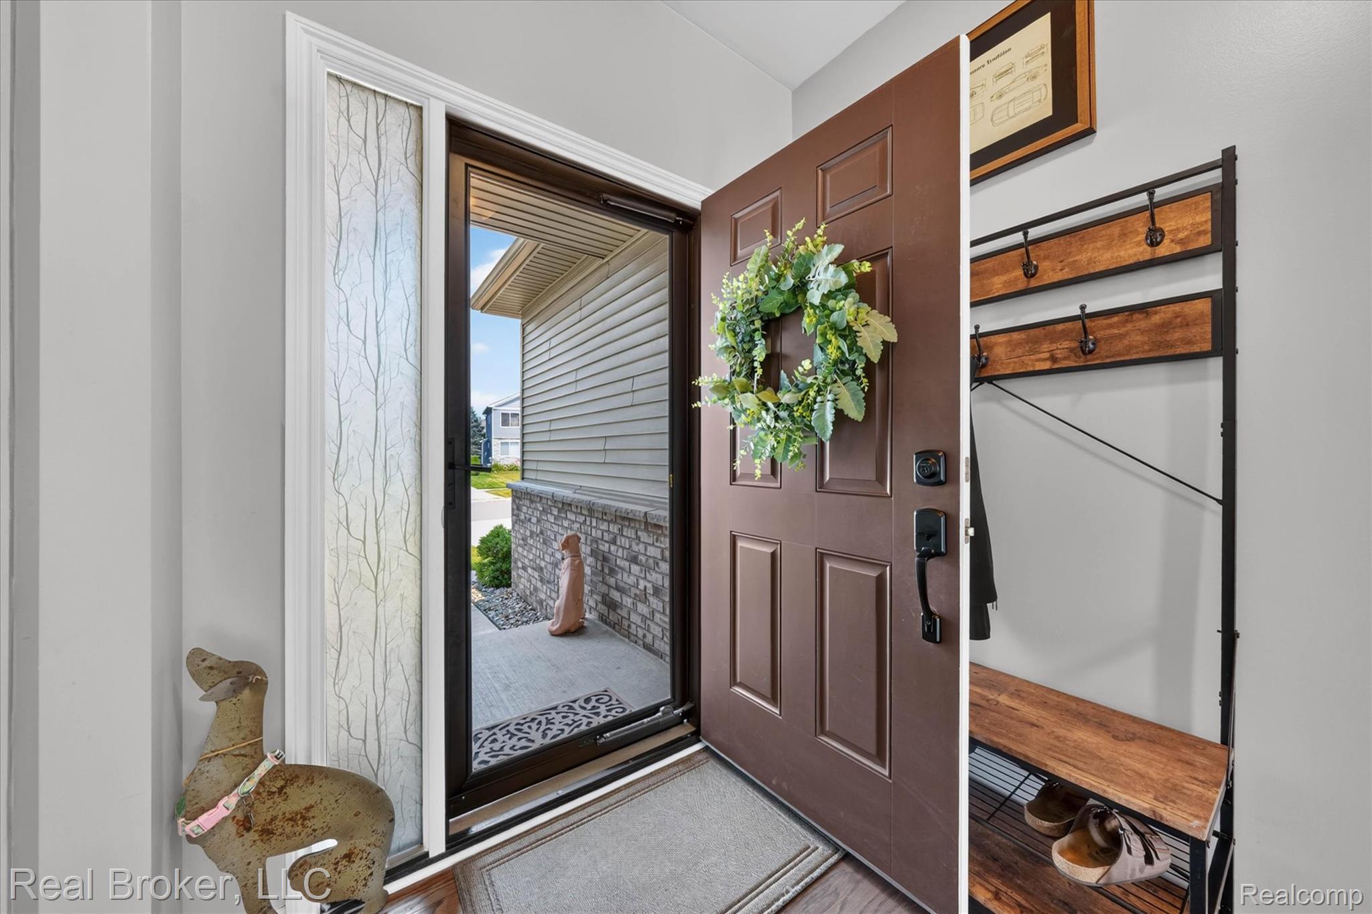
Opportunity meets pride of ownership in this beautifully cared for home. Lovingly owned by just one owner since it was built in 2020. From day one, the seller thoughtfully added improvements that enhance comfort, functionality, and everyday living, creating an exceptional foundation for its next chapter. Inside, you'll find 3 bedrooms with an open floor plan that features a gas fireplace, newer flooring, newer appliances, granite countertops, and a stylish backsplash. First-floor laundry was also added for convenience. The basement offers even more opportunity with a radon mitigation system, a reverse osmosis system that provides clean drinking water, an updated furnace, owned water softener, an egress window, and plumbing already in place, making it easy to envision a future fourth bedroom and additional bathroom, or create a space entirely your own. Outside, enjoy a gorgeous 2020-built patio, a landscaped yard that provides privacy, and a terrace with a built-in fire pit and seating area, perfect for gathering with family and friends. Located in a family-oriented neighborhood with a nature path throughout the community, this home is ready for its next owner to build upon the meticulous pride of ownership already in place and make it their own!

Save
Ask
Tour
Hide
Share
Listing Snapshot
Price 
$369,900
Days On Site 
40 Days
Bedrooms 
3
Inside Area (SqFt) 
1,254 sqft
Total Baths 
2
Full Baths 
2
Partial Baths 
N/A
Lot Size 
0.16 Acres
Year Built 
2020
MLS® Number 
20261062974
Status 
Active
Property Tax 
$3,907
HOA/Condo/Coop Fees 
$27.5 monthly
Sq Ft Source 
Builder
Friends & Family
Recent Activity
3 weeks agoPrice changed to $369,900
3 weeks agoListing updated with changes from the MLS®
a month agoStatus changed to Active
a month agoListing first seen on site
General Features
Acres 
0.16
Attached Garage 
Yes
Cross Street 
E of Fish Lake Rd/ S of Grange Hall Rd
Disclosures 
Exclusions Do Not Exist, Taxes Homestead Exempt
Garage 
Yes
Garage Spaces 
2
Levels 
One
Parking 
AttachedDirect Access
Property Sub Type 
Single Family Residence
Sewer 
Public Sewer
Special Circumstances 
Standard
SqFt Above 
1254
Style 
Ranch
Water Source 
Public
Interior Features
Appliances 
Gas Water HeaterDishwasherDisposalDryerFree-Standing Gas RangeFree-Standing RefrigeratorMicrowaveStainless Steel Appliance(s)WasherWater Purifier Owned
Basement 
Unfinished
Fireplace 
Yes
Fireplace Features 
GasGreat Room
Heating 
Forced AirNatural GasENERGY STAR Qualified Equipment
BathFull 
Dimensions - 9 X 5
Bedroom 
Dimensions - 13 X 10
BreakfastNookRoom 
Dimensions - 13 X 8
Great Room 
Dimensions - 15 X 14
Kitchen 
Dimensions - 13 X 8
Laundry 
Dimensions - 10 X 6
Master Bathroom 
Dimensions - 9 X 5
Master Bedroom 
Dimensions - 14 X 11
Save
Ask
Tour
Hide
Share
Exterior Features
Construction Details 
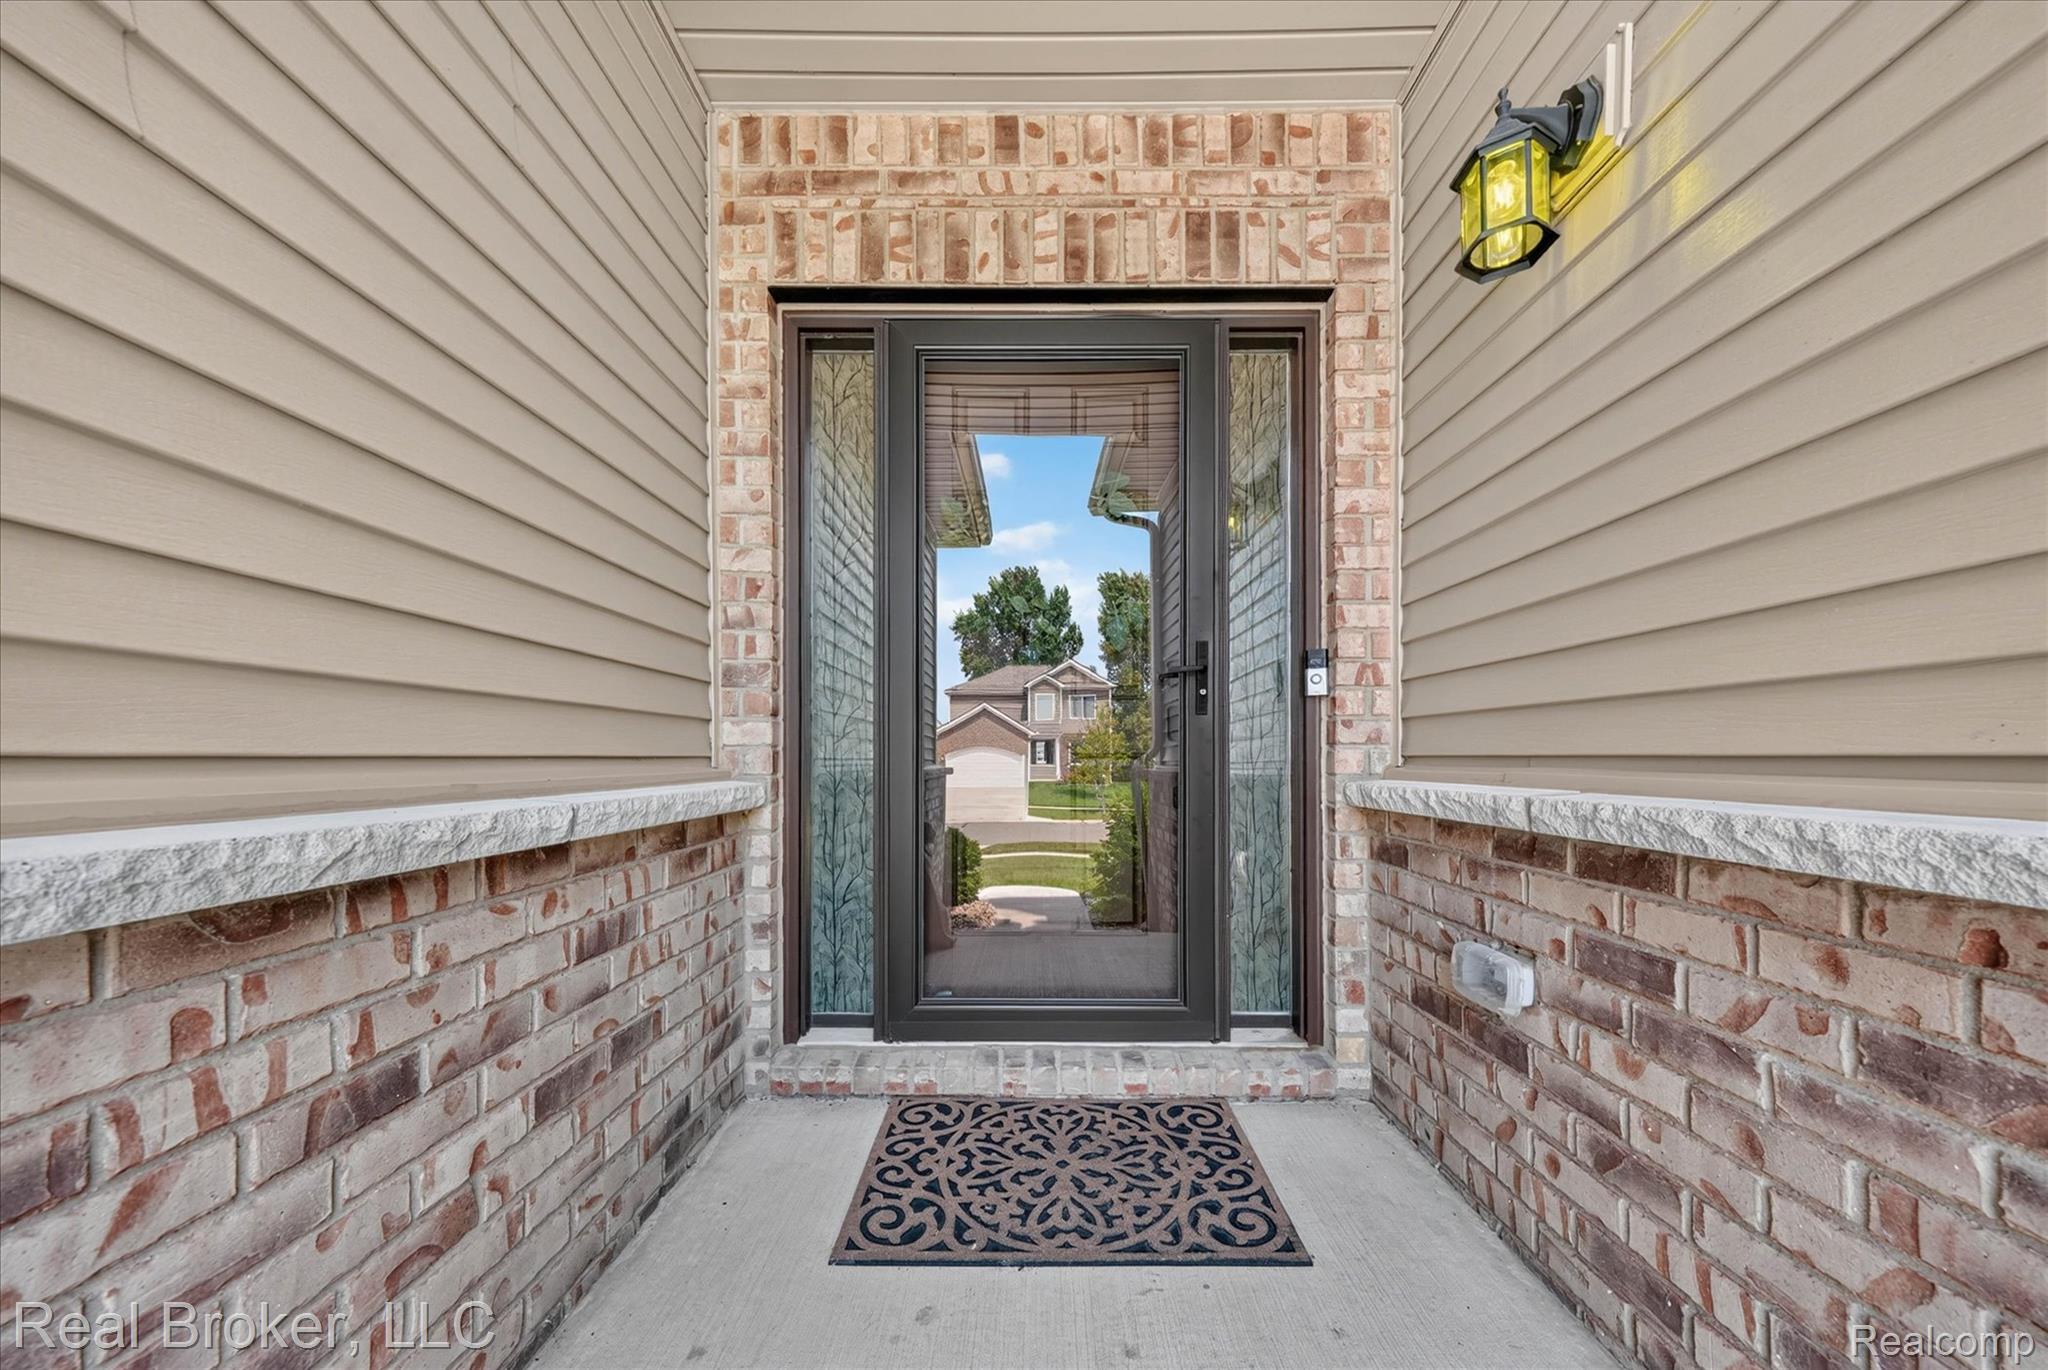
Brick VeneerVinyl Siding
Patio And Porch 
CoveredPatioTerrace
Pool Features 
None
Community Features
Association Fee 
$330.0
Association Fee Frequency 
Annually
MLS Area 
Area02011HollyTwp
School District 
Holly
Financing Terms Available 
CashConventionalFHAVA Loan
Building Access 
GroundLevelwSteps
Roads 
Paved
Schools
School District
Holly
Elementary School
Unknown
Middle School
Unknown
High School
Unknown
Listing courtesy of Real Broker, LLC: [email protected]


IDX provided courtesy of Realcomp II Ltd. via RealcompIILtd. Copyright © 2026 Realcomp II Ltd. Shareholders.

IDX information is provided exclusively for consumers' personal, non-commercial use and may not be used for any purpose other than to identify prospective properties consumers may be interested in purchasing and that the data is deemed reliable but not guaranteed accurate by the MLS.

Neighborhood & Commute
Source: Walkscore
Save
Ask
Tour
Hide
Share