
34682 Bunker Hill DriveFarmington Hills City, MI 48331
Mortgage Calculator
Monthly Payment (Est.)
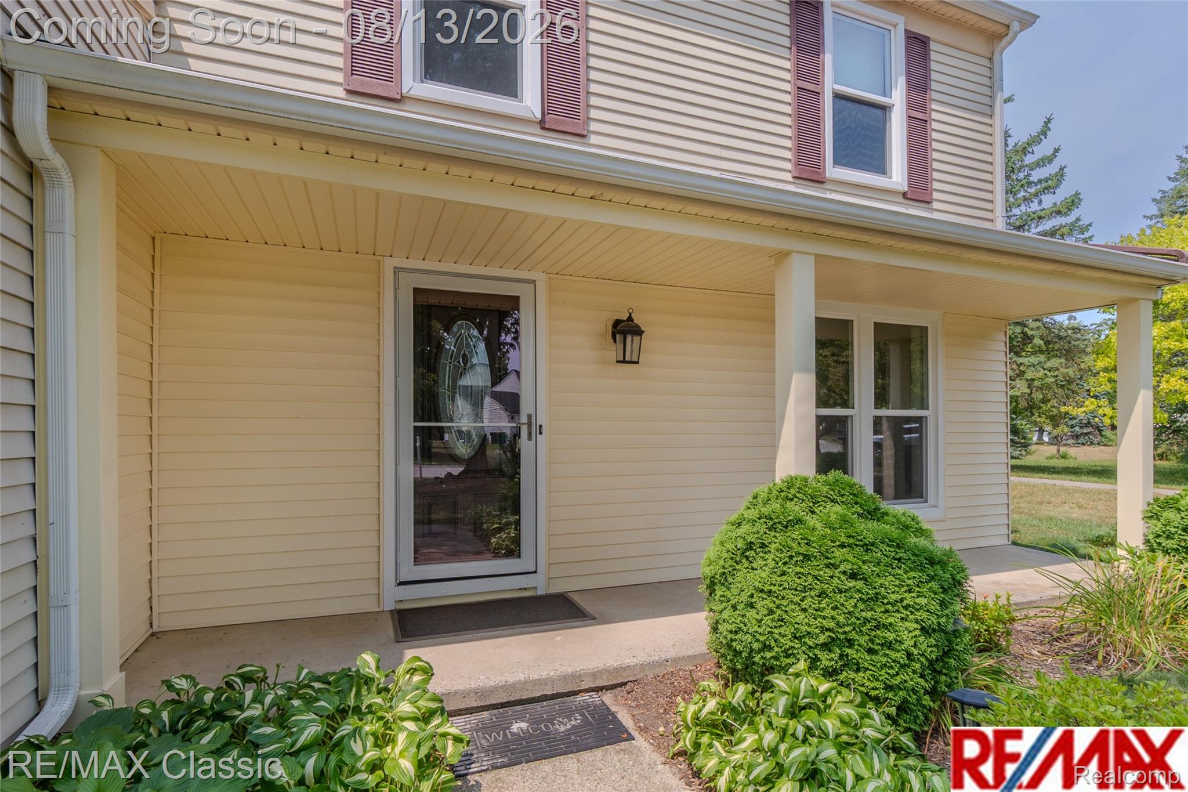
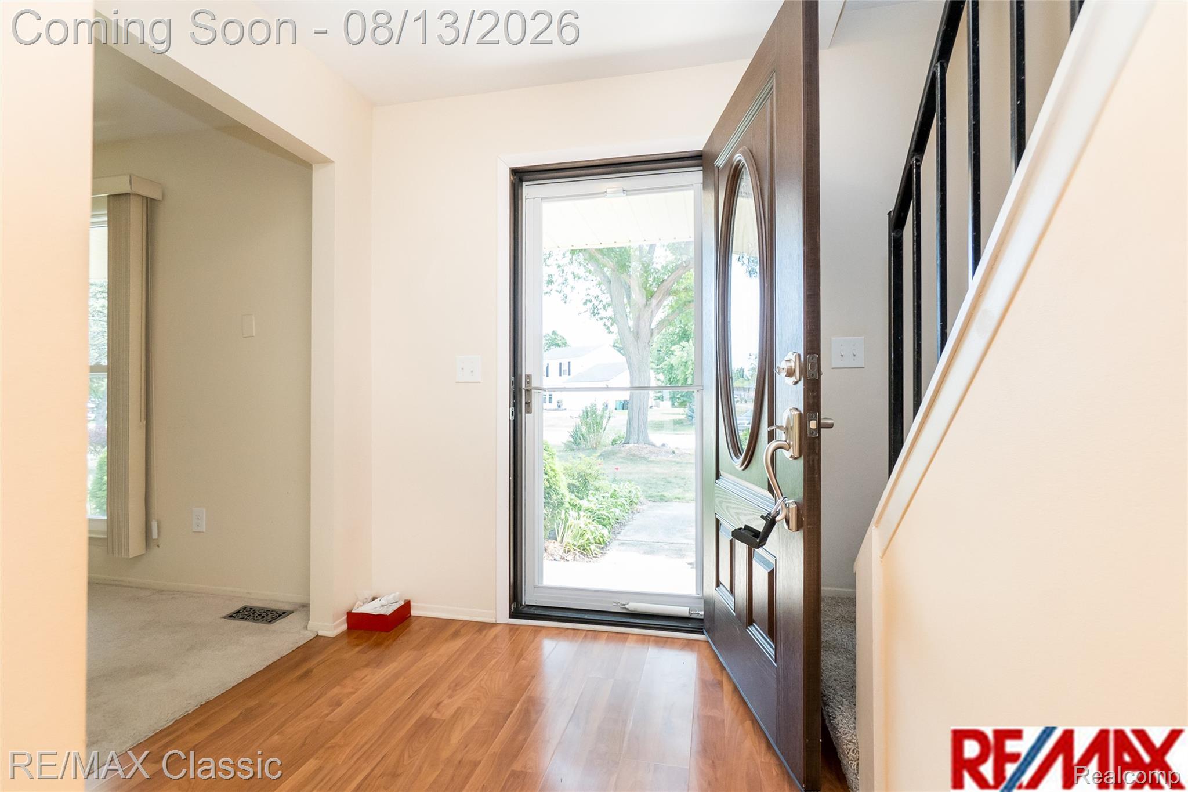
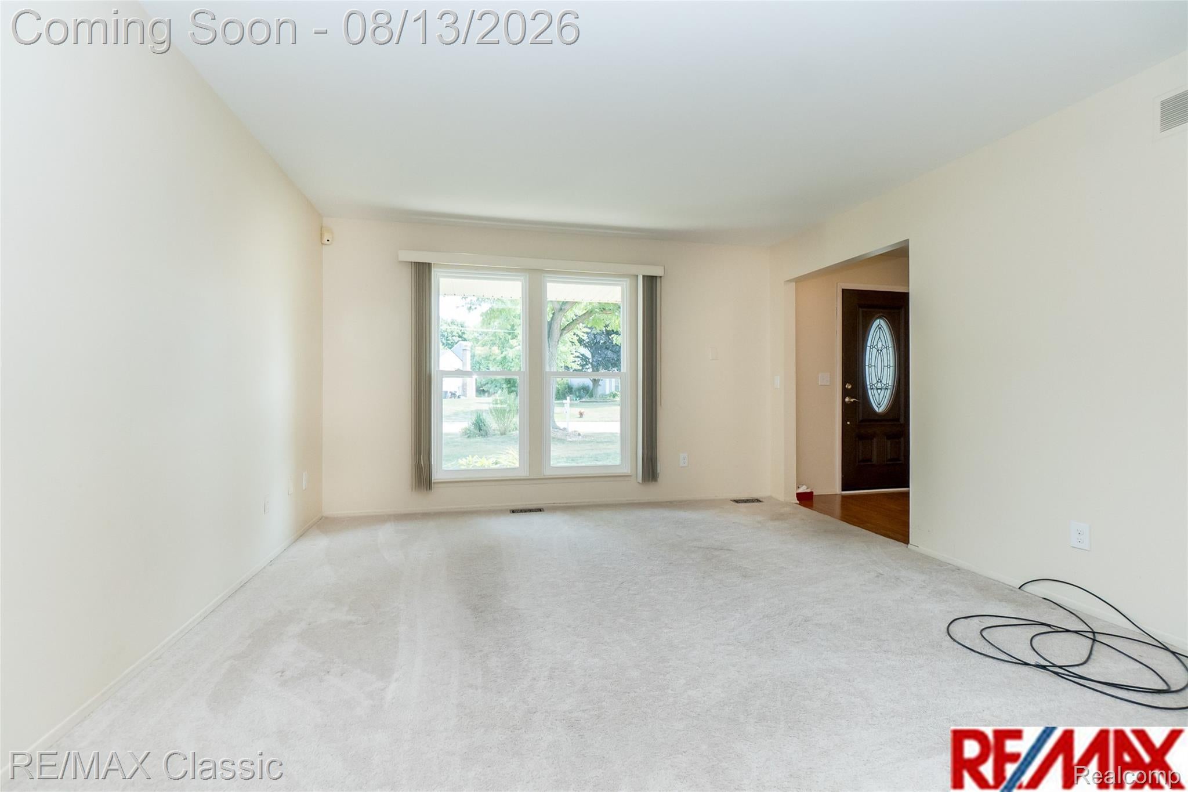
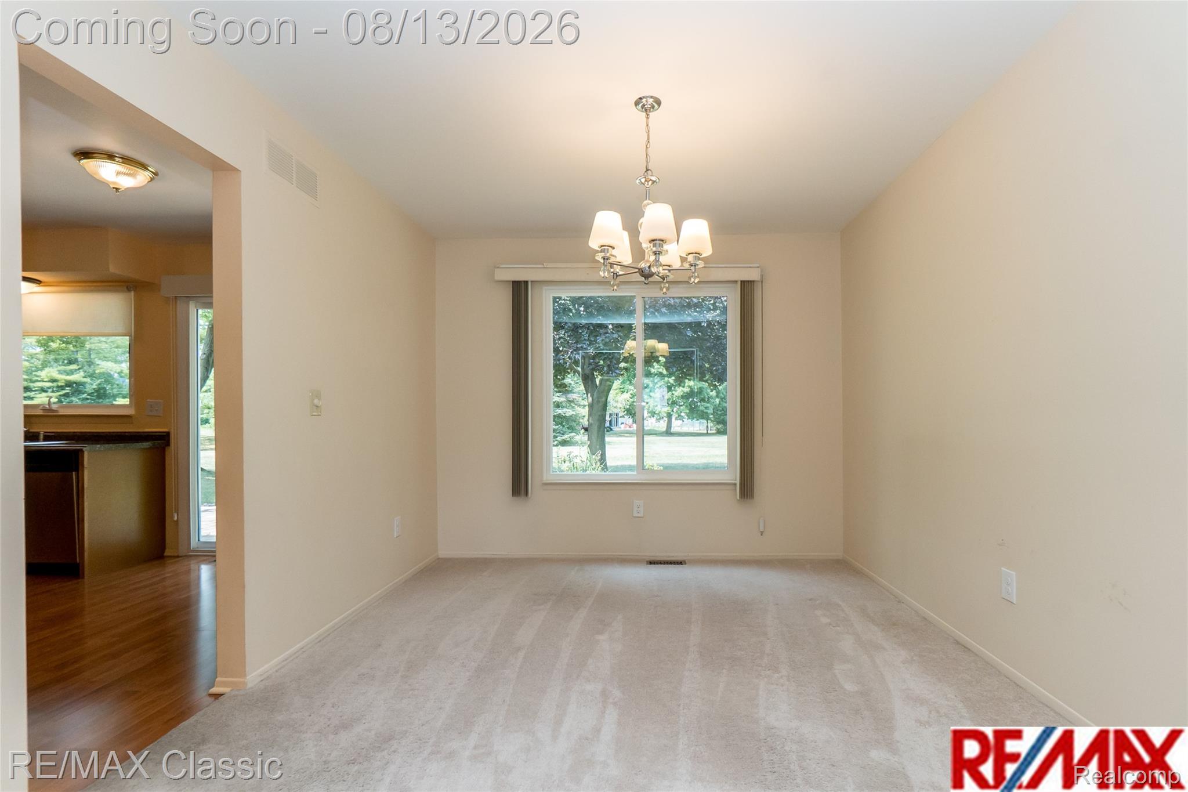
$1,916Experience the serene lifestyle of a hidden gem nestled in Farmington Hills! This stunning four bedroom home boasts spectacular views of two scenic ponds and overlooks the phenomenal park-like setting of the neighborhood commons. Commons area offers close proximity to the playground, soccer field, and paved trails. Find peaceful rest and relaxation in the huge primary suite with walk-in closet. New carpet throughout the 2nd floor. The spacious family room has been newly refreshed with vinyl plank flooring and coordinating paint. The gorgeous paver patio provides the perfect place to sip your morning coffee as you gaze upon the lush lawn and the thoughtfully designed landscaping. All of the outside and inside spaces are perfect for entertaining. The finished basement with egress window creates the flexibility of adding a fifth fire-legal bedroom, a recreation room, or other work space. Centrally located and accessible to freeways, shopping, restaurants, schools, recreation and much more. The owners have spent the last ten years renovating this captivating home. Updates include furnace and humidifier (10/2015), air conditioner (5/2016), roof (8/2016), Pella door walls (9/2018), basement emergency egress window (4/2019), basement glass block windows (7/2019), gutters with gutter guards (7/2020), Pella windows on first and second floors (8/2021 and 7/2022), attic insulation and bathroom exhaust fans (5/2022), vinyl plank flooring in family room (4/2023), hot water heater (7/2023), paver patio (8/2023), electrical outlets and switches throughout the home (7/2024), exterior front entry door and storm door (9/2024), vinyl plank flooring in primary suite bathroom (7/2025), and brand new carpet upstairs (8/2026). Do not miss out on the rare opportunity to own a beautiful home with such GREAT VALUE! This exquisite home will capture your heart and provide the perfect place to enjoy living out all of your dreams!
| 5 days ago | Status changed to Active Under Contract | |
| 5 days ago | Listing updated with changes from the MLS® | |
| 2 weeks ago | Listing first seen on site |

IDX provided courtesy of Realcomp II Ltd. via RealcompIILtd. Copyright © 2026 Realcomp II Ltd. Shareholders.
IDX information is provided exclusively for consumers' personal, non-commercial use and may not be used for any purpose other than to identify prospective properties consumers may be interested in purchasing and that the data is deemed reliable but not guaranteed accurate by the MLS.
Did you know? You can invite friends and family to your search. They can join your search, rate and discuss listings with you.