
30111 White Hall DriveFarmington Hills City, MI 48331
Mortgage Calculator
Monthly Payment (Est.)
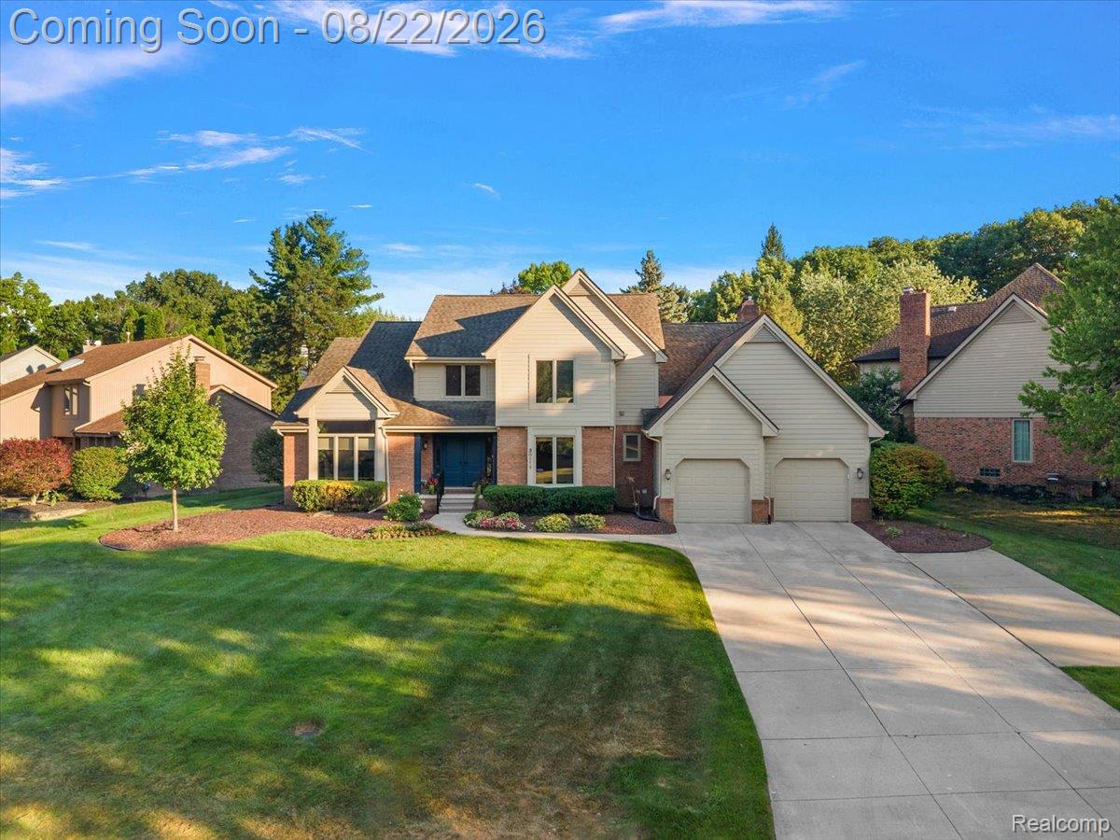
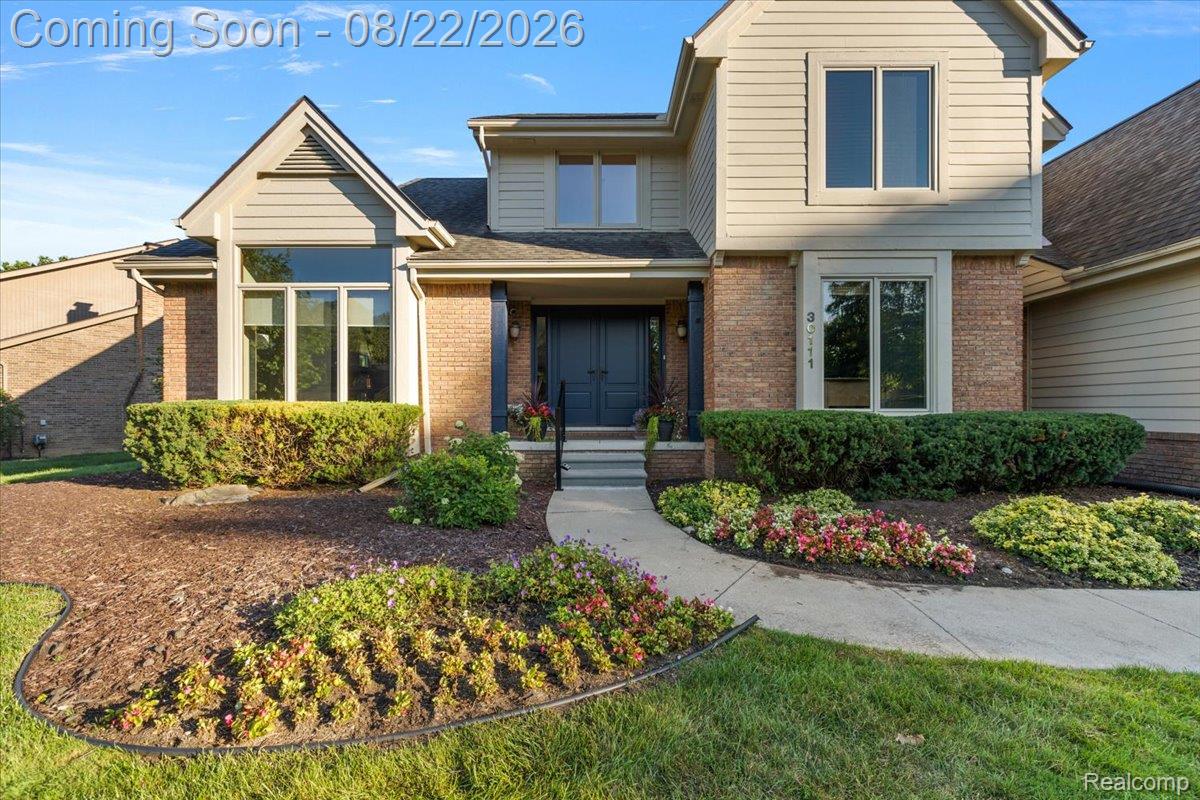
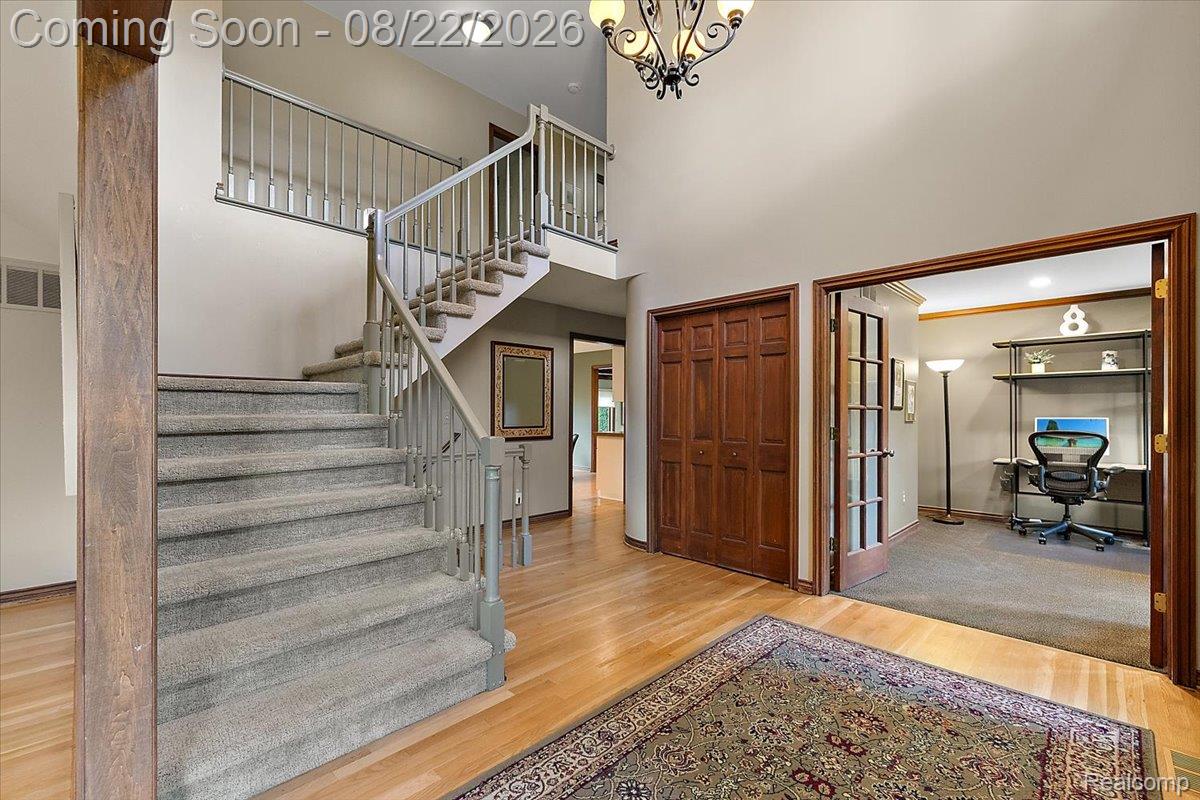
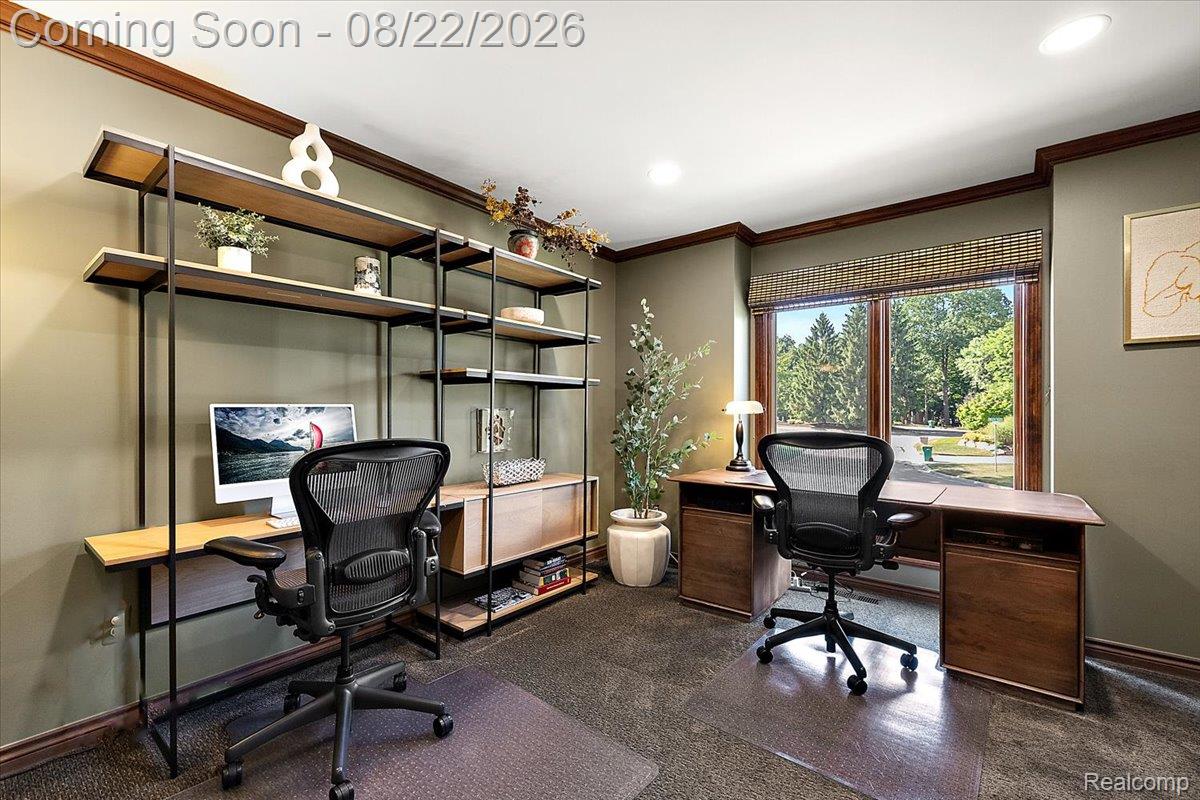
$3,034**OPEN HOUSES: SATURDAY, AUG 22nd FROM 12:00PM - 4:00PM + SUNDAY, AUG 23rd FROM 12:00PM - 2:00PM** Stately and spacious, this colonial offers timeless design, generous living spaces, and thoughtful features throughout. Manicured landscaping and a large driveway create a welcoming first impression, while hardwood floors flow throughout the home. The impressive two-story foyer is flanked by a private library or home office with French doors and a spacious living room featuring large windows, a tray ceiling, and recessed lighting. The formal dining room offers direct access to the backyard patio, creating an ideal setting for entertaining. The spacious kitchen features granite countertops, a center island, stylish backsplash, breakfast nook, and sliding glass doors leading to the patio. Adjacent to the kitchen, the inviting family room showcases a fireplace with mantle, wood-beamed ceiling, and door walls providing easy access to the backyard. Upstairs, the generous primary suite features large windows and a luxurious ensuite bathroom with dual-sink vanity, soaking tub, Euro-glass shower, and two walk-in closets with convenient laundry. Three additional bedrooms and a full bathroom complete the second level. The finished basement adds valuable living space with flex rooms, a full bathroom, and abundant storage, offering plenty of room for recreation, hobbies, guests, or a home office. Outside, enjoy the expansive backyard with a brick paver patio and additional concrete patio with basketball hoop—perfect for relaxing, entertaining, or enjoying time outdoors. Additional highlights include a whole-house generator and attached two-car garage. Conveniently located in the heart of Farmington Hills, this exceptional home offers comfort, versatility, and an ideal setting close to shopping, dining, parks, and everyday amenities.
| yesterday | Status changed to Active | |
| yesterday | Listing updated with changes from the MLS® | |
| 5 days ago | Listing first seen on site |

IDX provided courtesy of Realcomp II Ltd. via RealcompIILtd. Copyright © 2026 Realcomp II Ltd. Shareholders.
IDX information is provided exclusively for consumers' personal, non-commercial use and may not be used for any purpose other than to identify prospective properties consumers may be interested in purchasing and that the data is deemed reliable but not guaranteed accurate by the MLS.
Did you know? You can invite friends and family to your search. They can join your search, rate and discuss listings with you.