
33687 Newport DriveSterling Heights City, MI 48310
Mortgage Calculator
Monthly Payment (Est.)
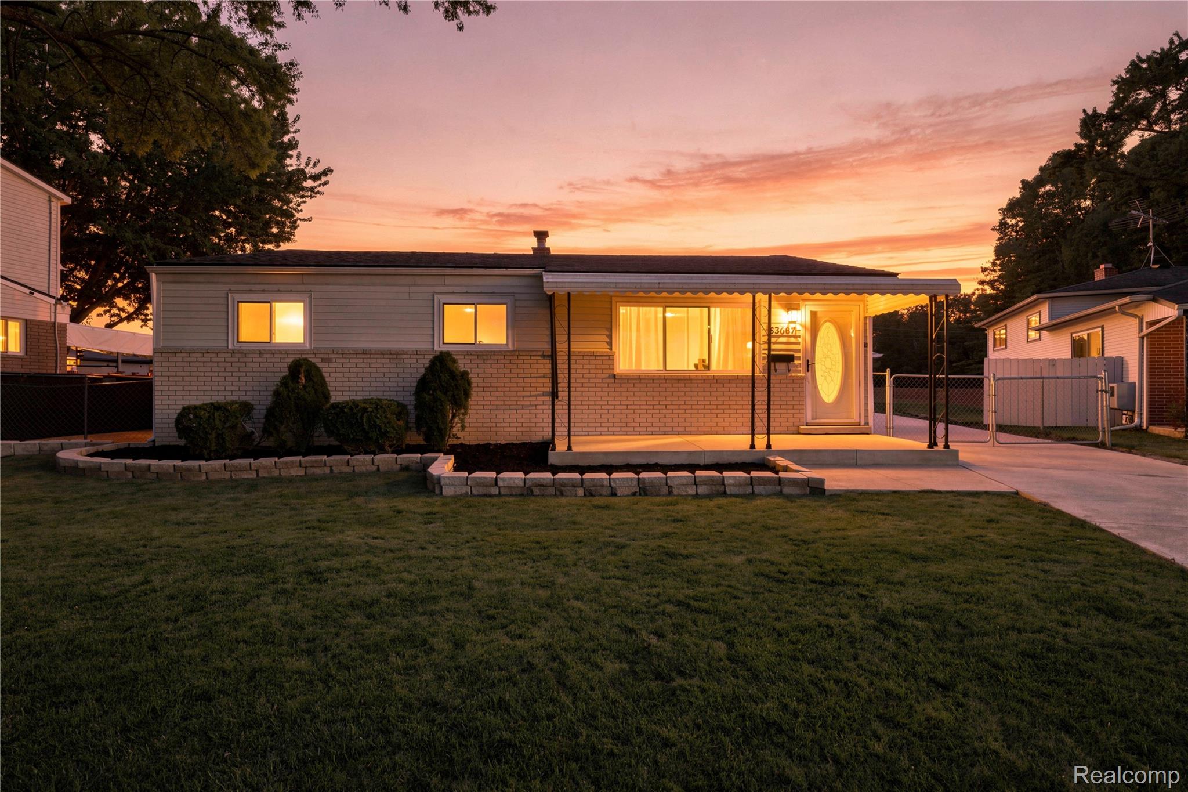
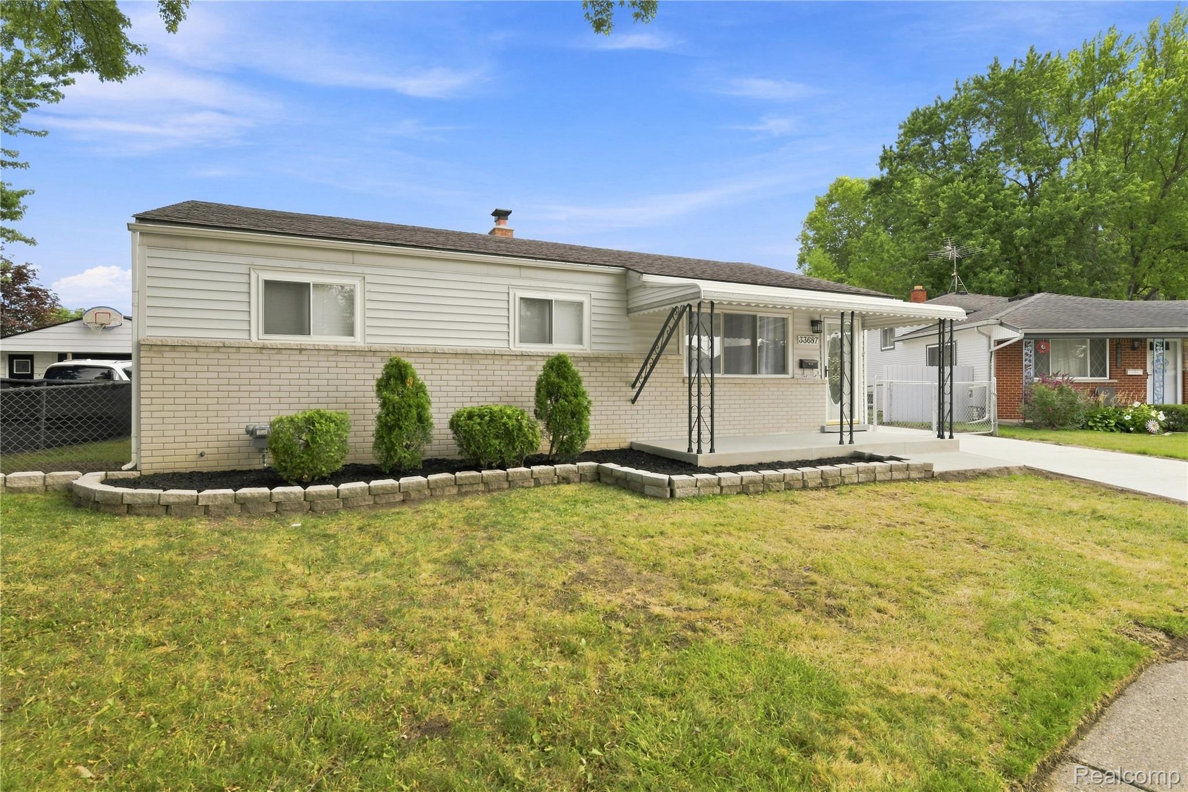
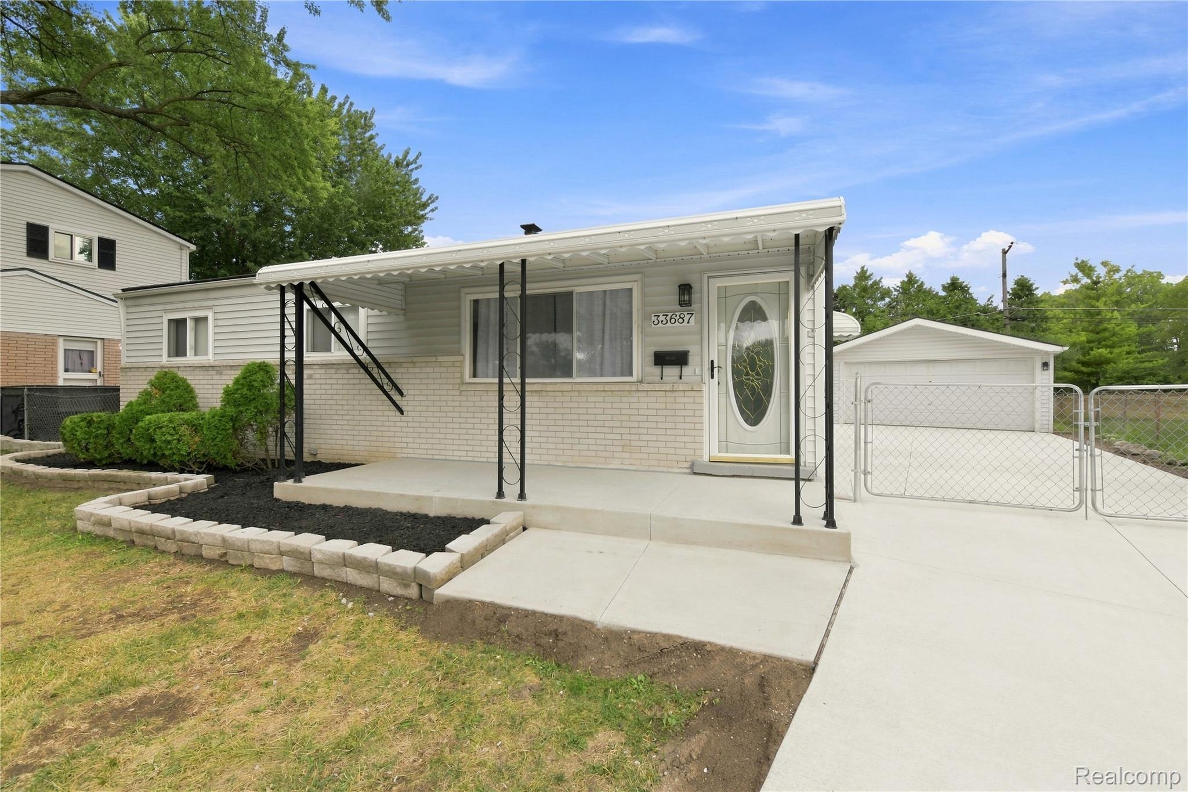
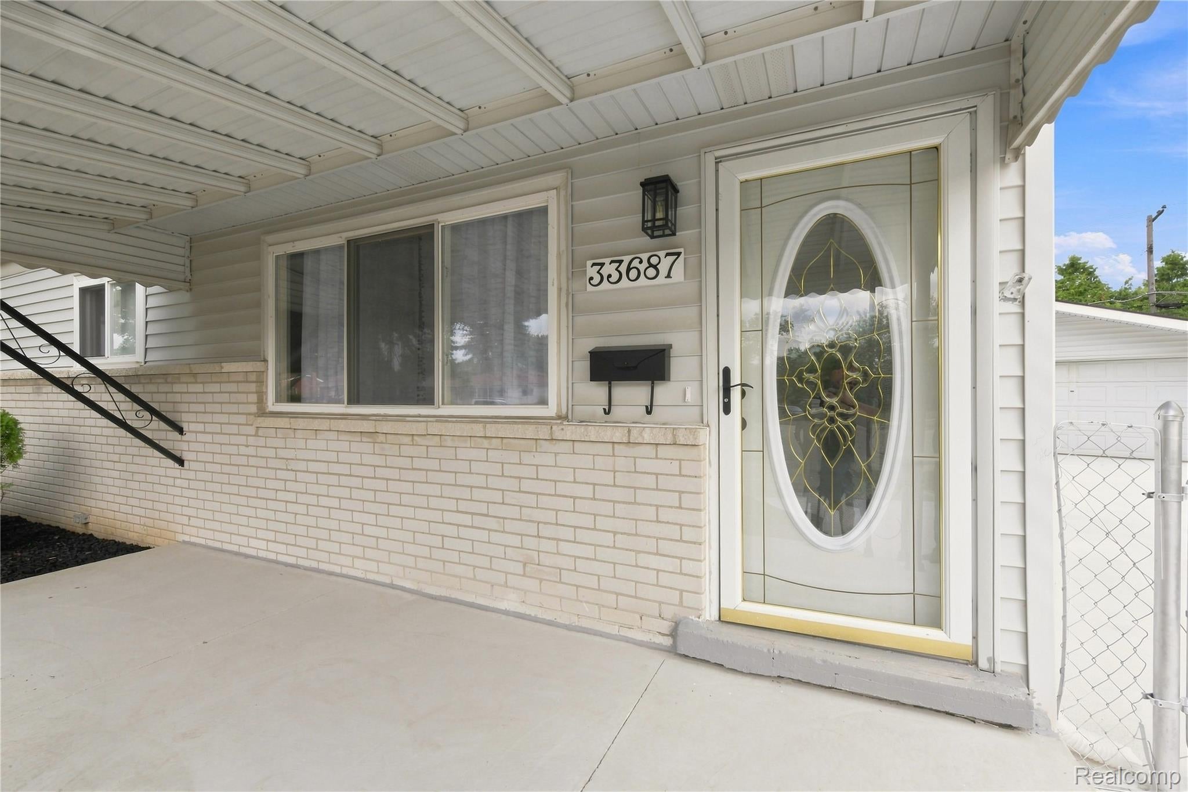
$1,231Welcome to this beautifully fully renovated 3-bedroom, 2-full-bath home, filled with modern updates and move-in-ready style throughout. A brand-new driveway, refreshed landscaping, and a 2-car garage create great curb appeal from the moment you arrive. Inside, you’ll find a spacious living room, generously sized bedrooms, brand-new flooring throughout, new interior doors and moldings, and freshly painted walls that give the home a bright, clean feel. The updated kitchen features white cabinetry, quartz countertops, a new sink and faucet, stylish backsplash, and stainless-steel appliances. Both full bathrooms have been refreshed with brand-new vanities, bright LED fixtures, and modern finishes. The finished basement offers even more living space, perfect for a family room, entertainment area, home office, or kids’ playroom. Additional improvements include a newer furnace, brand-new hot water tank, and newer roof. Conveniently located near schools, shopping, major roads, and everyday amenities, this impressive home has been thoughtfully updated inside and out. Schedule your showing today—this one won’t last long! Some photos have been virtually staged to illustrate the property's potential. Furniture and decor shown are digital renderings and are not included in the sale. All information is believed to be accurate but not guaranteed; buyer and buyer’s agent to verify all information.
| yesterday | Listing first seen on site | |
| yesterday | Listing updated with changes from the MLS® |

IDX provided courtesy of Realcomp II Ltd. via RealcompIILtd. Copyright © 2026 Realcomp II Ltd. Shareholders.
IDX information is provided exclusively for consumers' personal, non-commercial use and may not be used for any purpose other than to identify prospective properties consumers may be interested in purchasing and that the data is deemed reliable but not guaranteed accurate by the MLS.
Did you know? You can invite friends and family to your search. They can join your search, rate and discuss listings with you.