Save
Ask
Tour
Hide
Share
$539,000
12 Days On Site

6336 Emerald Lake Drive
Troy City, MI 48085

Single Family Residence|Pending
4
Beds
3
Total Baths
2
Full Baths
1
Partial Bath
2,892
SqFt
$186
/SqFt
1969
Built
Subdivision:
EMERALD LAKES VILLAGE 3
County:
Oakland
Call Now: 586-242-5838
Is this the listing for you? We can help make it yours.
586-242-5838
6336 Emerald Lake Drive6336 Emerald Lake Drive6336 Emerald Lake Drive6336 Emerald Lake Drive
Save
Ask
Tour
Hide
Share

Mortgage Calculator

Monthly Payment (Est.)

$2,459
Calculator powered by Showcase IDX, a Constellation1 Company. Copyright ©2026 Information is deemed reliable but not guaranteed.

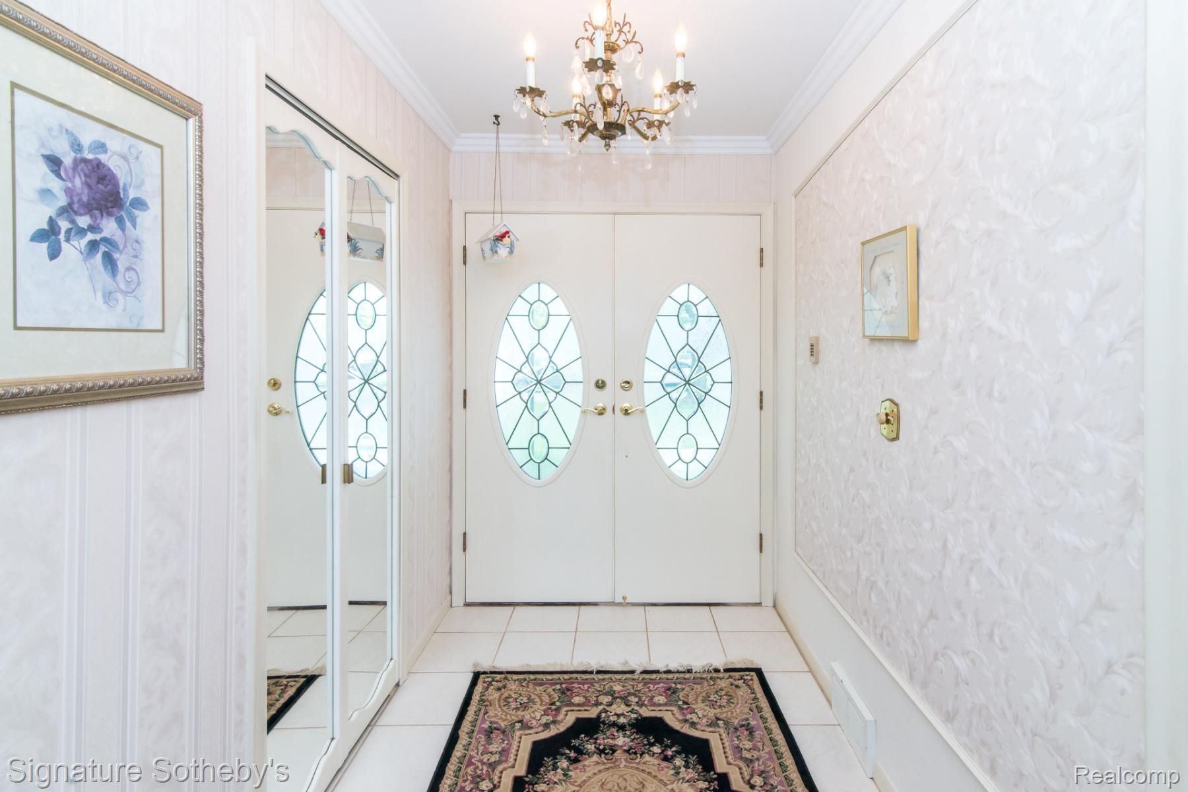
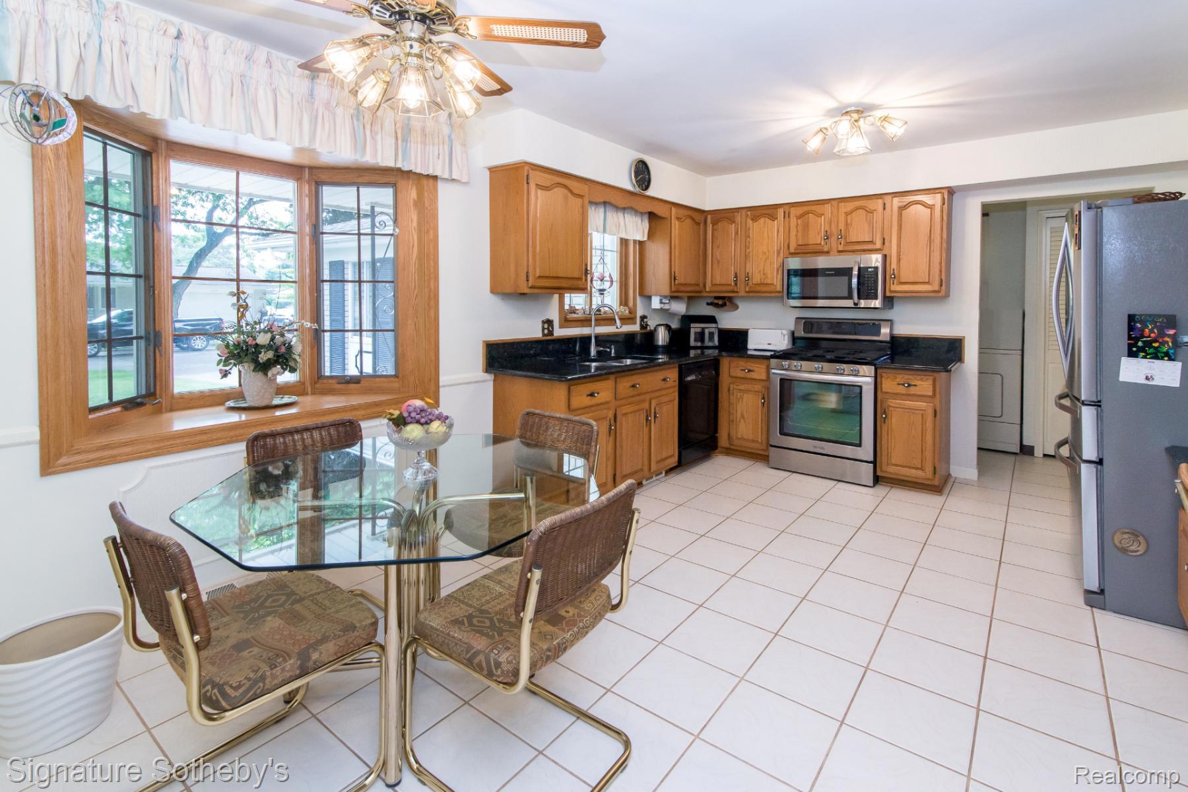
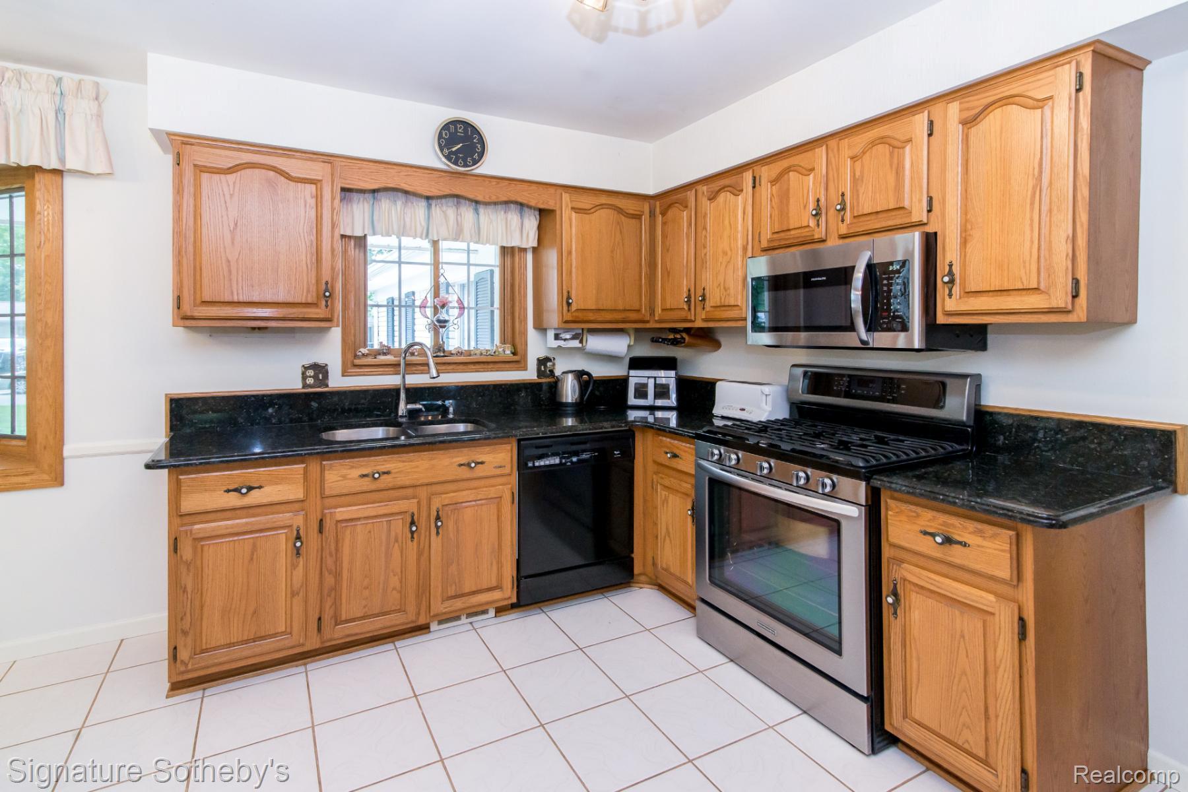
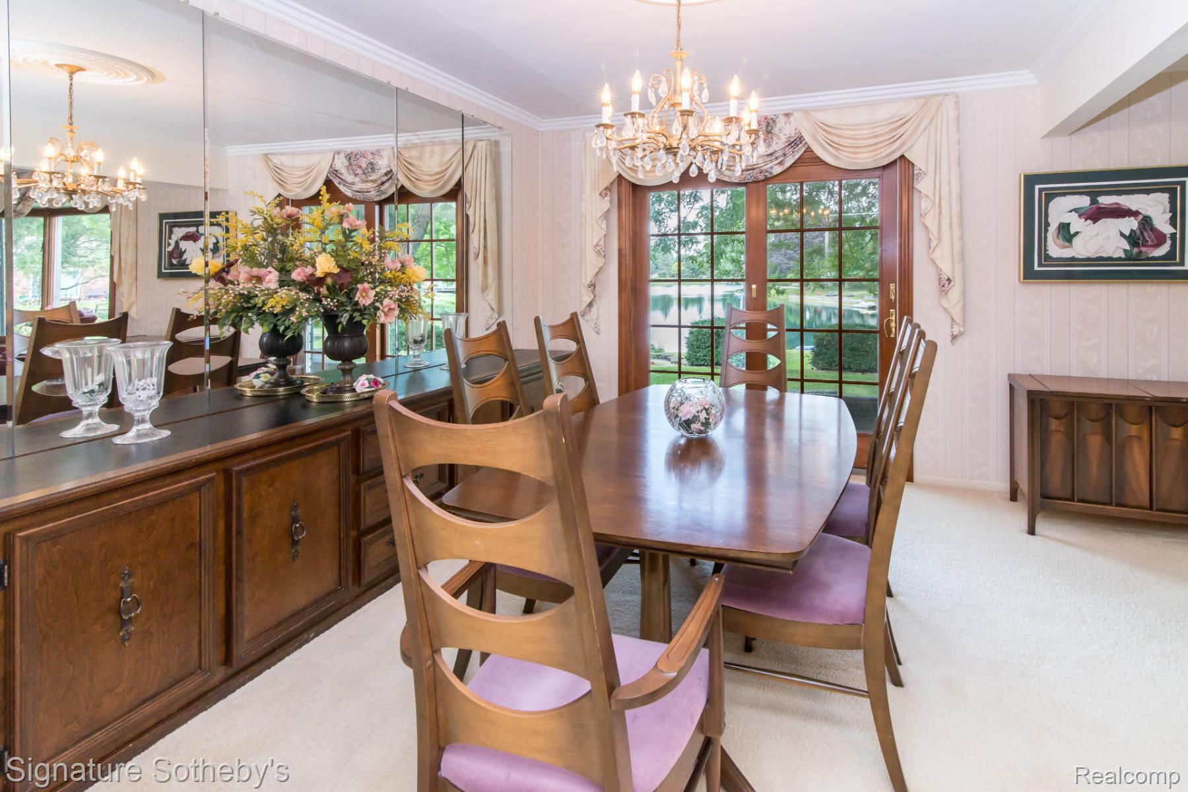
Lakefront living in beautiful Emerald Lakes Village – Troy Schools! Meticulously maintained and thoughtfully updated by the original owner. Built in 1969 this Quad-level home offers 4 good sized bedrooms. Primary on upper level with private bath, another full bath on upper level and one-half bath on lower level. All mechanicals have been updated as the furnace and A/C – 2014, Roof – 9 yrs old, Gutter guard system. Andersen windows, door-walls. Under carpeting in living room, dining room and all upstairs bedrooms are hardwood floors. The kitchen has been updated with granite and stainless- steel appliances with breakfast eating area. The formal dining room has a door-wall to rear yard and beachfront. The living room has a beautiful bay window to view the lake. First floor laundry and attached 2 car garage. 1 hr. notice to show. BATVAI

Save
Ask
Tour
Hide
Share
Listing Snapshot
Price 
$539,000
Days On Site 
12 Days
Bedrooms 
4
Inside Area (SqFt) 
2,892 sqft
Total Baths 
3
Full Baths 
2
Partial Baths 
1
Lot Size 
0.35 Acres
Year Built 
1969
MLS® Number 
20261062841
Status 
Pending
Property Tax 
$6,411
HOA/Condo/Coop Fees 
$20.83 monthly
Sq Ft Source 
Public Records
Friends & Family
Recent Activity
3 days agoStatus changed to Pending
3 days agoListing updated with changes from the MLS®
2 weeks agoListing first seen on site
General Features
Acres 
0.35
Attached Garage 
Yes
Cross Street 
Square Lake Road and Atkins
Disclosures 
Exclusions Exist, Taxes Homestead Exempt
Garage 
Yes
Garage Spaces 
2.5
Parking 
AttachedDirect AccessGarage Faces FrontGarage Door OpenerGarage Faces Side
Pets 
Yes
Property Sub Type 
Single Family Residence
Security 
Smoke Detector(s)
Sewer 
Public Sewer
Special Circumstances 
Standard
SqFt Above 
1992
SqFt Below 
900
Style 
SplitLevel
Utilities 
Underground Utilities
Water Source 
Public
Interior Features
Appliances 
Gas Water HeaterDishwasherDisposalDryerFree-Standing Gas OvenFree-Standing Gas RangeFree-Standing RefrigeratorMicrowaveStainless Steel Appliance(s)Washer
Basement 
Partially FinishedSump Pump
Cooling 
Attic FanCeiling Fan(s)Central Air
Fireplace 
Yes
Fireplace Features 
Family RoomGas
Furnished 
Unfurnished
Heating 
Forced AirNatural Gas
Interior 
High Speed Internet
Laundry Features 
Gas Dryer HookupLaundry RoomWasher Hookup
BathFull 
Level - Upper
BathLav 
Level - Lower
Bedroom 
Dimensions - 14 X 9Level - Lower
Dining Room 
Dimensions - 12 X 8
Family Room 
Dimensions - 21 X 13Level - Lower
Kitchen 
Dimensions - 16 X 12
Laundry 
Dimensions - 4 X 9
Living Room 
Dimensions - 18 X 13
Master Bathroom 
Level - Upper
Master Bedroom 
Dimensions - 14 X 12Level - Upper
Save
Ask
Tour
Hide
Share
Exterior Features
Construction Details 
Brick
Fencing 
Invisible
Patio And Porch 
PatioPorch
Pool Features 
None
Roof 
Asphalt
Waterfront 
Yes
Waterfront Features 
Beach AccessBeach FrontWaterfront
Community Features
Association Dues 
250
Building Access 
GroundLevelwSteps
Financing Terms Available 
CashConventional
HOA Fee Frequency 
Annually
MLS Area 
Area02203Troy
Roads 
Paved
School District 
Troy
Schools
School District
Troy
Elementary School
Unknown
Middle School
Unknown
High School
Unknown
Listing courtesy of Signature Sotheby's International Realty Bham: [email protected]


IDX provided courtesy of Realcomp II Ltd. via RealcompIILtd. Copyright © 2026 Realcomp II Ltd. Shareholders.

IDX information is provided exclusively for consumers' personal, non-commercial use and may not be used for any purpose other than to identify prospective properties consumers may be interested in purchasing and that the data is deemed reliable but not guaranteed accurate by the MLS.

Neighborhood & Commute
Source: Walkscore
Save
Ask
Tour
Hide
Share