Save
Ask
Tour
Hide
Share
$329,900
New Listing

22672 Woodcreek Drive
Brownstown Charter Township, MI 48134
For Sale|Single Family Residence|Active
3
Beds
2
Total Baths
2
Full Baths
2,608
SqFt
$126
/SqFt
1999
Built
Subdivision:
WOODLAND HEIGHTS SUB 3
County:
Wayne
Call Now: 586-242-5838
Is this the listing for you? We can help make it yours.
586-242-5838
22672 Woodcreek Drive22672 Woodcreek Drive22672 Woodcreek Drive22672 Woodcreek Drive
Save
Ask
Tour
Hide
Share

Mortgage Calculator

Monthly Payment (Est.)

$1,505
Calculator powered by Showcase IDX, a Constellation1 Company. Copyright ©2026 Information is deemed reliable but not guaranteed.

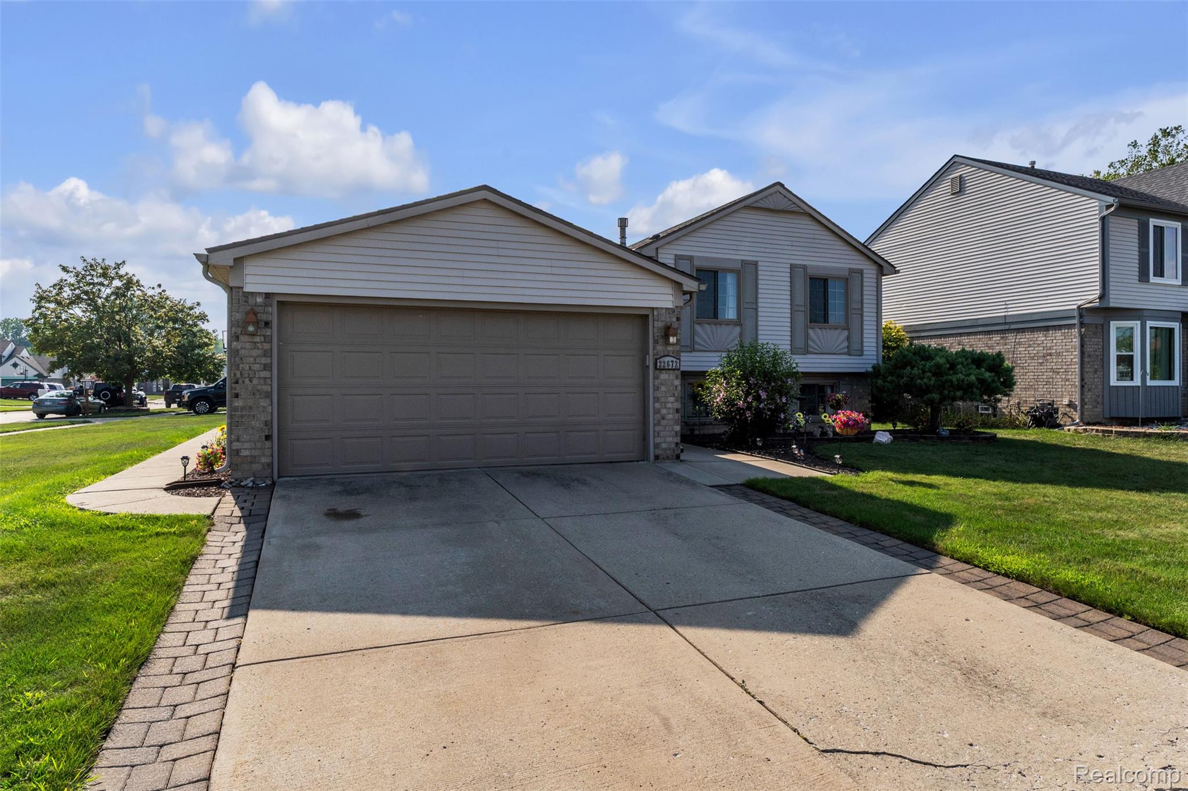
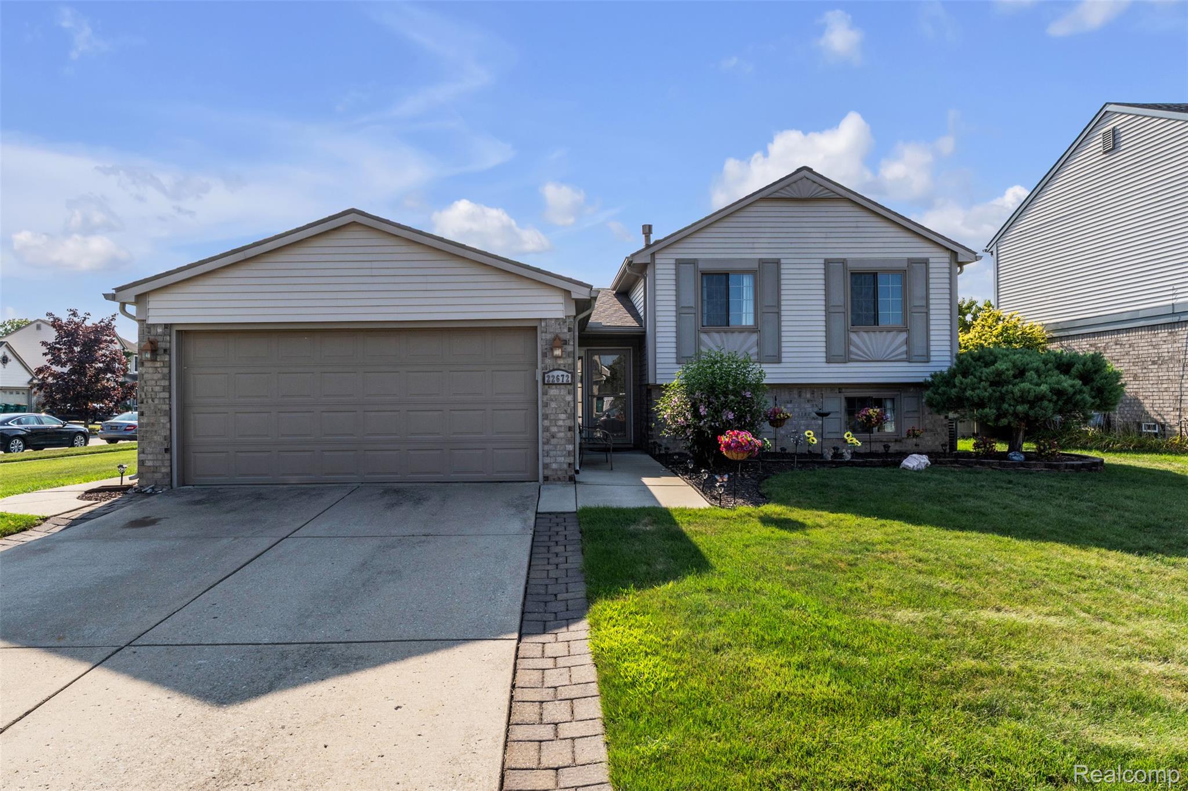
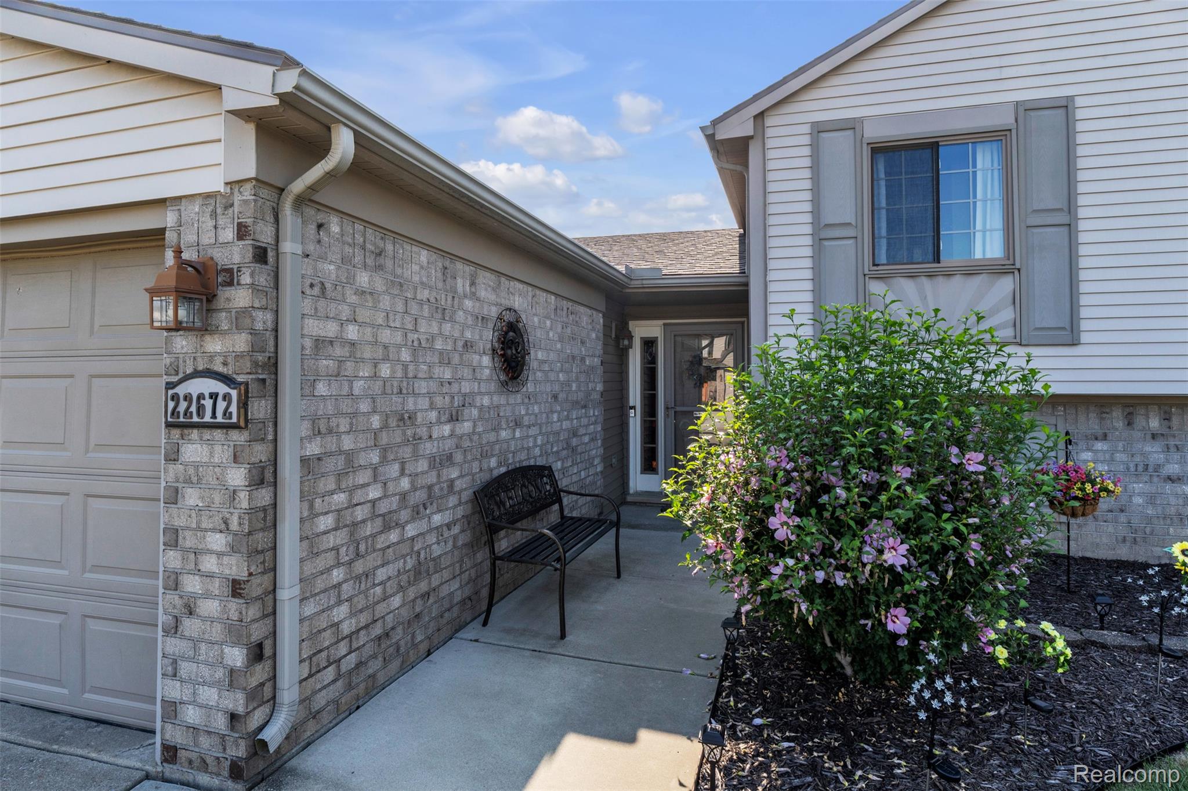
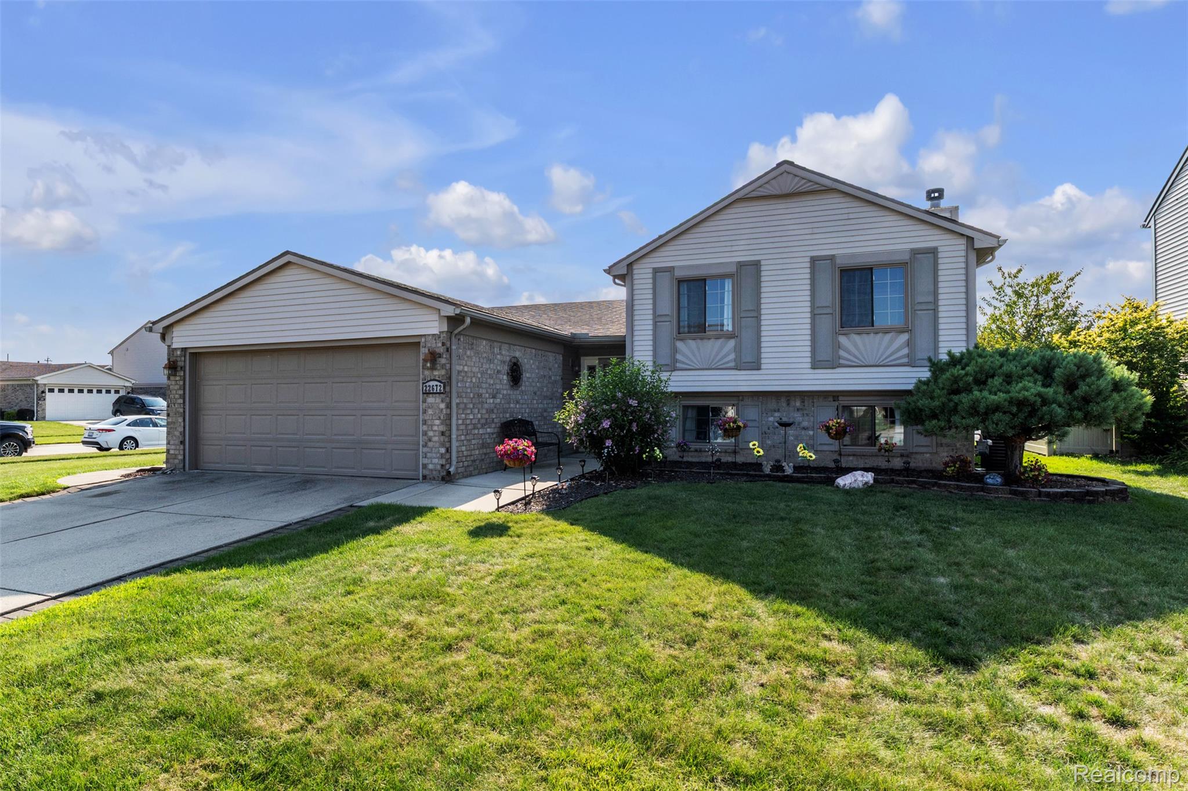
Discover a unique opportunity! This well-maintained home offers a compelling blend of comfort inside and out, perfect for crafting your ideal living environment. With three well-proportioned bedrooms and 2 full baths, this home provides ample personal space for everyone. This unique home offers a large eat-in kitchen and separate dining room! Living room with door wall to 14x24 patio allowing easy access to partially privacy fenced yard with concrete walkway from rear of home to front of home adding to the outstanding neat and clean curb appeal! Family room with natural fireplace and lower-level full bath uncommon for this floor plan!! Updates include fresh paint, 2018 Wallside windows with transferrable warranty, 2024 central air, 2026 underground sprinkler heads maintained, adjusted and 3 new replacement heads! Take note of the oversized laundry/utility room offering tons of storage space! home is very clean and in move in condition! CUOFHOF. List agent please read professional remarks for exclusions BATVAI All info deemed reliable but not guaranteed

Save
Ask
Tour
Hide
Share
Listing Snapshot
Price 
$329,900
Days On Site 
0 Days
Bedrooms 
3
Inside Area (SqFt) 
2,608 sqft
Total Baths 
2
Full Baths 
2
Partial Baths 
N/A
Lot Size 
0.2 Acres
Year Built 
1999
MLS® Number 
20261062535
Status 
Active
Property Tax 
$3,669
HOA/Condo/Coop Fees 
N/A
Sq Ft Source 
Assessor
Friends & Family
Recent Activity
5 hours agoListing first seen on site
5 hours agoListing updated with changes from the MLS®
General Features
Acres 
0.2
Attached Garage 
Yes
Cross Street 
West/Telegraph
Disclosures 
Exclusions Exist, Taxes Homestead Exempt
Garage 
Yes
Garage Spaces 
2
Parking 
AttachedGarage Faces FrontGarage Door Opener
Property Sub Type 
Single Family Residence
Sewer 
Public Sewer
Special Circumstances 
Standard
SqFt Above 
1540
SqFt Below 
1068
Style 
SplitLevel
Water Source 
None
Interior Features
Appliances 
DishwasherDisposalDryerFree-Standing Gas OvenFree-Standing RefrigeratorWasher
Basement 
FinishedFull
Heating 
Forced AirNatural Gas
BathDualEntry 
Dimensions - 10 X 7Level - Upper
BathFull 
Dimensions - 10 X 7Level - Lower
Bedroom 
Dimensions - 9 X 10Level - Lower
Dining Room 
Dimensions - 10 X 10
Family Room 
Dimensions - 19 X 13Level - Lower
Kitchen 
Dimensions - 18 X 8
Laundry 
Dimensions - 18 X 8Level - Lower
Living Room 
Dimensions - 17 X 12
Master Bedroom 
Dimensions - 12 X 12Level - Upper
Save
Ask
Tour
Hide
Share
Exterior Features
Construction Details 
BrickVinyl Siding
Lot Features 
Corner Lot
Pool Features 
None
Community Features
Building Access 
GroundLevel
Financing Terms Available 
CashConventionalFHA
MLS Area 
Area05171BrownstownNw
Roads 
Paved
School District 
Woodhaven
Schools
School District
Woodhaven
Elementary School
Unknown
Middle School
Unknown
High School
Unknown
Listing courtesy of Real Estate One-Plymouth: [email protected]


IDX provided courtesy of Realcomp II Ltd. via RealcompIILtd. Copyright © 2026 Realcomp II Ltd. Shareholders.

IDX information is provided exclusively for consumers' personal, non-commercial use and may not be used for any purpose other than to identify prospective properties consumers may be interested in purchasing and that the data is deemed reliable but not guaranteed accurate by the MLS.

Neighborhood & Commute
Source: Walkscore
Save
Ask
Tour
Hide
Share