Save
Ask
Tour
Hide
Share
$1,575,000
8 Days On Site

8290 Burleigh Road
Atlas Township, MI 48439

For Sale|Single Family Residence|Active
5
Beds
5
Total Baths
4
Full Baths
1
Partial Bath
9,970
SqFt
$158
/SqFt
1997
Built
County:
Genesee
Call Now: 586-242-5838
Is this the listing for you? We can help make it yours.
586-242-5838
8290 Burleigh Road8290 Burleigh Road8290 Burleigh Road8290 Burleigh Road
Save
Ask
Tour
Hide
Share

Mortgage Calculator

Monthly Payment (Est.)

$7,186
Calculator powered by Showcase IDX, a Constellation1 Company. Copyright ©2026 Information is deemed reliable but not guaranteed.

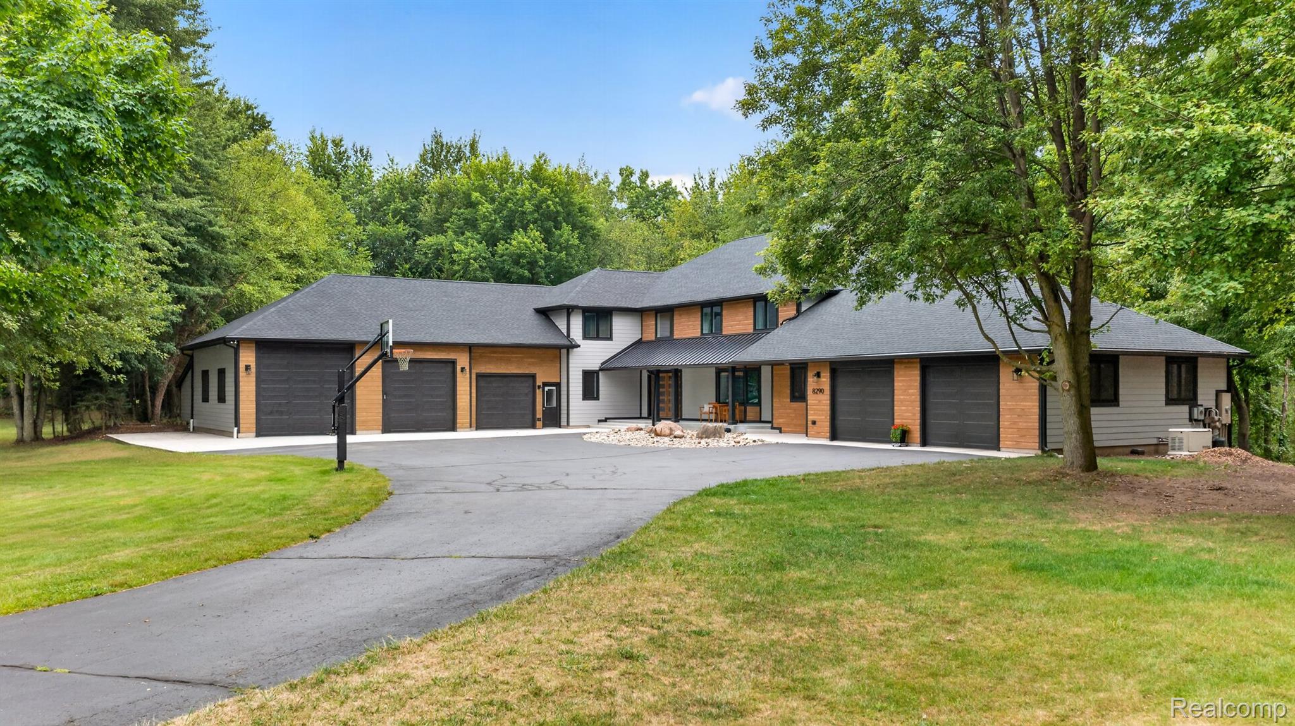
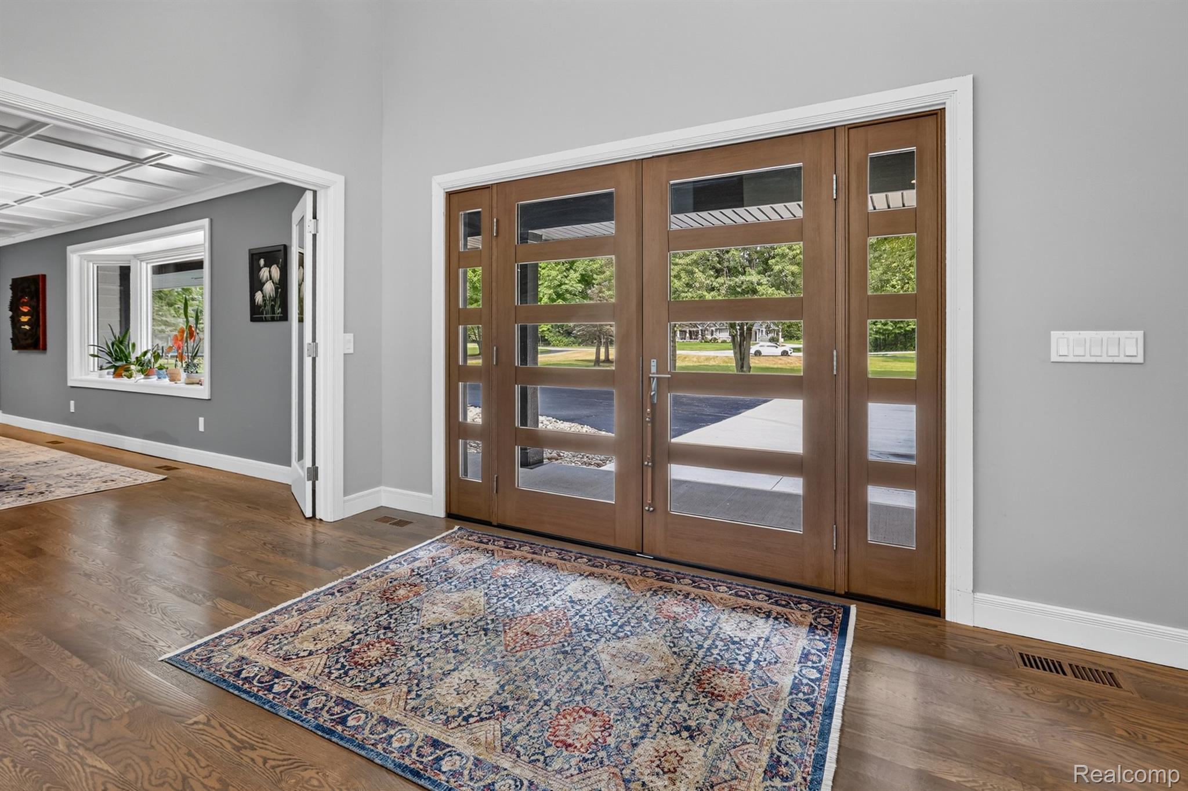
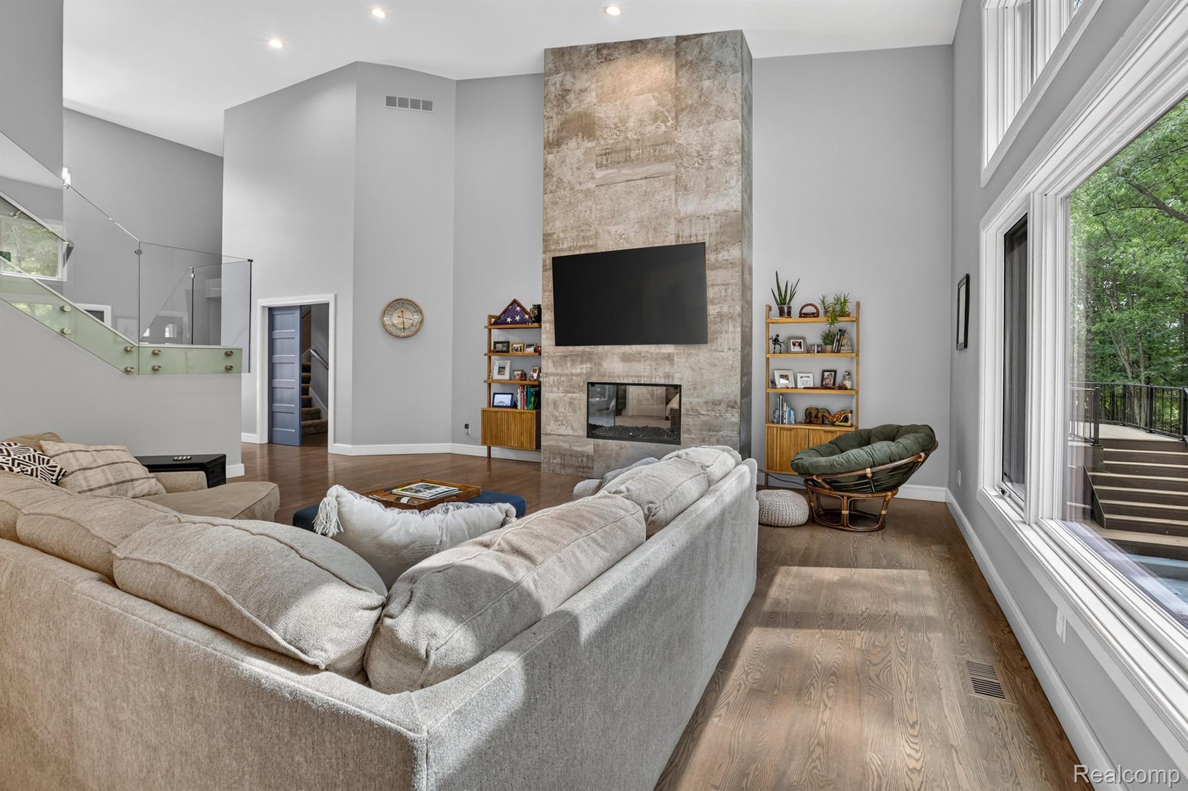
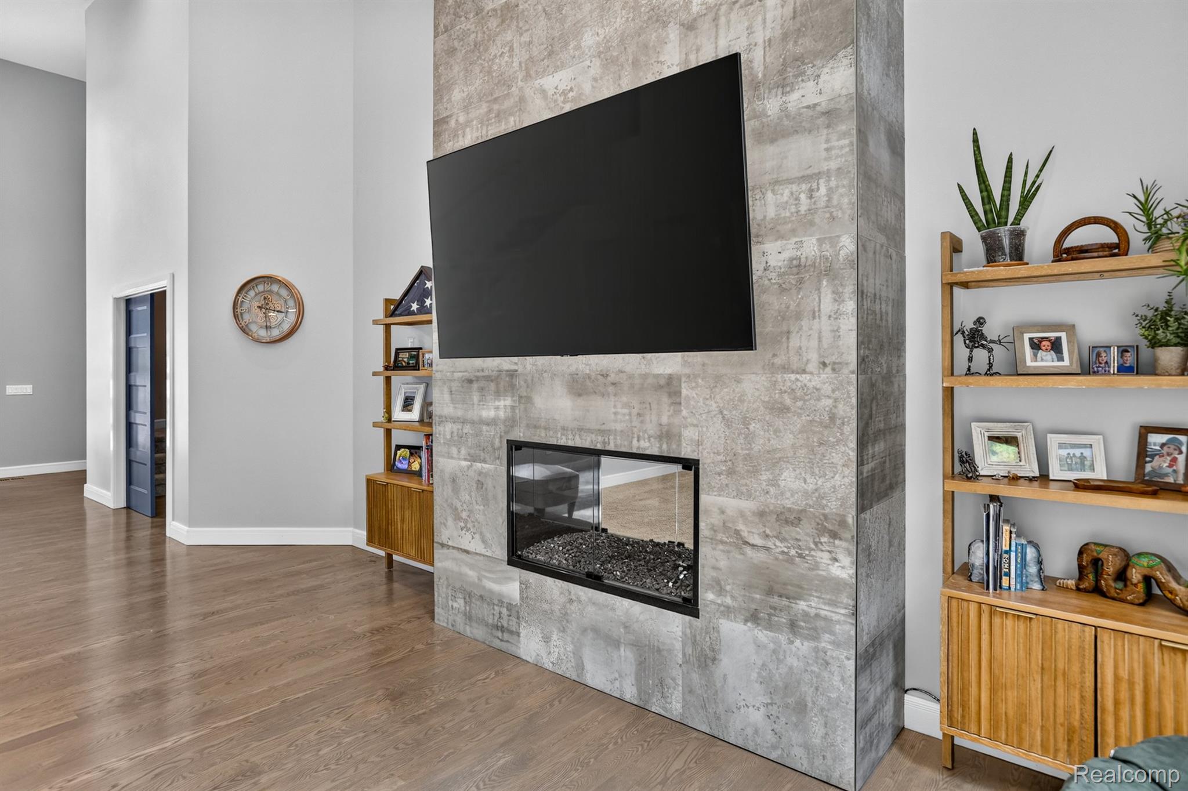
Welcome to the home that dreams are made of—an extraordinary estate set on over 11 private, wooded acres nestled at the end of an exclusive private paved road within the prestigious Goodrich School District. Spanning over 8,000 square feet of reimagined contemporary living space, this masterpiece seamlessly blends grand luxury with serene natural surroundings, backing directly to the lush fairways of the Atlas Valley Golf Club and featuring its own private pond teeming with local wildlife. Stepping inside, soaring ceilings and sun-drenched windows frame stunning natural views, introducing an open-concept layout designed for unforgettable entertaining. The culinary heart of the home boasts a premier kitchen with two quartz-topped islands and a secret door opening to a hidden butler’s pantry, while the fully finished walkout lower level comes complete with a private movie cinema. Outside, the property is a resort-style retreat featuring a new TimberTech deck with vertical wire railings, brand-new concrete walkways, James Hardie cement siding, a new roof, and 6-inch commercial gutters. For the motor enthusiast, the property includes an electric vehicle charging station alongside a 5-car mechanic’s dream garage equipped with a vehicle lift, extra-tall clearance, and new custom garage doors. Designed for an elevated lifestyle, featuring an indoor pool, hot tub, sauna, and a sweeping two-story primary suite that opens directly into the pool room, complete with a double-sided fireplace, expansive closet space, and a lavish, newly renovated spa-inspired primary bathroom. Beyond its architectural brilliance, this estate offers unmatched peace of mind, fortified by infrastructure including two new high-efficiency furnaces with advanced air filtration, new central air units, a whole-house reverse osmosis filtration, new tankless water heaters, and a whole-house Generac backup generator. This is far more than a dream home—it is a rare, private haven in a class of its own.

Save
Ask
Tour
Hide
Share
Listing Snapshot
Price 
$1,575,000
Days On Site 
8 Days
Bedrooms 
5
Inside Area (SqFt) 
9,970 sqft
Total Baths 
5
Full Baths 
4
Partial Baths 
1
Lot Size 
11.38 Acres
Year Built 
1997
MLS® Number 
20261062439
Status 
Active
Property Tax 
$18,577
HOA/Condo/Coop Fees 
$12.5 monthly
Sq Ft Source 
Plans
Friends & Family
Recent Activity
a week agoListing first seen on site
a week agoListing updated with changes from the MLS®
General Features
Acres 
11.38
Attached Garage 
Yes
Cross Street 
Perry and Burleigh Road
Disclosures 
No Restrictions, Taxes Homestead Exempt
Garage 
Yes
Garage Spaces 
5
Green Energy Efficient 
Doors
Parking 
AttachedElectric Vehicle Charging Station(s)DrivewayGarage Faces FrontGarage Door OpenerOversizedParking PadWorkshop in Garage
Pets 
Yes
Property Sub Type 
Single Family Residence
Security 
Smoke Detector(s)Carbon Monoxide Detector(s)Closed Circuit Camera(s)Fire AlarmSecurity System Leased
Sewer 
Septic Tank
Special Circumstances 
Standard
SqFt Above 
8383
SqFt Below 
1587
Style 
Contemporary
Utilities 
Cable AvailableUnderground Utilities
Water Source 
PrivateWell
Interior Features
Appliances 
OvenRefrigeratorGas Water HeaterBuilt-In Gas OvenBar FridgeConvection OvenDishwasherDisposalDouble OvenDryerENERGY STAR Qualified DishwasherENERGY STAR Qualified FreezerENERGY STAR Qualified RefrigeratorENERGY STAR Qualified WasherFree-Standing FreezerFree-Standing RefrigeratorGas CooktopHumidifierIce MakerMicrowaveRange HoodSelf Cleaning OvenStainless Steel Appliance(s)Vented Exhaust FanWasherWine RefrigeratorWater Softener Owned
Basement 
FinishedFullWalk-Out Access
Cooling 
Ceiling Fan(s)Central AirENERGY STAR Qualified Equipment
Electric 
Circuit BreakersGenerator220 Volts
Fireplace 
Yes
Fireplace Features 
Double SidedGas
Furnished 
Negotiable
Heating 
Exhaust FanForced AirNatural GasENERGY STAR Qualified Equipment
Interior 
Entrance FoyerHigh Speed Internet
Laundry Features 
Gas Dryer HookupWasher Hookup
Spa 
Yes
Window Features 
ENERGY STAR Qualified Windows
BathFull 
Dimensions - 10 X 7Level - Second
BathLav 
Dimensions - 5 X 4Level - Second
Bedroom 
Dimensions - 9 X 13Level - Second
Living Room 
Dimensions - 20 X 25
Master Bathroom 
Dimensions - 19 X 15
Master Bedroom 
Dimensions - 24 X 20Level - Basement
Save
Ask
Tour
Hide
Share
Exterior Features
Construction Details 
ConcreteOther
Patio And Porch 
DeckPorch
Pool Features 
Indoor
Road Frontage 
Private Road
Roof 
AsphaltMetal
Spa 
Yes
Waterfront Features 
Pond
Windows/Doors 
ENERGY STAR Qualified Windows
Community Features
Accessibility Features 
Accessible EntranceAccessible Full BathAccessible BedroomAccessible Central Living AreaAccessible ClosetsAccessible Common AreaAccessible DoorsAccessible Electrical and Environmental ControlsAccessible Hallway(s)Accessible KitchenAccessible Washer/DryerAdaptable Bathroom WallsCentral Living AreaElectronic Environmental ControlsSafe Emergency Egress from HomeStandby Generator
Association Dues 
150
Building Access 
GroundLevel
Financing Terms Available 
CashConventional
HOA Fee Frequency 
Annually
MLS Area 
Area08131AtlasTwp
Roads 
Paved
School District 
Goodrich
Schools
School District
Goodrich
Elementary School
Unknown
Middle School
Unknown
High School
Unknown
Listing courtesy of Motivated Real Estate: [email protected]


IDX provided courtesy of Realcomp II Ltd. via RealcompIILtd. Copyright © 2026 Realcomp II Ltd. Shareholders.

IDX information is provided exclusively for consumers' personal, non-commercial use and may not be used for any purpose other than to identify prospective properties consumers may be interested in purchasing and that the data is deemed reliable but not guaranteed accurate by the MLS.

Neighborhood & Commute
Source: Walkscore
Save
Ask
Tour
Hide
Share