Save
Ask
Tour
Hide
Share
$1,350,000
New Listing

47671 Katherine Court
Plymouth Charter Township, MI 48170

Single Family Residence|Coming Soon
5
Beds
5
Total Baths
4
Full Baths
1
Partial Bath
7,446
SqFt
$181
/SqFt
1989
Built
Subdivision:
PLYMOUTH MEADOWS SUB 2
County:
Wayne
Call Now: 586-242-5838
Is this the listing for you? We can help make it yours.
586-242-5838
47671 Katherine Court47671 Katherine Court47671 Katherine Court47671 Katherine Court
Save
Ask
Tour
Hide
Share

Mortgage Calculator

Monthly Payment (Est.)

$6,159
Calculator powered by Showcase IDX, a Constellation1 Company. Copyright ©2026 Information is deemed reliable but not guaranteed.

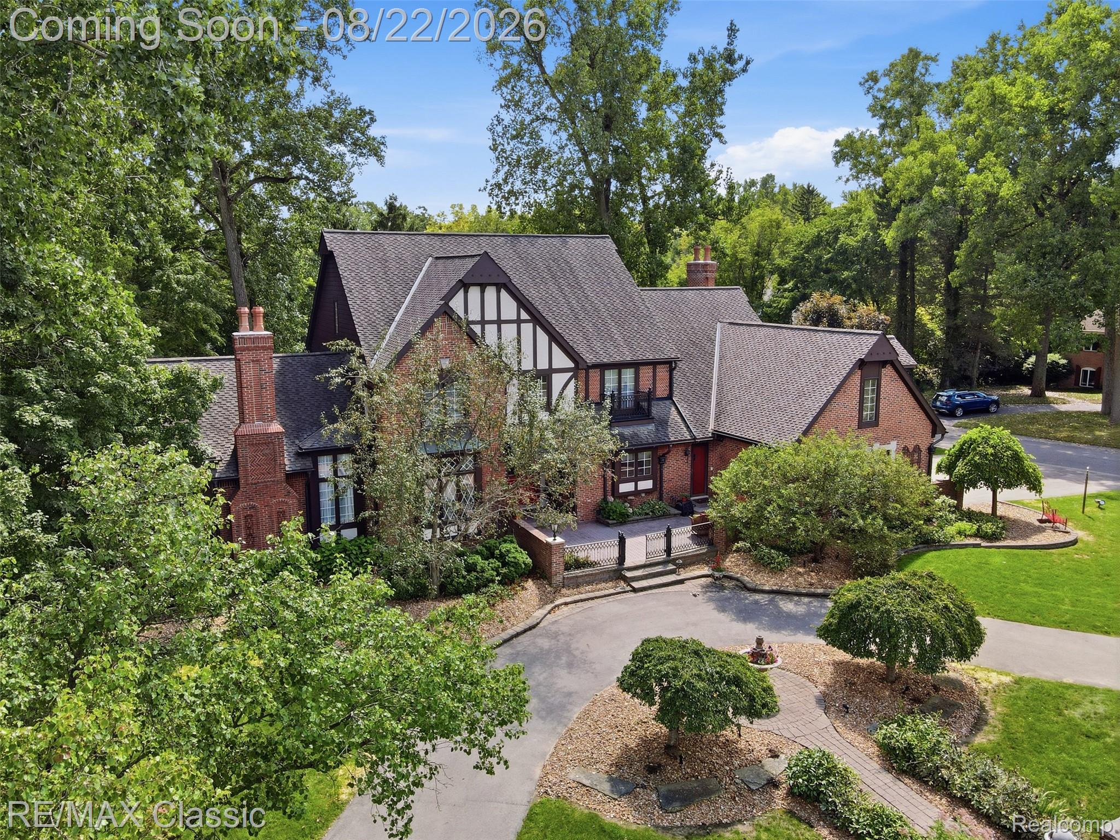
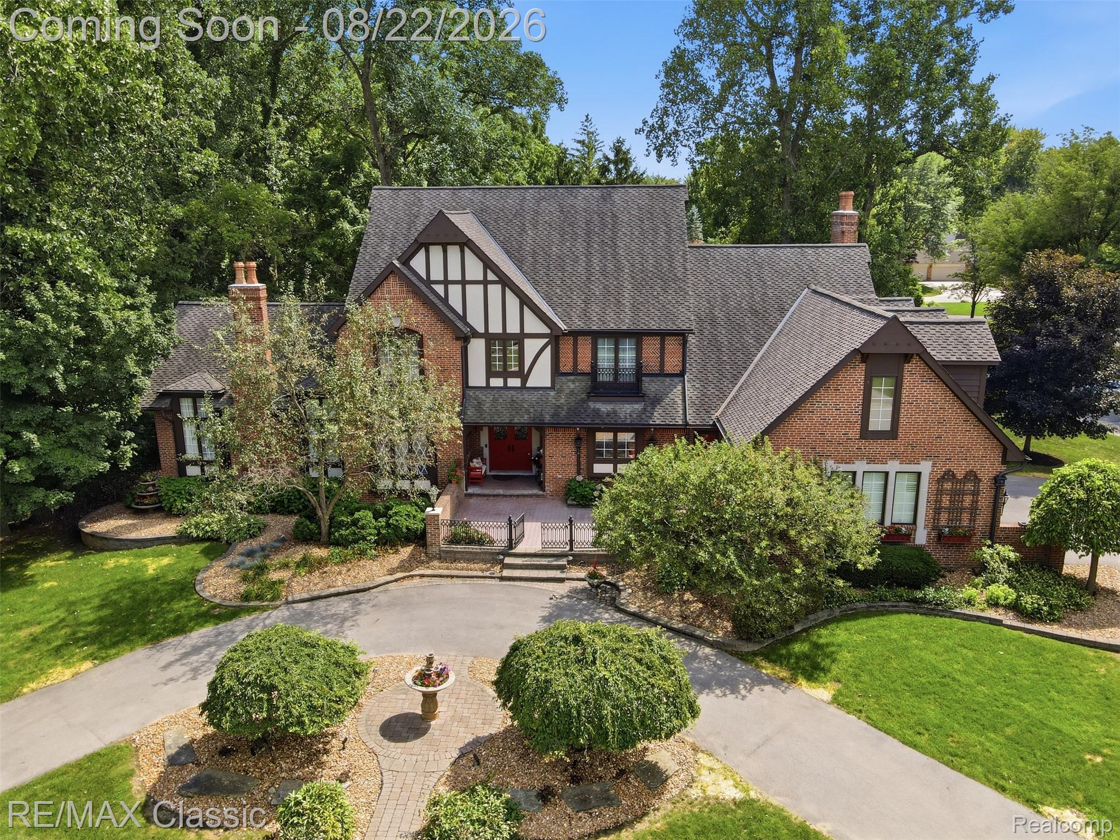
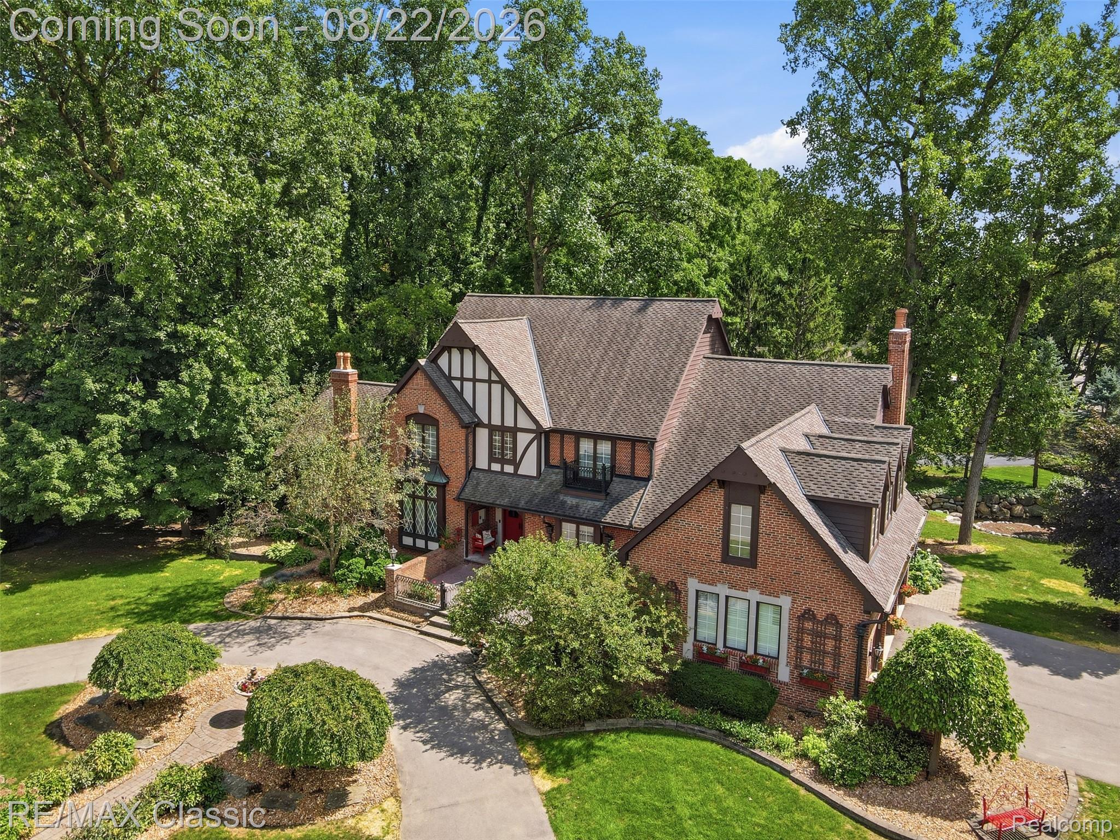
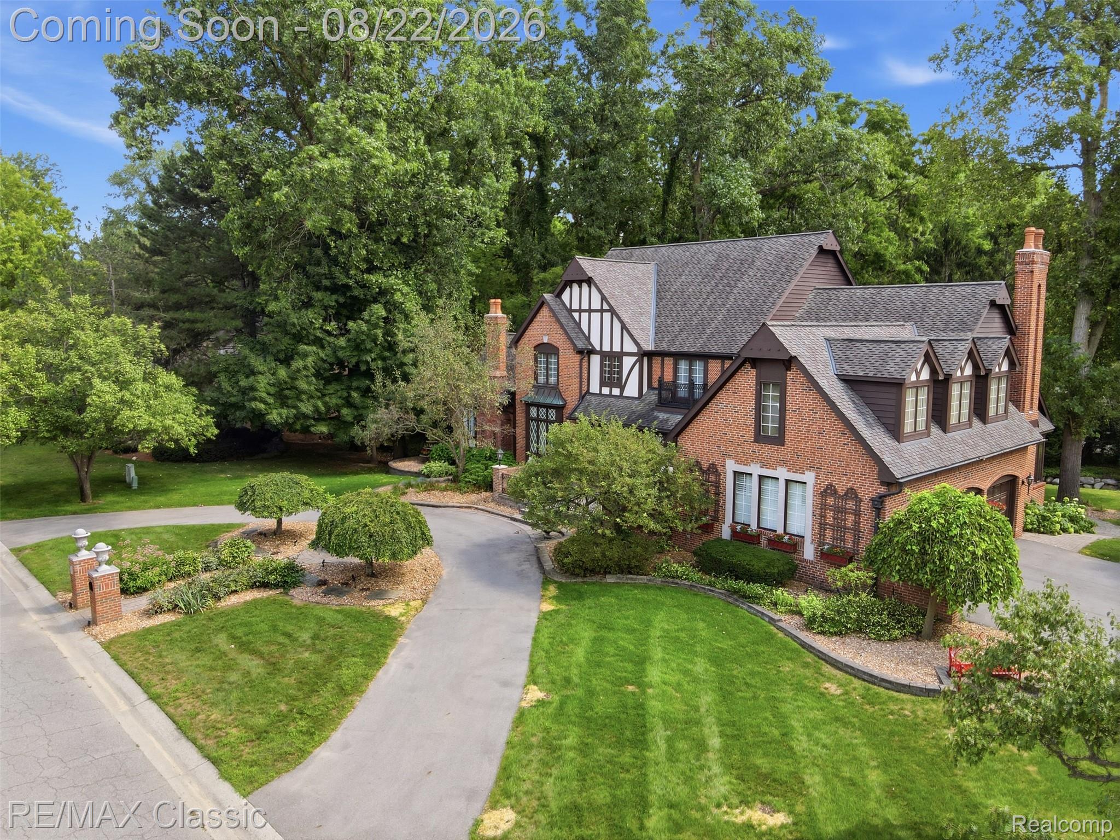
Totally unique … 1 of a kind … Walt Menard Built True English Country Tudor Manor with elevator access to all 3 levels including the 5 bedrooms! Lush grounds, timeless architecture, dramatic rooflines and exceptional curb appeal set the stage with a distinctive brick and timber exterior, multiple gables, dormers, prominent chimneys + dimensional roof shingles (2011), copper gutters (2012), multi level Trex deck (2021) & a gated entry to an expansive front entry terrace ~ Nearly 7,000 SF of beautifully appointed living space includes a 2,000+ SF finished walkout lower level plus 5,000+ SF above grade with wood floors + dramatic coffered, cathedraled & vaulted ceilings + a glass-roofed 22x13 3-season Atrium ~ Stunning 24x22 living room with soaring vaulted beamed ceiling, handsome fireplace + elegant chandeliers create an impressive space with a combination of historic charm, architectural interest and gracious elegance ... especially when opening 3 sets of glass French doors to the Atrium ~ A formal dining room sits between the Atrium & Kitchen ~ Solid oak French doors open to the office ~ Country French kitchen with Black Granite-topped furniture caliber island + granite counters & ceramic splash & S/S 6 burner gas stove, 2 convection ovens, microwave & built in refrigerator ~ 14x14 casual dining area overlooks the 22x21 cathedraled familly room with scraped pecan flooring & fireplace ~ 14x14 laundry room with granite counter & raised GE washer & dryer ~ 5 bedrooms upstairs including the primary suite with tray ceiling, morning deck & a spa caliber bathroom with jetted tub ~ 2 bedrooms share a dual entry bath; 4th bedroom shares another dual entry bath with the 5th bedroom with private outside entry ~ The walkout LL offers a full bath, media room with FP, granite wet bar, pool table area, and 2nd kitchen ~ Expansive stone patios overlook a babbling creek & walkway crossing the creek — an exceptionally private, tranquil retreat! 2 2024 Lenox HVAC’s & 2016 Generator.

Save
Ask
Tour
Hide
Share
Listing Snapshot
Price 
$1,350,000
Days On Site 
0 Days
Bedrooms 
5
Inside Area (SqFt) 
7,446 sqft
Total Baths 
5
Full Baths 
4
Partial Baths 
1
Lot Size 
0.5 Acres
Year Built 
1989
MLS® Number 
20261062284
Status 
Coming Soon
Property Tax 
$12,320
HOA/Condo/Coop Fees 
N/A
Sq Ft Source 
Assessor
Friends & Family
Recent Activity
4 hours agoListing first seen on site
4 hours agoListing updated with changes from the MLS®
General Features
Acres 
0.5
Attached Garage 
Yes
Cross Street 
Joy & Beck Rd
Disclosures 
Exclusions Do Not Exist, Restrictions, Taxes Homestead Exempt
Foundation 
Block
Garage 
Yes
Garage Spaces 
4
Levels 
Two
Parking 
AttachedCircular DrivewayDirect Access
Property Sub Type 
Single Family Residence
Security 
Security System Leased
Sewer 
Public Sewer
Special Circumstances 
Standard
SqFt Above 
5046
SqFt Below 
2400
Style 
ColonialCountryFrenchTraditionalTudor
Utilities 
Cable Available
Water Source 
Public
Interior Features
Appliances 
RefrigeratorGas Water HeaterBuilt-In RefrigeratorDishwasherDisposalDouble OvenDryerFree-Standing Gas RangeFree-Standing RefrigeratorGas CooktopMicrowaveWasher
Basement 
FinishedWalk-Out AccessSump Pump
Cooling 
Ceiling Fan(s)Central Air
Electric 
Circuit BreakersGenerator
Fireplace 
Yes
Fireplace Features 
BasementFamily RoomGasLiving RoomWood Burning
Furnished 
Negotiable
Heating 
Forced AirNatural GasZoned
Interior 
ElevatorEntrance FoyerHigh Speed InternetSmart Thermostat
Laundry Features 
Gas Dryer HookupLaundry RoomWasher Hookup
BathDualEntry 
Dimensions - 10 X 9Level - Second
BathFull 
Dimensions - 14 X 8Level - Basement
BathLav 
Dimensions - 7 X 5
Bedroom 
Dimensions - 32 X 21Level - Second
BreakfastNookRoom 
Dimensions - 14 X 14
Dining Room 
Dimensions - 14 X 12Level - Basement
Family Room 
Dimensions - 22 X 21
FlexRoom 
Dimensions - 22 X 12Level - Basement
Kitchen 
Dimensions - 14 X 12
Kitchen2nd 
Dimensions - 13 X 12Level - Basement
Laundry 
Dimensions - 14 X 14
Library 
Dimensions - 13 X 11
Living Room 
Dimensions - 25 X 22
Master Bathroom 
Dimensions - 14 X 12Level - Second
Master Bedroom 
Dimensions - 18 X 13Level - Second
Media Room 
Dimensions - 38 X 28Level - Basement
SittingRoom 
Dimensions - 13 X 12Level - Basement
ThreeSeasonRoom 
Dimensions - 22 X 13
Save
Ask
Tour
Hide
Share
Exterior Features
Construction Details 
BrickWood Siding
Exterior 
BalconyLighting
Lot Features 
Corner LotWooded
Patio And Porch 
CoveredDeckPatioPorch
Pool Features 
None
Roof 
Asphalt
View 
Water
Waterview 
Water
Community Features
Accessibility Features 
Accessible EntranceTherapeutic WhirlpoolAccessible Approach with RampAccessible BedroomAccessible Central Living AreaAccessible Common AreaAccessible Elevator InstalledCustomized Wheelchair Accessible
Building Access 
GroundLevelwSteps
Financing Terms Available 
CashConventional
MLS Area 
Area05012PlymouthTwp
Roads 
Paved
School District 
PlymouthCanton
Schools
School District
PlymouthCanton
Elementary School
Unknown
Middle School
Unknown
High School
Unknown
Listing courtesy of RE/MAX Classic: [email protected]


IDX provided courtesy of Realcomp II Ltd. via RealcompIILtd. Copyright © 2026 Realcomp II Ltd. Shareholders.

IDX information is provided exclusively for consumers' personal, non-commercial use and may not be used for any purpose other than to identify prospective properties consumers may be interested in purchasing and that the data is deemed reliable but not guaranteed accurate by the MLS.

Neighborhood & Commute
Source: Walkscore
Save
Ask
Tour
Hide
Share