Save
Ask
Tour
Hide
Share
$575,000
New Listing

36945 Everett Drive
Westland City, MI 48185

Single Family Residence|Coming Soon
4
Beds
4
Total Baths
3
Full Baths
1
Partial Bath
2,807
SqFt
$205
/SqFt
2017
Built
Subdivision:
CLYDE SMITH FARMS CONDO
County:
Wayne
Call Now: 586-242-5838
Is this the listing for you? We can help make it yours.
586-242-5838
36945 Everett Drive36945 Everett Drive36945 Everett Drive36945 Everett Drive
Save
Ask
Tour
Hide
Share

Mortgage Calculator

Monthly Payment (Est.)

$2,623
Calculator powered by Showcase IDX, a Constellation1 Company. Copyright ©2026 Information is deemed reliable but not guaranteed.

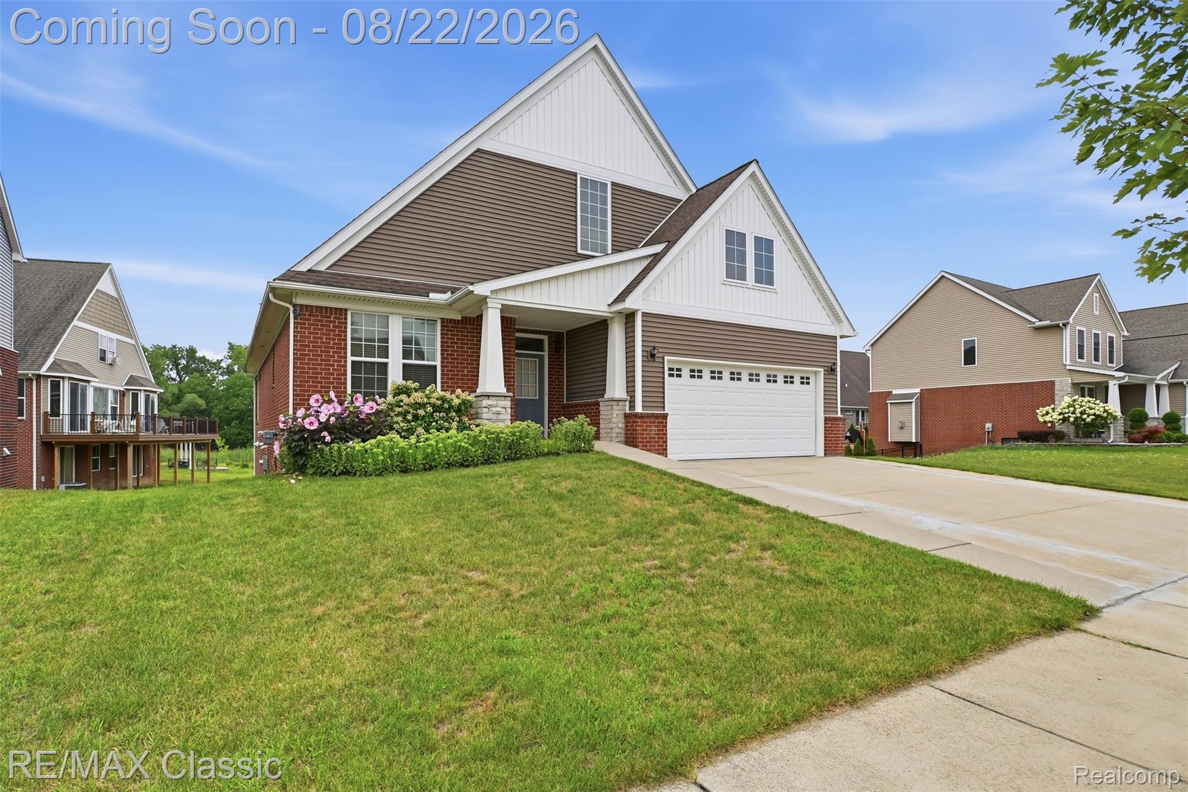
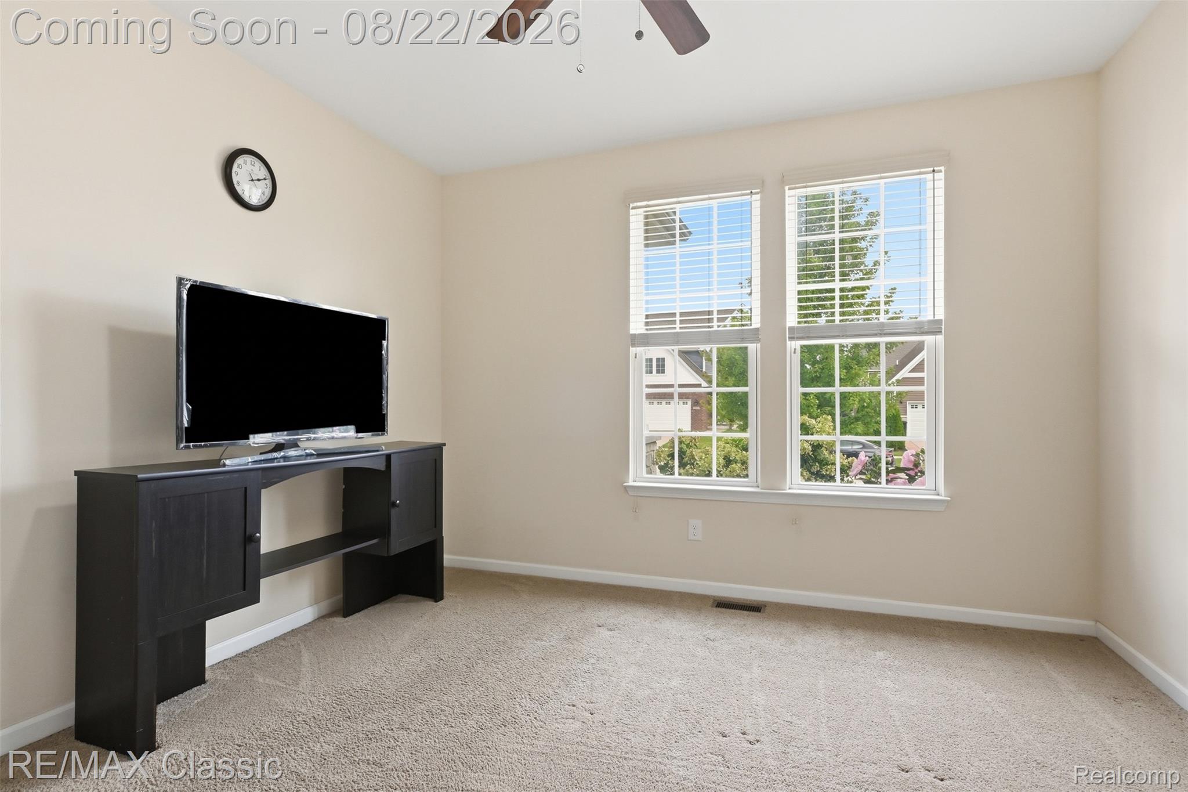
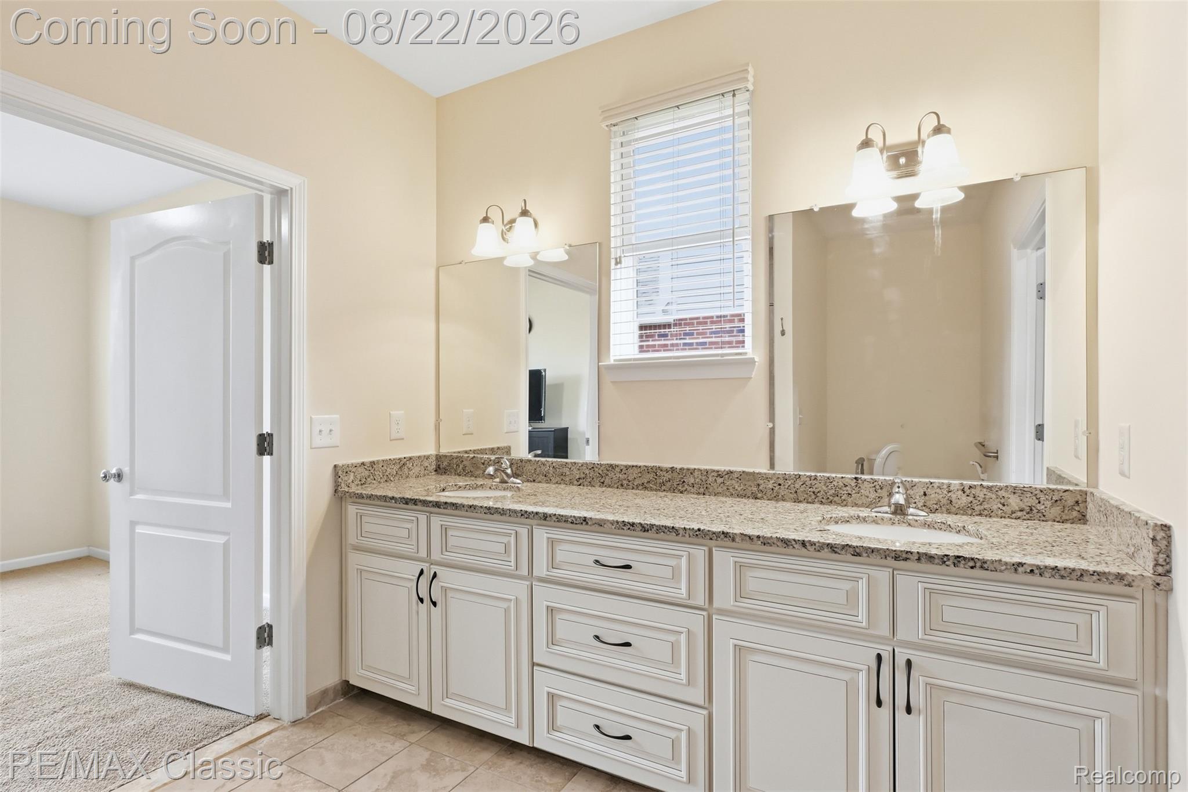
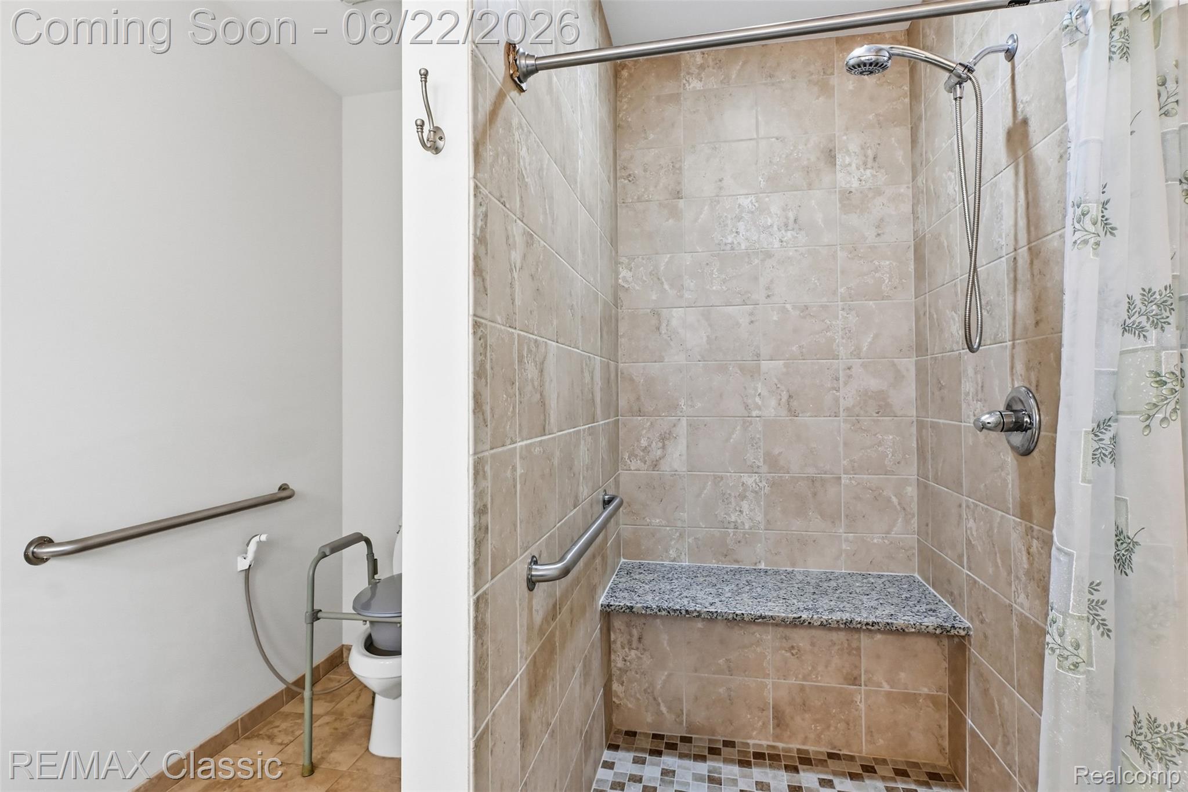
Welcome home to this newer 2017 built barrier free 4 bedroom 3.5 bath Cape Cod tucked away in Westland's Clyde Smith Farms with sidewalks & award winning Livonia schools! Sharp inviting brick, vinyl & stone exterior with extra wide driveway & concrete ramp to the covered front porch ~ Preferred open floor plan with extra wide doorways, white painted trim & neutral colors throughout ~ 2 1st floor bedroom suites with private full baths & walk in closets: 16x13 primary bedroom with private bathroom & 10x6 walk in closet + a 2nd first floor suite with 13x12 bedroom + private ensuite 13x8 barrier free bathroom with oversized barrier free shower + 8x8 walk in closet ~ Preferred open floor plan with the 13x13 kitchen, 13x11 dining area & 20x14 great living room all in one combined living area ~ Kitchen includes a 5x4 walk in pantry + off white glazed cabinets & granite counters on the cabinets including on an island with counter seating for 10 + gas range with high capacity fan above it that vents outside, microwave, dishwasher & refrigerator ~ The great living room includes the 60" Sharp AQUOS LED Backlit LCD television ~ Beyond the kitchen is the dining area that likewise overlooks the great room ~ There's also a guest lav on the first floor along with a 7x6 laundry room with Samsung front load washer & dryer units ~ Upstairs is bedroom #3 which is 16x16 + a lofted flex room that's 16x12 with infinite possibilities + a 16x10 bonus room/4th bedroom possibility ~ The 50x40 walkout lower level is prepped for a 5th bathroom & has many possibilities too ~ Conveniently located off of Newburgh between Warren & Joy.

Save
Ask
Tour
Hide
Share
Listing Snapshot
Price 
$575,000
Days On Site 
0 Days
Bedrooms 
4
Inside Area (SqFt) 
2,807 sqft
Total Baths 
4
Full Baths 
3
Partial Baths 
1
Lot Size 
0.13 Acres
Year Built 
2017
MLS® Number 
20261062281
Status 
Coming Soon
Property Tax 
$9,691
HOA/Condo/Coop Fees 
$43.75 monthly
Sq Ft Source 
Public Records
Friends & Family
Recent Activity
5 hours agoListing first seen on site
5 hours agoListing updated with changes from the MLS®
General Features
Acres 
0.13
Attached Garage 
Yes
Cross Street 
East of Newburgh between Warren & Joy
Disclosures 
Exclusions Do Not Exist, Restrictions, Taxes Homestead Exempt
Garage 
Yes
Garage Spaces 
2
Levels 
One and One Half
Parking 
AttachedDirect AccessDrivewayGarage Faces FrontGarage Door Opener
Property Sub Type 
Single Family Residence
Sewer 
Public Sewer
Special Circumstances 
Standard
SqFt Above 
2807
Style 
CapeCod
Utilities 
Cable Available
Water Source 
Public
Interior Features
Appliances 
Gas Water HeaterDishwasherDisposalDryerExhaust FanFree-Standing Gas RangeFree-Standing RefrigeratorMicrowaveWasher
Basement 
Bath/StubbedUnfinishedWalk-Out AccessSump Pump
Cooling 
Ceiling Fan(s)Central Air
Electric 
Circuit Breakers
Heating 
Exhaust FanForced AirNatural Gas
Interior 
Entrance Foyer
Laundry Features 
Gas Dryer HookupLaundry RoomWasher Hookup
BathFull 
Dimensions - 12 X 5Level - Second
BathLav 
Dimensions - 8 X 5
Bedroom 
Dimensions - 13 X 12
Dining Room 
Dimensions - 13 X 12
Kitchen 
Dimensions - 13 X 13
Laundry 
Dimensions - 7 X 7
Living Room 
Dimensions - 20 X 14
Loft 
Dimensions - 16 X 12Level - Second
Master Bathroom 
Dimensions - 12 X 10
Master Bedroom 
Dimensions - 16 X 13
Save
Ask
Tour
Hide
Share
Exterior Features
Construction Details 
BrickStoneVinyl Siding
Exterior 
Lighting
Patio And Porch 
CoveredPorch
Pool Features 
None
Road Frontage 
Private Road
Roof 
Asphalt
View 
Water
Waterview 
Water
Community Features
Accessibility Features 
Accessible EntranceAccessible Approach with RampAccessible BedroomAccessible Central Living AreaAccessible ClosetsAccessible DoorsAccessible Full Bath
Association Dues 
525
Building Access 
GroundLevel
Community Features 
Sidewalks
Financing Terms Available 
CashConventional
HOA Fee Frequency 
Annually
MLS Area 
Area05081Westland
Roads 
Paved
School District 
Livonia
Schools
School District
Livonia
Elementary School
Unknown
Middle School
Unknown
High School
Unknown
Listing courtesy of RE/MAX Classic: [email protected]


IDX provided courtesy of Realcomp II Ltd. via RealcompIILtd. Copyright © 2026 Realcomp II Ltd. Shareholders.

IDX information is provided exclusively for consumers' personal, non-commercial use and may not be used for any purpose other than to identify prospective properties consumers may be interested in purchasing and that the data is deemed reliable but not guaranteed accurate by the MLS.

Neighborhood & Commute
Source: Walkscore
Save
Ask
Tour
Hide
Share