Save
Ask
Tour
Hide
Share
$550,000
11 Days On Site

1721 Imperial Drive
Highland Charter Township, MI 48356

For Sale|Single Family Residence|Active
3
Beds
3
Total Baths
2
Full Baths
1
Partial Bath
3,177
SqFt
$173
/SqFt
1977
Built
Subdivision:
AXFORD ACRES 12
County:
Oakland
Call Now: 586-242-5838
Is this the listing for you? We can help make it yours.
586-242-5838
1721 Imperial Drive1721 Imperial Drive1721 Imperial Drive1721 Imperial Drive
Save
Ask
Tour
Hide
Share

Mortgage Calculator

Monthly Payment (Est.)

$2,509
Calculator powered by Showcase IDX, a Constellation1 Company. Copyright ©2026 Information is deemed reliable but not guaranteed.

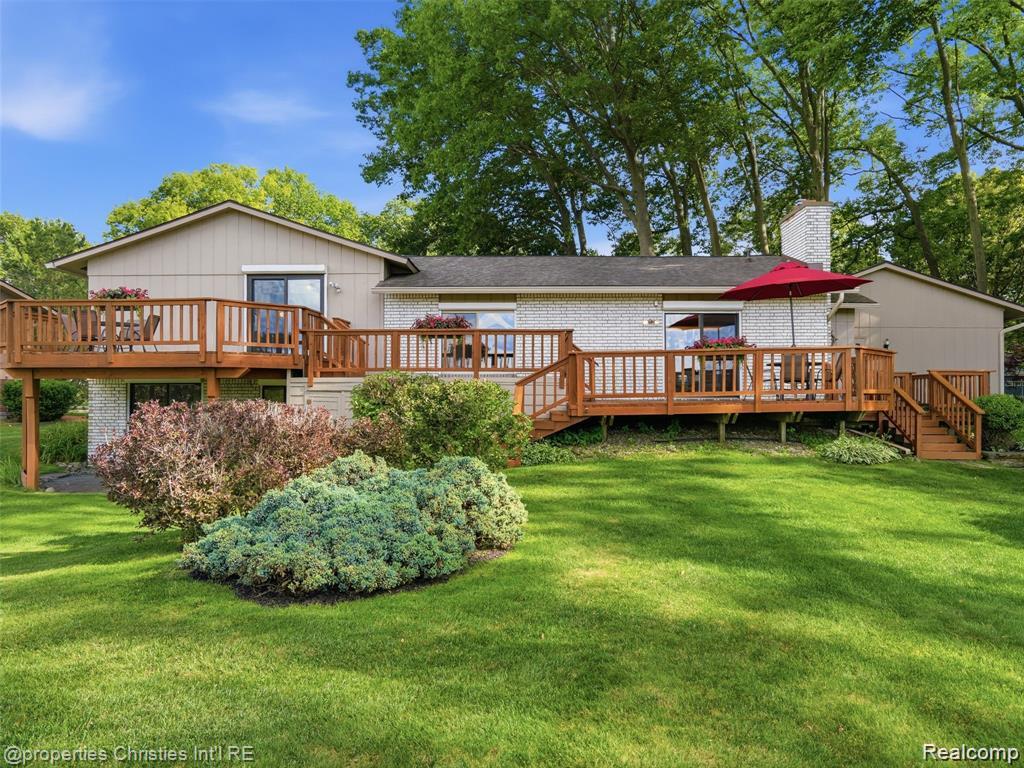
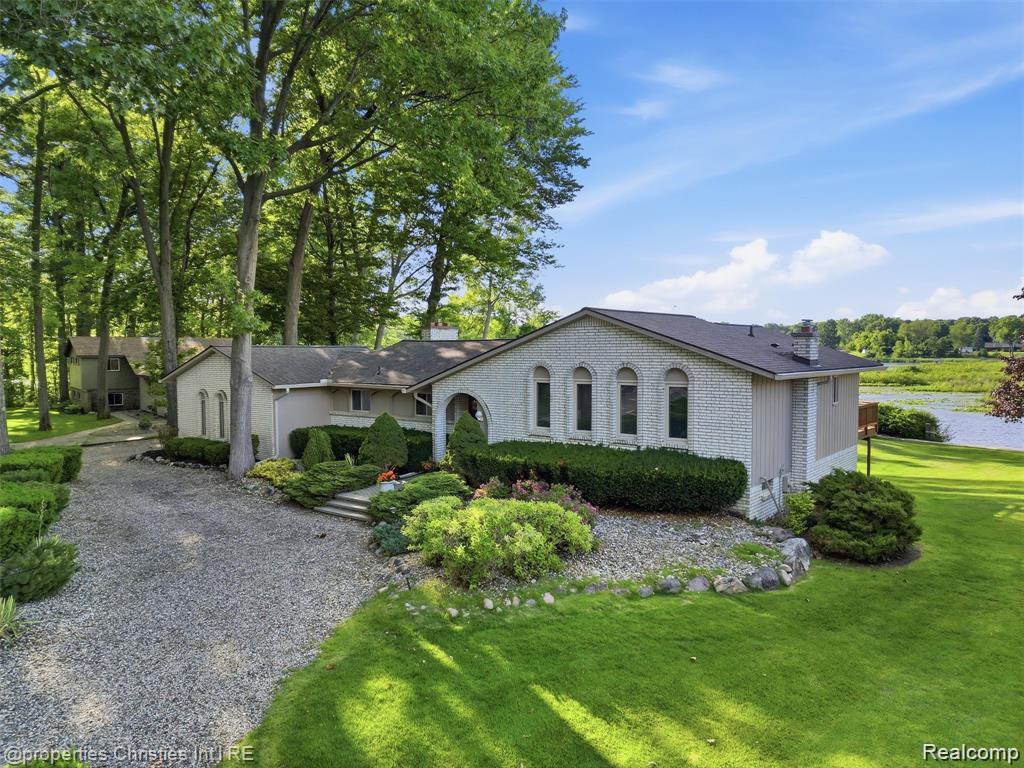
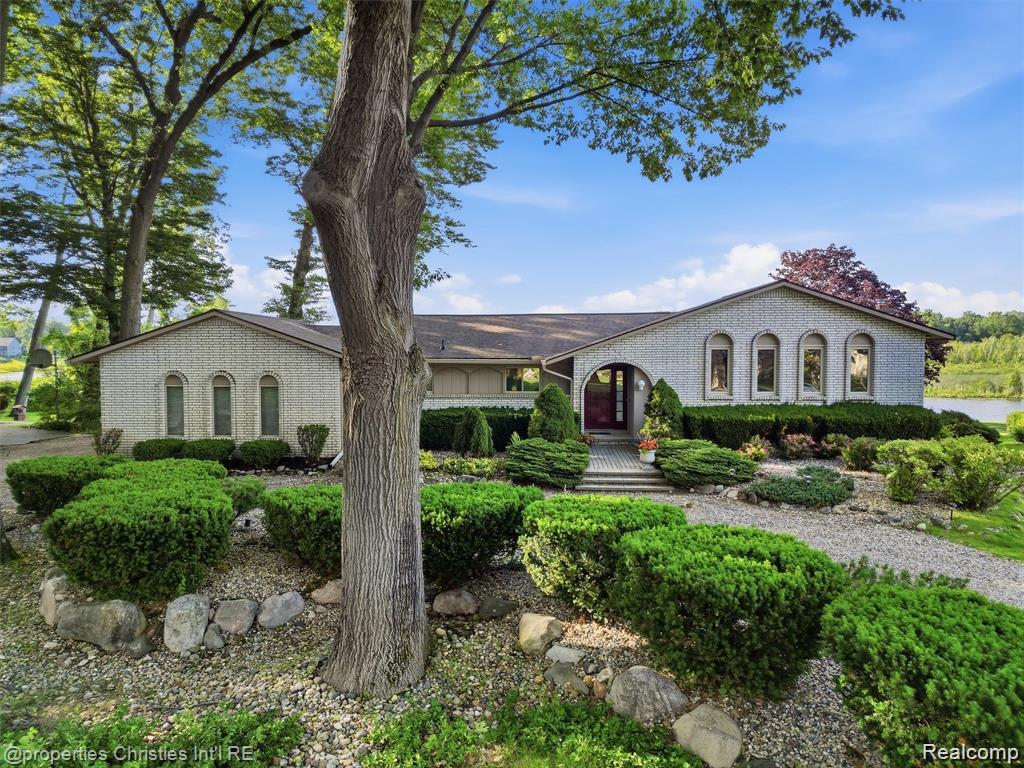
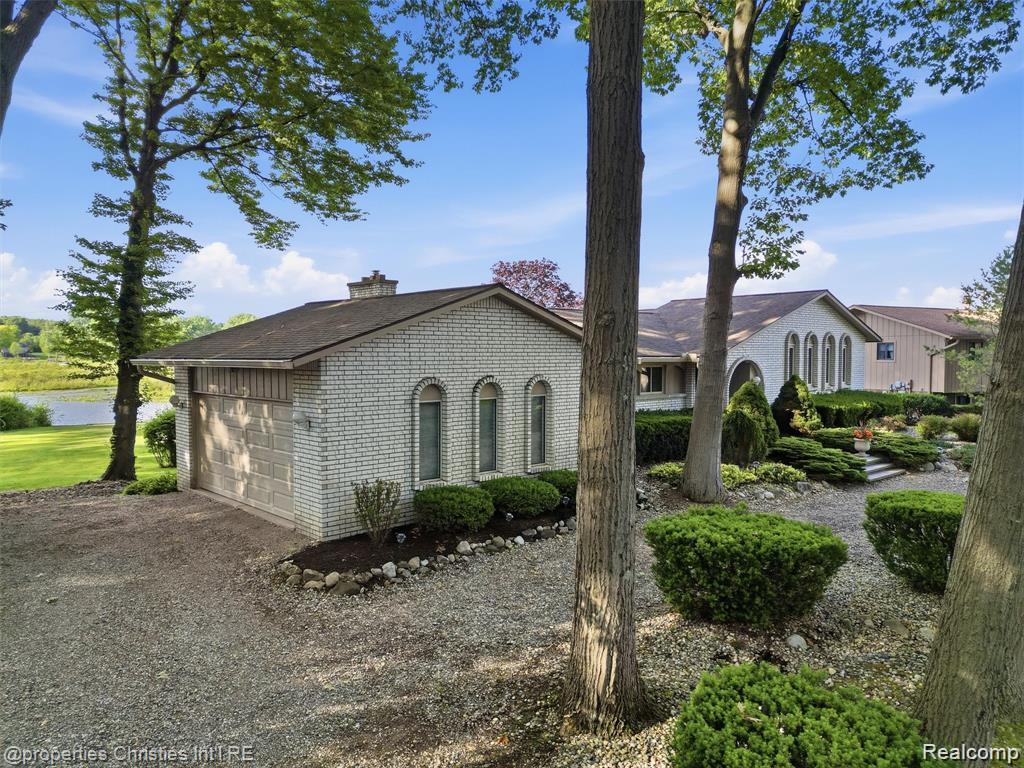
RARE LAKEFRONT OPPORTUNITY! Due to an unexpected relocation, this beautiful ranch style home on Duck Lake is back on the market just two weeks after closing, creating a unique opportunity for a buyer seeking a move-in-ready lakefront home. Home appraised at $580,000.00 This well-maintained 3-bedroom, 2.1-bath brick ranch offers beautiful water views and an inviting single-level layout. The spacious living room features a brick fireplace and flows into the dining area and kitchen. A sliding door leads to an oversized deck spanning much of the back of the home, providing an ideal setting for entertaining while enjoying the lake views. The primary suite includes an ensuite bath and private walkout to the expansive deck, while two additional bedrooms complete the main level. Recent updates include new HVAC (2026), updated guest bath and new tiled bathroom flooring (2026), fresh basement carpet (2026), and a newer roof. The full brick exterior and two-car garage add to the home's low-maintenance appeal. Outside, enjoy a private dock and separate waterfront deck with direct access to all-sports Duck Lake. Whether boating, relaxing by the water, or entertaining family and friends, this property offers the opportunity to enjoy the lake lifestyle from day one. A rare chance to own a well-maintained Duck Lake waterfront home at a compelling value.

Save
Ask
Tour
Hide
Share
Listing Snapshot
Price 
$550,000
Days On Site 
11 Days
Bedrooms 
3
Inside Area (SqFt) 
3,177 sqft
Total Baths 
3
Full Baths 
2
Partial Baths 
1
Lot Size 
0.51 Acres
Year Built 
1977
MLS® Number 
20261062278
Status 
Active
Property Tax 
$7,140
HOA/Condo/Coop Fees 
$6.67 monthly
Sq Ft Source 
Assessor
Friends & Family
Recent Activity
yesterdayPrice changed to $550,000
yesterdayListing updated with changes from the MLS®
2 weeks agoStatus changed to Active
2 weeks agoListing first seen on site
General Features
Acres 
0.51
Attached Garage 
Yes
Cross Street 
Harvey Lake Road & White Lake Road
Disclosures 
Exclusions Do Not Exist, No Restrictions, Taxes Homestead Exempt
Foundation 
Block
Garage 
Yes
Garage Spaces 
2
Parking 
Attached
Pets 
Yes
Property Sub Type 
Single Family Residence
Sewer 
Septic Tank
Special Circumstances 
Standard
SqFt Above 
2377
SqFt Below 
800
Style 
SplitLevel
Water Source 
PrivateWell
Interior Features
Appliances 
Gas Water Heater
Basement 
Crawl SpaceFinishedWalk-Out Access
Cooling 
Central Air
Fireplace 
Yes
Fireplace Features 
Great RoomWood Burning
Heating 
Forced AirNatural Gas
Laundry Features 
Laundry Room
BathFull 
Dimensions - 7 X 9Level - Upper
BathLav 
Dimensions - 3 X 6
Bedroom 
Dimensions - 10 X 12Level - Upper
BreakfastNookRoom 
Dimensions - 10 X 12
Dining Room 
Dimensions - 13 X 15
Kitchen 
Dimensions - 13 X 18
Laundry 
Dimensions - 6 X 10Level - Lower
Living Room 
Dimensions - 13 X 17
Master Bathroom 
Dimensions - 8 X 13Level - Upper
Master Bedroom 
Dimensions - 13 X 14Level - Upper
Save
Ask
Tour
Hide
Share
Exterior Features
Construction Details 
Brick
Exterior 
Balcony
Patio And Porch 
DeckPorch
Pool Features 
None
Roof 
Asphalt
View 
Water
Waterfront 
Yes
Waterfront Features 
Beach FrontLake FrontLake PrivilegesWaterfront
Waterview 
Water
Community Features
Association Dues 
80
Building Access 
GroundLevelwSteps
Financing Terms Available 
CashConventional
HOA Fee Frequency 
Annually
MLS Area 
Area02111HighlandTwp
Roads 
Paved
School District 
HuronValley
Schools
School District
HuronValley
Elementary School
Unknown
Middle School
Unknown
High School
Unknown
Listing courtesy of Real Estate For A CAUSE: [email protected]


IDX provided courtesy of Realcomp II Ltd. via RealcompIILtd. Copyright © 2026 Realcomp II Ltd. Shareholders.

IDX information is provided exclusively for consumers' personal, non-commercial use and may not be used for any purpose other than to identify prospective properties consumers may be interested in purchasing and that the data is deemed reliable but not guaranteed accurate by the MLS.

Neighborhood & Commute
Source: Walkscore
Save
Ask
Tour
Hide
Share