
718 Miller RoadOrion Charter Township, MI 48362
Mortgage Calculator
Monthly Payment (Est.)
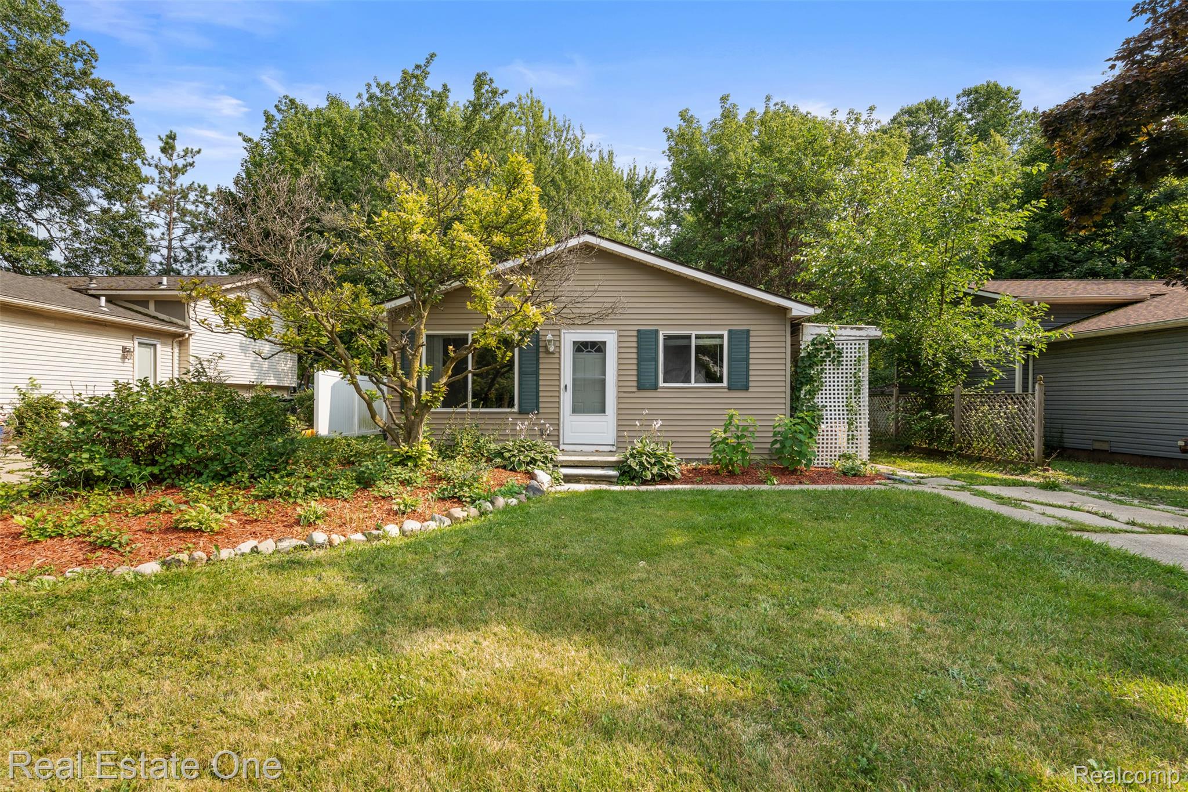
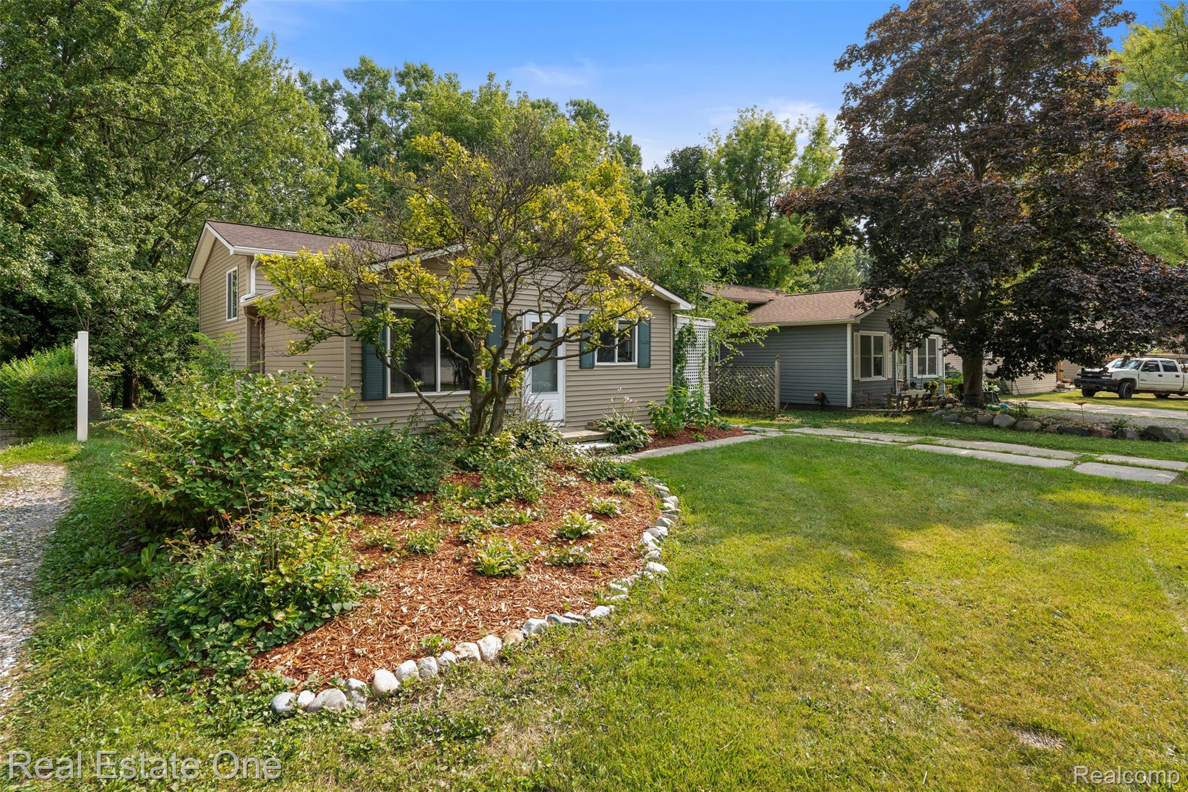
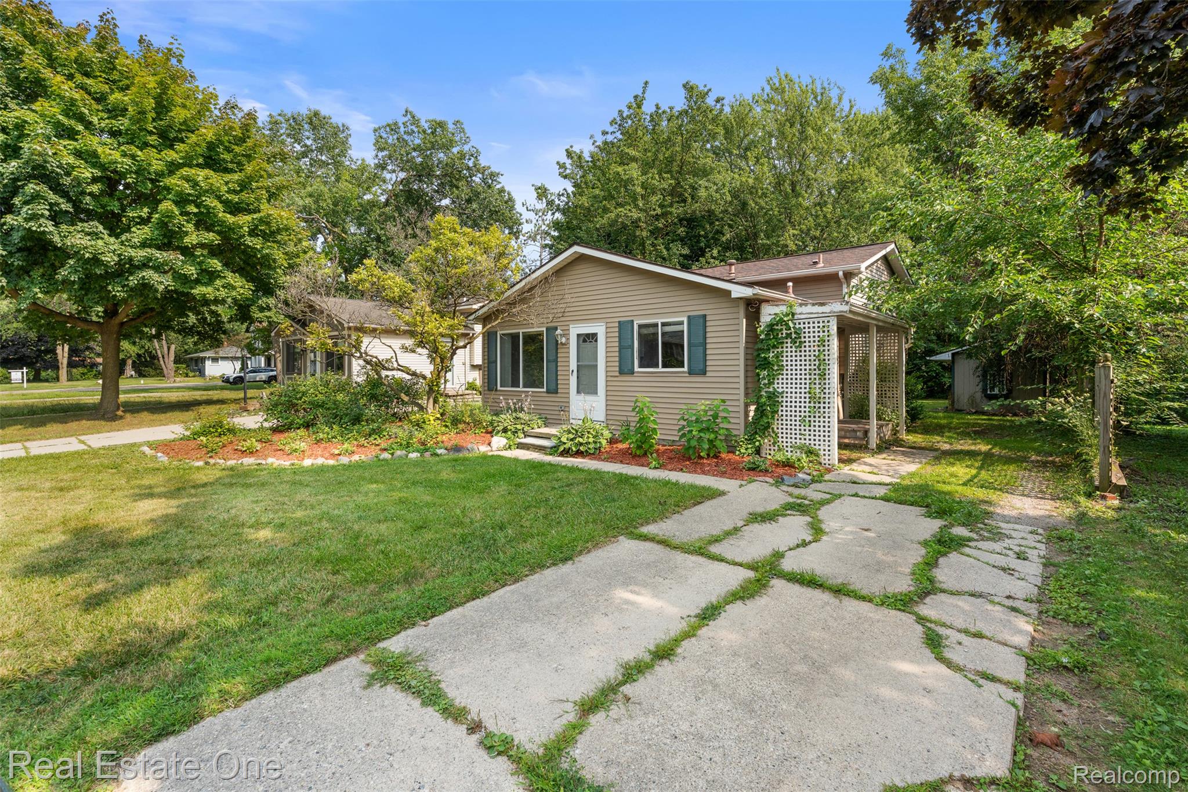
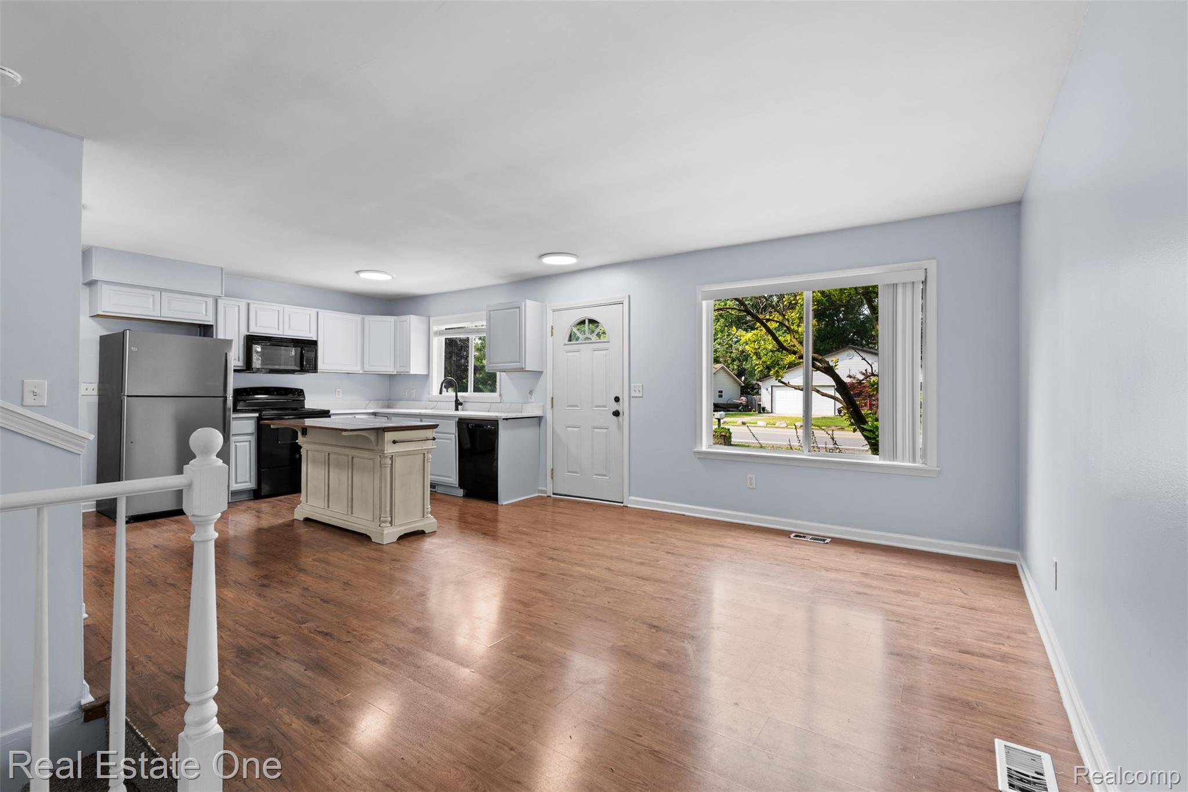
$1,368Located within Lake Orion Community School district. This charming split-level home truly makes you feel at home from the moment you walk through the door. Offering 1,278sqft of comfortable living space, this home is truly move-in ready & filled with thoughtful updates throughout. Step inside to a welcoming open-concept layout featuring a spacious great room, dining area, & updated kitchen — the perfect setup for everyday living & entertaining. The kitchen was beautifully refreshed in 2024 with freshly painted cabinets, quartz countertops, newer appliances, a large pantry, and plenty of space for dining. Upstairs, you’ll find 3 bedrooms filled with lots of natural light, fresh paint, & new carpeting throughout. The beautifully remodeled full bathroom features new ceramic tile flooring, new vanity, mirror, fixtures, tub, toilet, & a tiled shower complete with a niche. The primary bedroom offers direct access to the bathroom. The lower level provides additional living space with a comfortable family room, laundry area, & utility room with lots of storage. Step outside and enjoy that peaceful, up-north feeling! Fenced 200' deep backyard offers privacy, seclusion, & plenty of wildlife to enjoy. The covered side porch is the perfect place to relax and unwind, while the adorable shed with electricity provides excellent storage or workspace. Updates provide peace of mind- fresh interior paint & new carpeting (2026), washer & dryer & sump pump (2023), sealed crawl space (2024), kitchen & bathroom (2024), roof & vinyl siding (2014), furnace (2010), hot water tank (2020). Enjoy an incredible location just minutes from downtown Lake Orion, restaurants, shopping, the Paint Creek Trail, and public access to Lake Orion — perfect for enjoying boating, fishing, recreation, and all that the area has to offer.
| yesterday | Listing first seen on site | |
| yesterday | Listing updated with changes from the MLS® |

IDX provided courtesy of Realcomp II Ltd. via RealcompIILtd. Copyright © 2026 Realcomp II Ltd. Shareholders.
IDX information is provided exclusively for consumers' personal, non-commercial use and may not be used for any purpose other than to identify prospective properties consumers may be interested in purchasing and that the data is deemed reliable but not guaranteed accurate by the MLS.
Did you know? You can invite friends and family to your search. They can join your search, rate and discuss listings with you.