Save
Ask
Tour
Hide
Share
$575,000
New Listing

3311 N Custer Road
Frenchtown Township, MI 48162

Single Family Residence|Coming Soon
4
Beds
3
Total Baths
2
Full Baths
1
Partial Bath
2,906
SqFt
$198
/SqFt
1976
Built
Subdivision:
SUPRVRS 1 - FRENCHTOWN TOWNSHIP
County:
Monroe
Call Now: 586-242-5838
Is this the listing for you? We can help make it yours.
586-242-5838
Upcoming Open Houses
Sat, Aug 15, 12:00 PM - 4:00 PM
3311 N Custer Road3311 N Custer Road3311 N Custer Road3311 N Custer Road
Save
Ask
Tour
Hide
Share

Mortgage Calculator

Monthly Payment (Est.)

$2,623
Calculator powered by Showcase IDX, a Constellation1 Company. Copyright ©2026 Information is deemed reliable but not guaranteed.

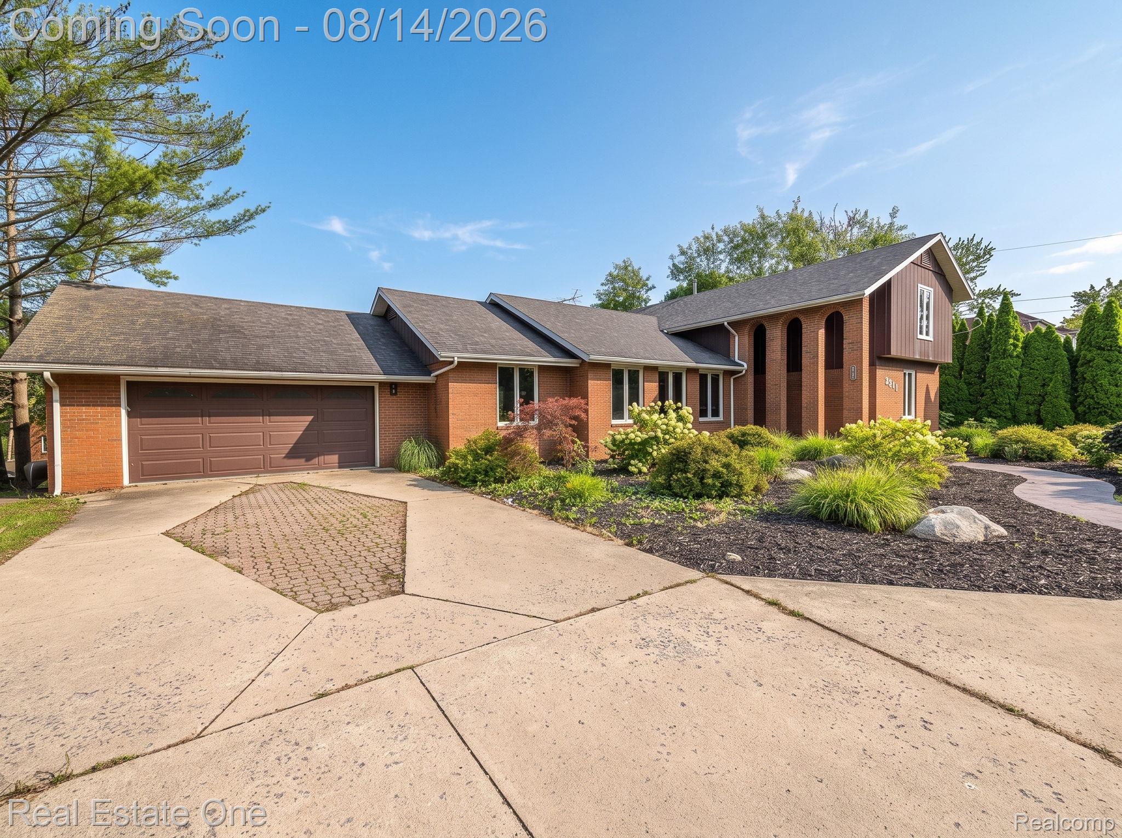
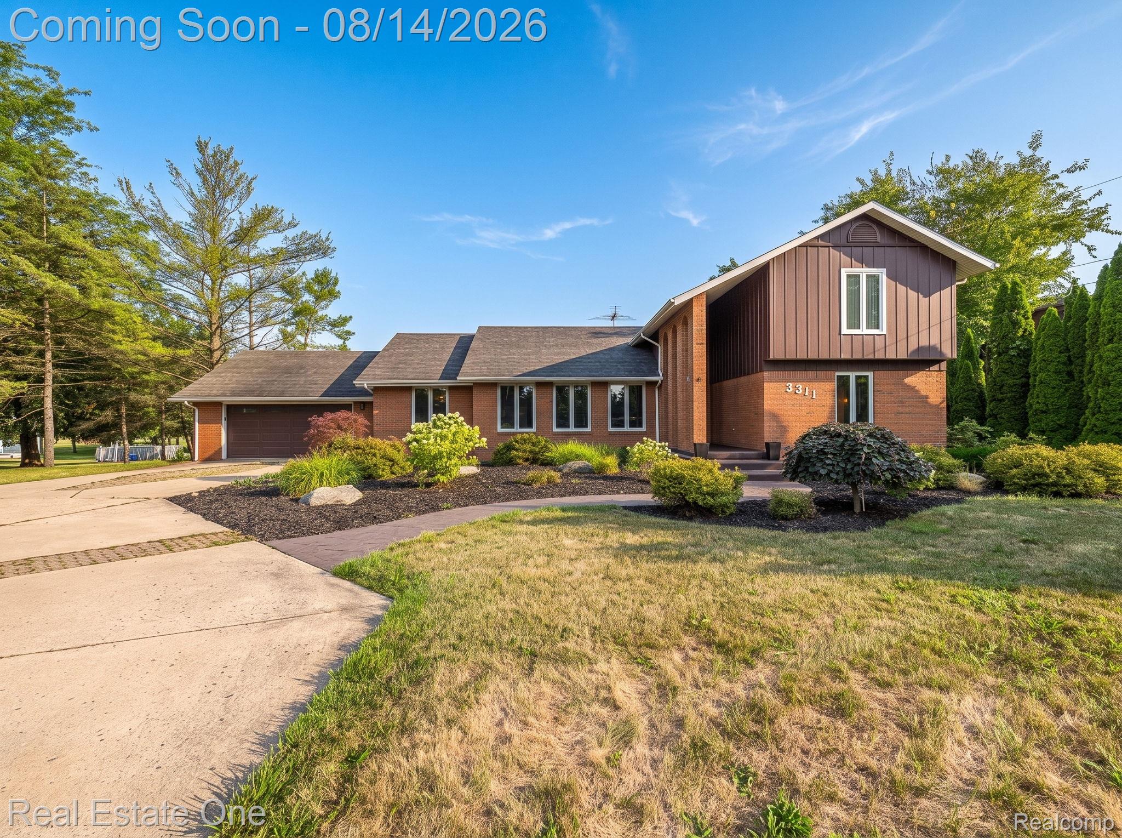
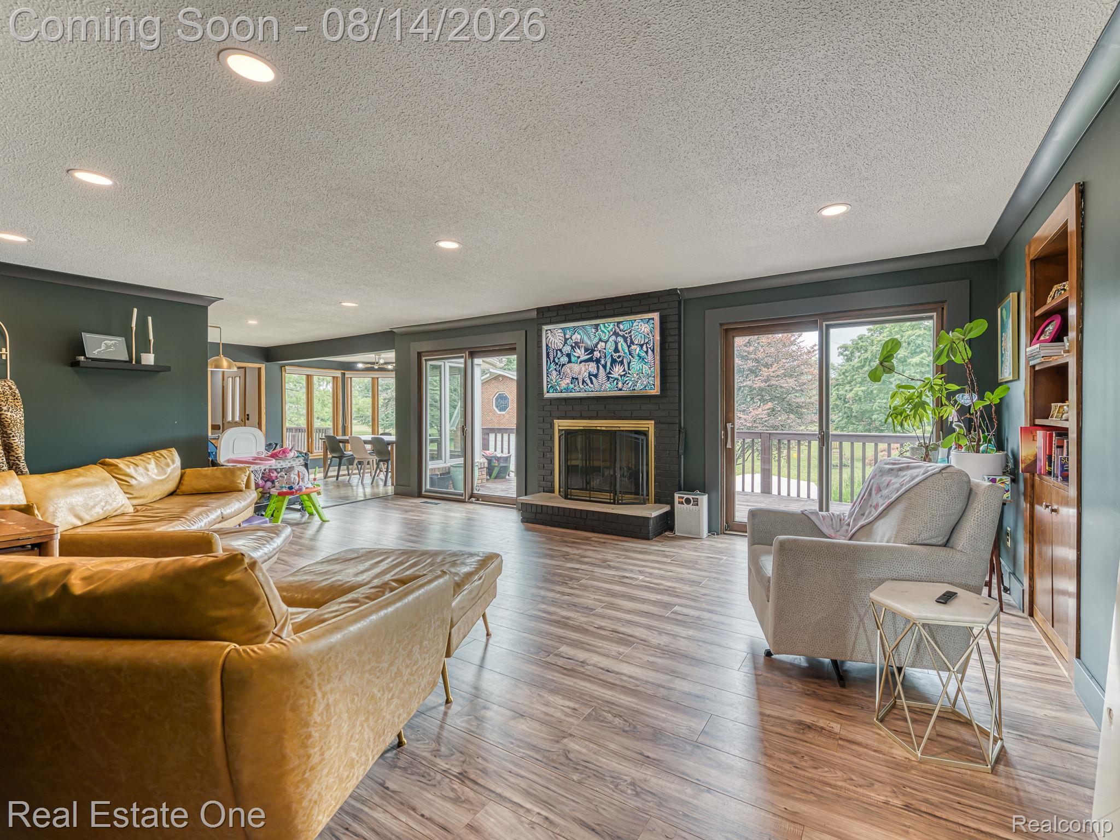
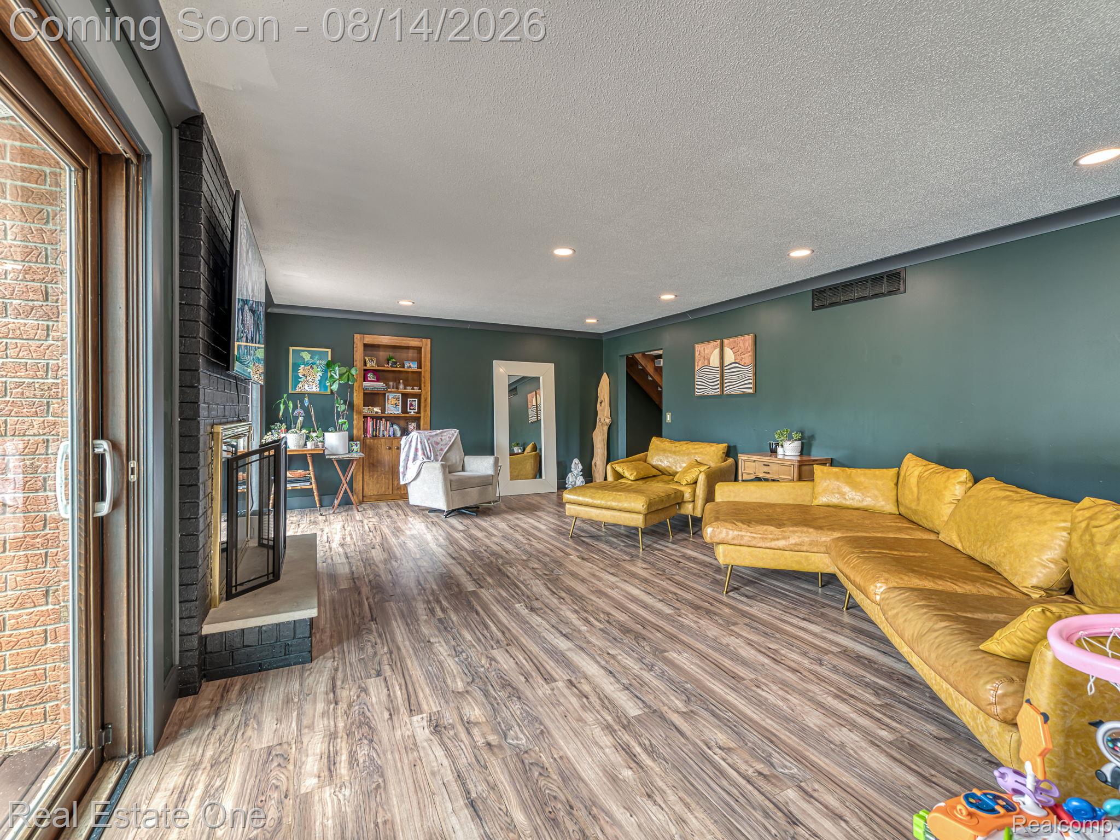
Custom-Built 4-Bed, 2.5-Bath Riverfront Find! This amazing home sits on over 2 acres and offers incredible space, privacy, and character. A welcoming ceramic-tiled foyer with soaring ceilings leads to the main-level primary suite featuring a beautifully remodeled, spa-like bath. Three spacious bedrooms upstairs offer generous closet space and a second remodeled full bath. Anderson windows~10 years, and a roof ~7 years old and laundry on main floor. The kitchen features granite countertops, stainless steel appliances, and ceramic flooring, while the breakfast area overlooks the gorgeous rear yard and koi pond. An eye-catching fireplace and two spacious entertaining areas filled with natural light and new floors. Formal dining just off the kitchen features a stylish chandelier. Full walk-out basement, built-in exterior storage for equipment, upper-level deck overlooking the grounds, and a full-width main-level patio. The 2 story, full-brick 26x40 BARN is truly impressive, featuring 220V, heat, A/C, abundant natural light, and a fully floored second level. The property extends back to a picturesque river setting and includes fruit trees and grapevines, along with everything you need to make your own wine!

Save
Ask
Tour
Hide
Share
Listing Snapshot
Price 
$575,000
Days On Site 
0 Days
Bedrooms 
4
Inside Area (SqFt) 
2,906 sqft
Total Baths 
3
Full Baths 
2
Partial Baths 
1
Lot Size 
2.16 Acres
Year Built 
1976
MLS® Number 
20261062150
Status 
Coming Soon
Property Tax 
$7,491
HOA/Condo/Coop Fees 
N/A
Sq Ft Source 
N/A
Friends & Family
Recent Activity
10 hours agoListing first seen on site
10 hours agoListing updated with changes from the MLS®
General Features
Acres 
2.16
Attached Garage 
Yes
Cross Street 
Bates Lane
Disclosures 
No Restrictions, Taxes Homestead Exempt
Foundation 
Block
Garage 
Yes
Garage Spaces 
2
Levels 
One and One Half
Parking 
Attached
Property Sub Type 
Single Family Residence
Sewer 
Public Sewer
Special Circumstances 
Standard
SqFt Above 
2906
Style 
Contemporary
Water Source 
Public
Interior Features
Appliances 
Gas Water Heater
Basement 
FullUnfinishedWalk-Out Access
Fireplace 
Yes
Fireplace Features 
Family Room
Heating 
Forced AirNatural Gas
BathFull 
BathLav 
Bedroom 
Dimensions - 12 X 16Level - Second
Dining Room 
Dimensions - 12 X 12
Family Room 
Dimensions - 14 X 18
Kitchen 
Dimensions - 10 X 16
Living Room 
Dimensions - 12 X 10
ThreeSeasonRoom 
Dimensions - 11 X 16
Save
Ask
Tour
Hide
Share
Exterior Features
Construction Details 
BrickMetal Siding
Pool Features 
In Ground
Community Features
Building Access 
GroundLevel
Financing Terms Available 
CashConventionalFHAVA Loan
MLS Area 
Area06081FrenchtownTwp
Roads 
Paved
School District 
Monroe
Schools
School District
Monroe
Elementary School
Unknown
Middle School
Unknown
High School
Unknown
Listing courtesy of Real Estate One-Southgate: [email protected]


IDX provided courtesy of Realcomp II Ltd. via RealcompIILtd. Copyright © 2026 Realcomp II Ltd. Shareholders.

IDX information is provided exclusively for consumers' personal, non-commercial use and may not be used for any purpose other than to identify prospective properties consumers may be interested in purchasing and that the data is deemed reliable but not guaranteed accurate by the MLS.

Neighborhood & Commute
Source: Walkscore
Save
Ask
Tour
Hide
Share