
Save
Ask
Tour
Hide
$275,000
New Listing
2564 Mueller RoadOrion Charter Township, MI 48359
Single Family Residence|Coming Soon
3
Beds
1
Total Bath
1
Full Bath
1,263
SqFt
$218
/SqFt
1960
Built
County:
Oakland
Call Now: 586-242-5838
Is this the listing for you? We can help make it yours.
586-242-5838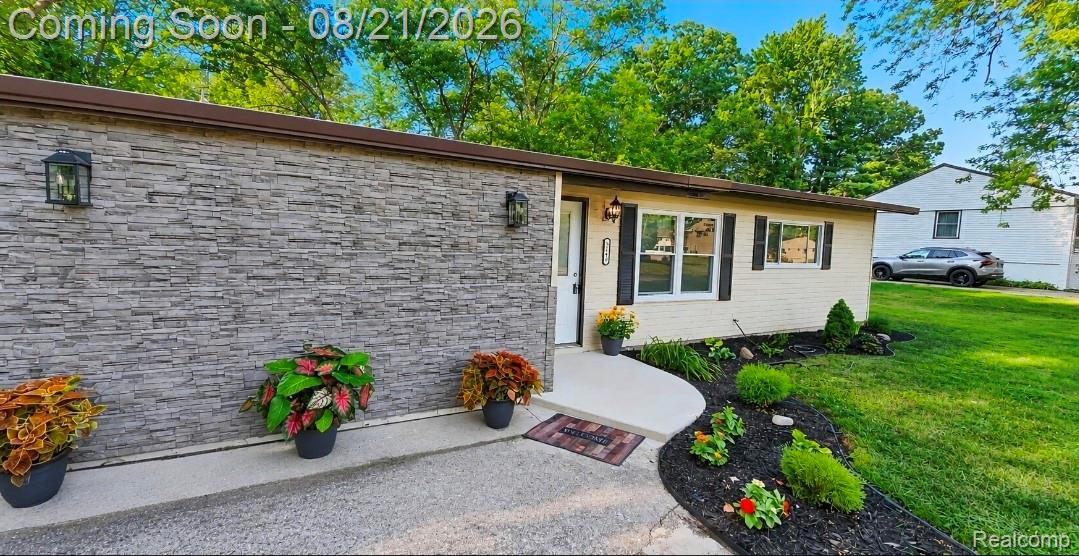
Save
Ask
Tour
Hide
Mortgage Calculator
Monthly Payment (Est.)
$1,255Calculator powered by Showcase IDX, a Constellation1 Company. Copyright ©2026 Information is deemed reliable but not guaranteed.
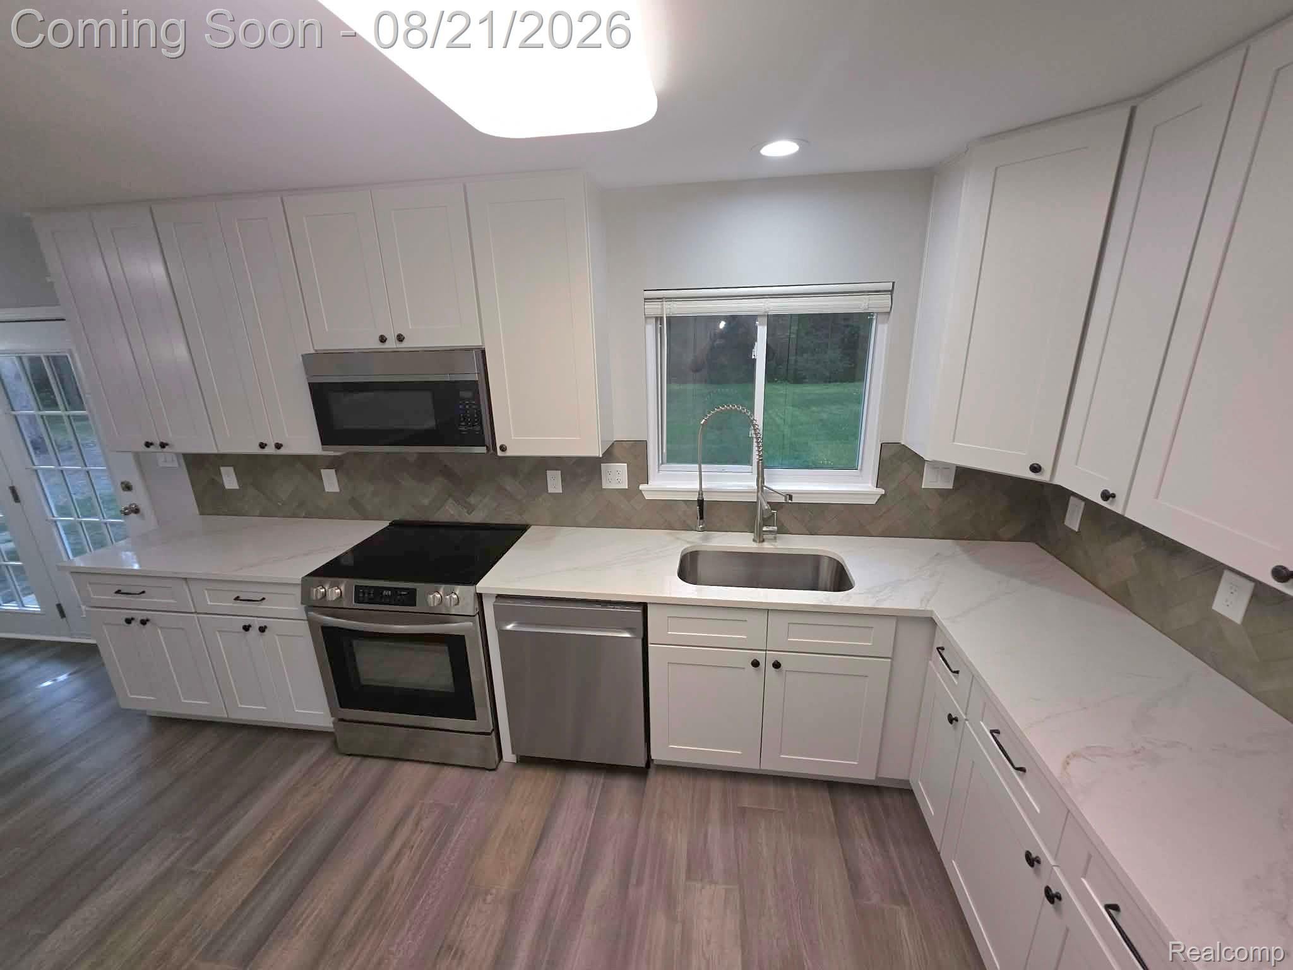
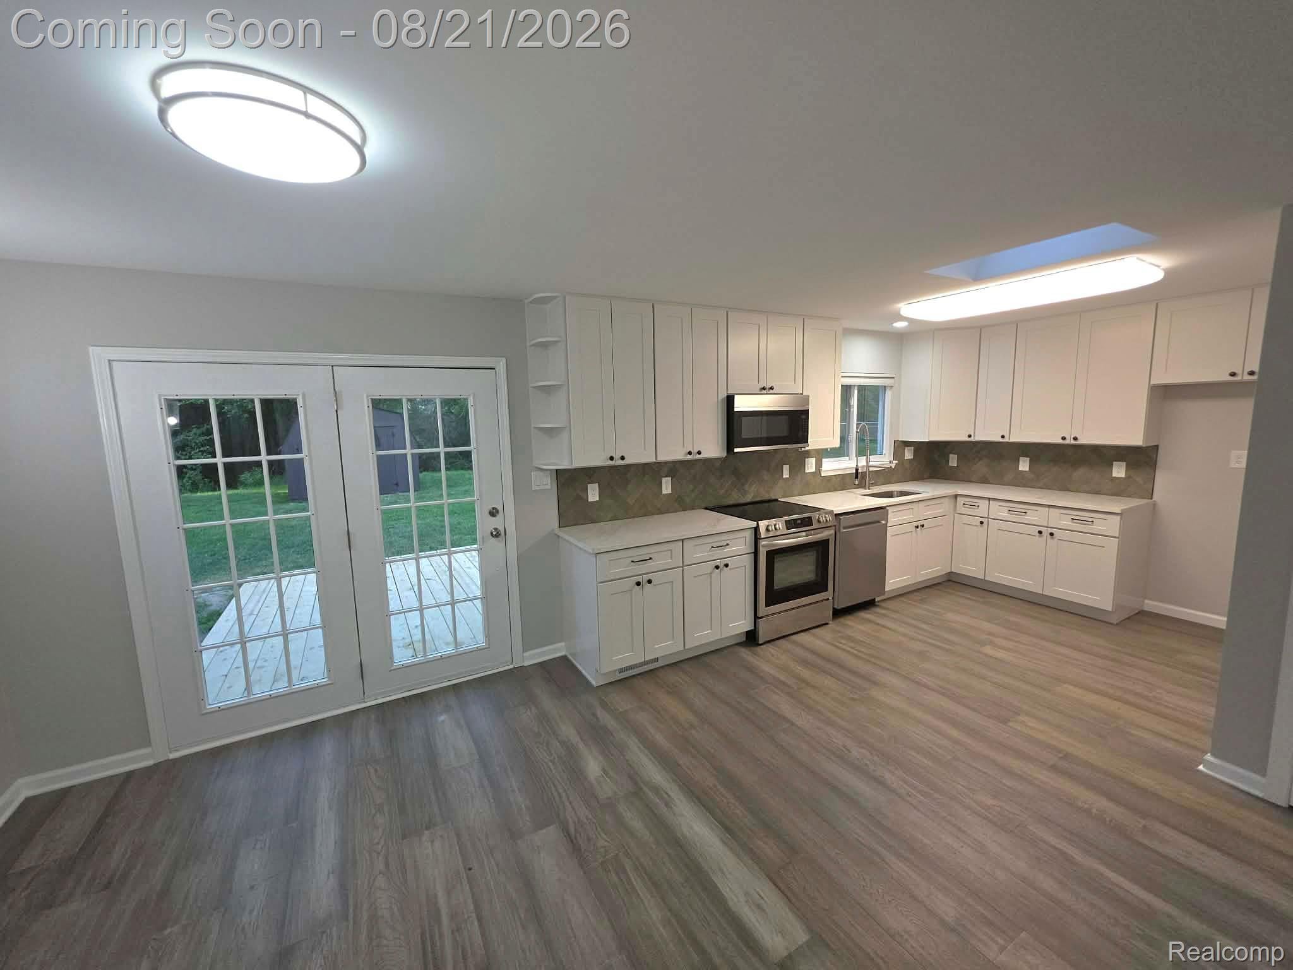
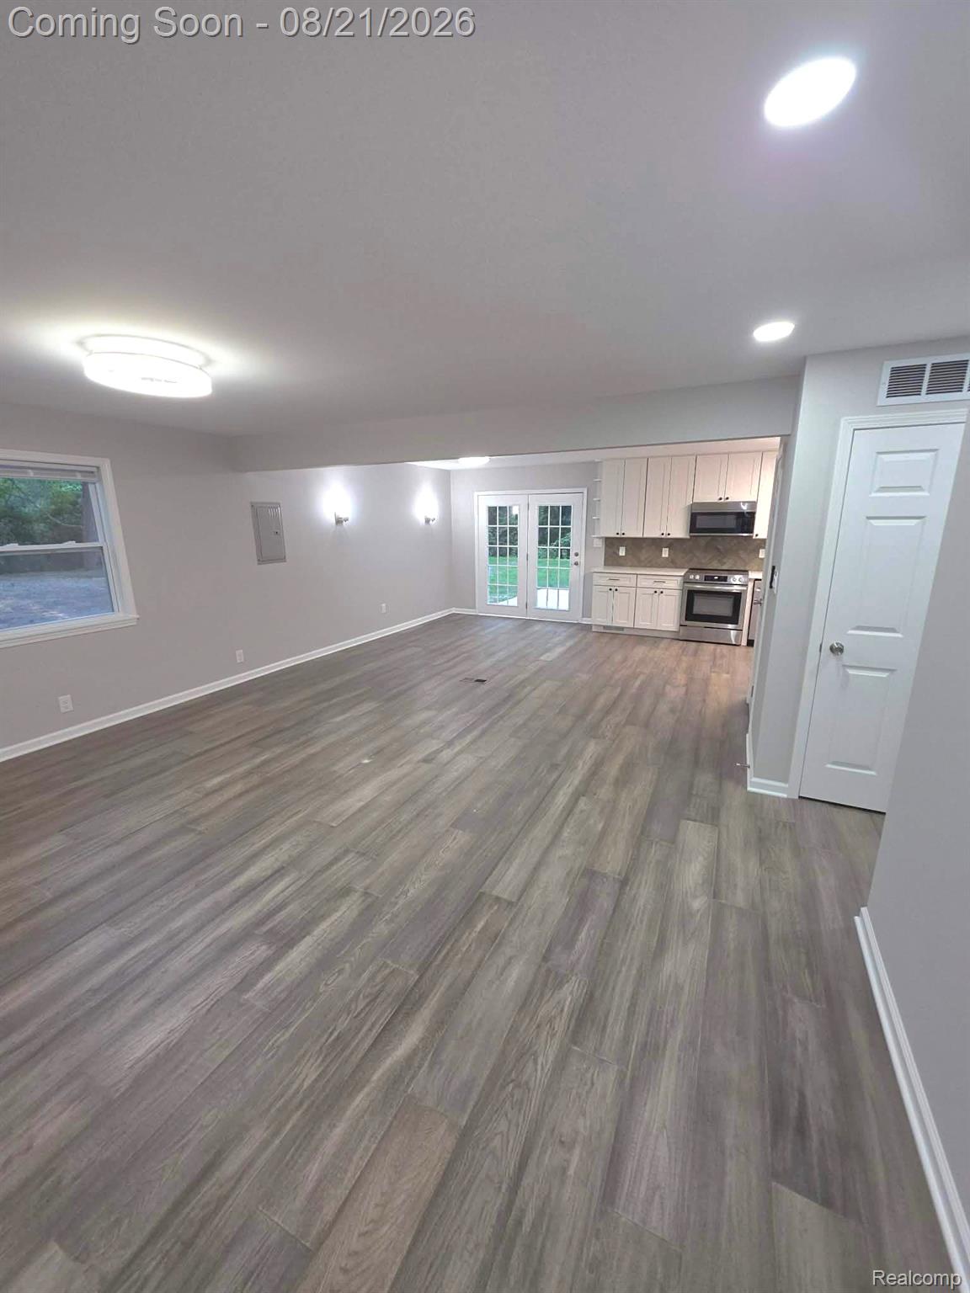
Come check out this turn key ready, charming, fully remodeled Lake Orion home near, Great Lakes crossing outlet mall, and I75. This home offers an unique opportunity, in the highly sought after Lake Orion area. The property provides a canvas for creating a personalized living experience, blending classic construction with modern potential. The property backs up next to a creek that connects local Judah lake and paint creek, and features 3 bedrooms, 1 bathroom, a new open concept kitchen living room area, new Luxury vinyl plank flooring, updated bathroom, and BRING THOSE RVs, because this home features an oversized driveway Big enough to handle even the largest of RV's! This home is a definite must see and won't last long!
Save
Ask
Tour
Hide
Listing Snapshot
Price
$275,000
Days On Site
0 Days
Bedrooms
3
Inside Area (SqFt)
1,263 sqft
Total Baths
1
Full Baths
1
Partial Baths
N/A
Lot Size
0.23 Acres
Year Built
1960
MLS® Number
20261062142
Status
Coming Soon
Property Tax
$1,636
HOA/Condo/Coop Fees
N/A
Sq Ft Source
N/A
Friends & Family
Recent Activity
| 10 hours ago | Listing first seen on site | |
| 10 hours ago | Listing updated with changes from the MLS® |
General Features
Acres
0.23
Cross Street
Off Joslyn road just north of Brown road
Disclosures
Taxes Not Homestead Exempt
Foundation
Slab
Levels
One
Parking
No Garage
Property Sub Type
Single Family Residence
Sewer
Public Sewer
Special Circumstances
Standard
SqFt Above
1263
Style
Ranch
Water Source
Public
Interior Features
Cooling
Ceiling Fan(s)Central Air
Furnished
Unfurnished
Heating
Forced AirNatural Gas
BathFull
Dimensions - 9 X 5
Bedroom
Dimensions - 12 X 9
Kitchen
Dimensions - 14 X 9
Living Room
Dimensions - 17 X 20
Master Bedroom
Dimensions - 16 X 12
Save
Ask
Tour
Hide
Exterior Features
Construction Details
Vinyl Siding
Other Structures
Shed(s)
Pool Features
None
Roof
Metal
Waterfront Features
Creek
Community Features
Building Access
GroundLevel
Financing Terms Available
CashConventionalFHAVA Loan
MLS Area
Area02091OrionTwp
Roads
Paved
School District
LakeOrion
Schools
School District
LakeOrion
Elementary School
Unknown
Middle School
Unknown
High School
Unknown
Listing courtesy of Vision Realty Centers: [email protected]

IDX provided courtesy of Realcomp II Ltd. via RealcompIILtd. Copyright © 2026 Realcomp II Ltd. Shareholders.
IDX information is provided exclusively for consumers' personal, non-commercial use and may not be used for any purpose other than to identify prospective properties consumers may be interested in purchasing and that the data is deemed reliable but not guaranteed accurate by the MLS.
IDX provided courtesy of Realcomp II Ltd. via RealcompIILtd. Copyright © 2026 Realcomp II Ltd. Shareholders.
IDX information is provided exclusively for consumers' personal, non-commercial use and may not be used for any purpose other than to identify prospective properties consumers may be interested in purchasing and that the data is deemed reliable but not guaranteed accurate by the MLS.
Neighborhood & Commute
Source: Walkscore
Save
Ask
Tour
Hide
Did you know? You can invite friends and family to your search. They can join your search, rate and discuss listings with you.