
7880 Deerhill DriveIndependence Charter Township, MI 48346
Mortgage Calculator
Monthly Payment (Est.)
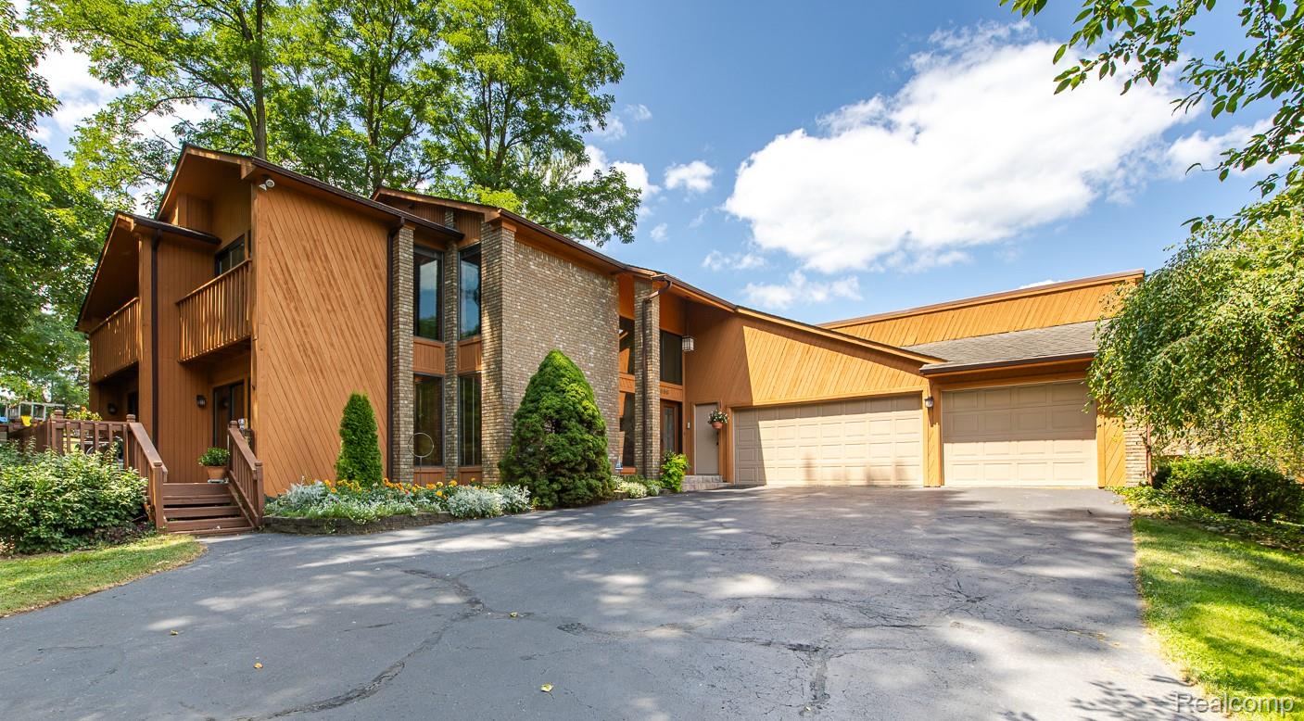
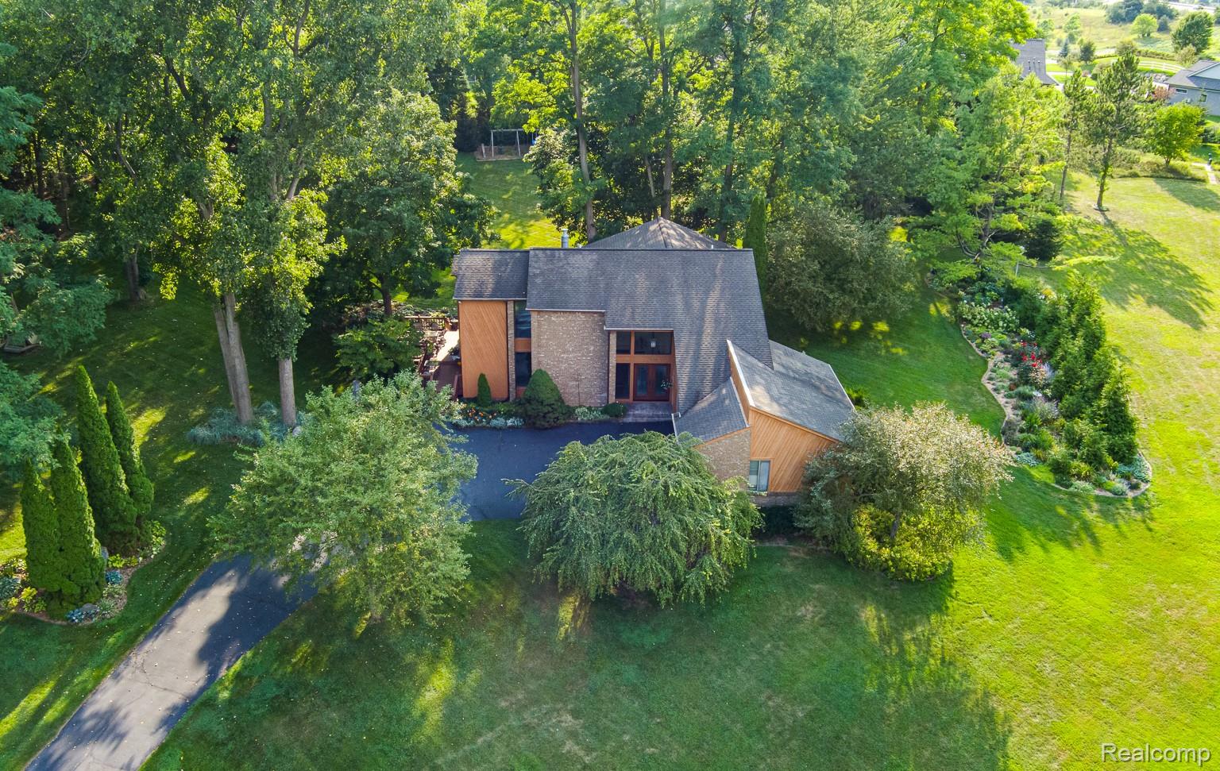
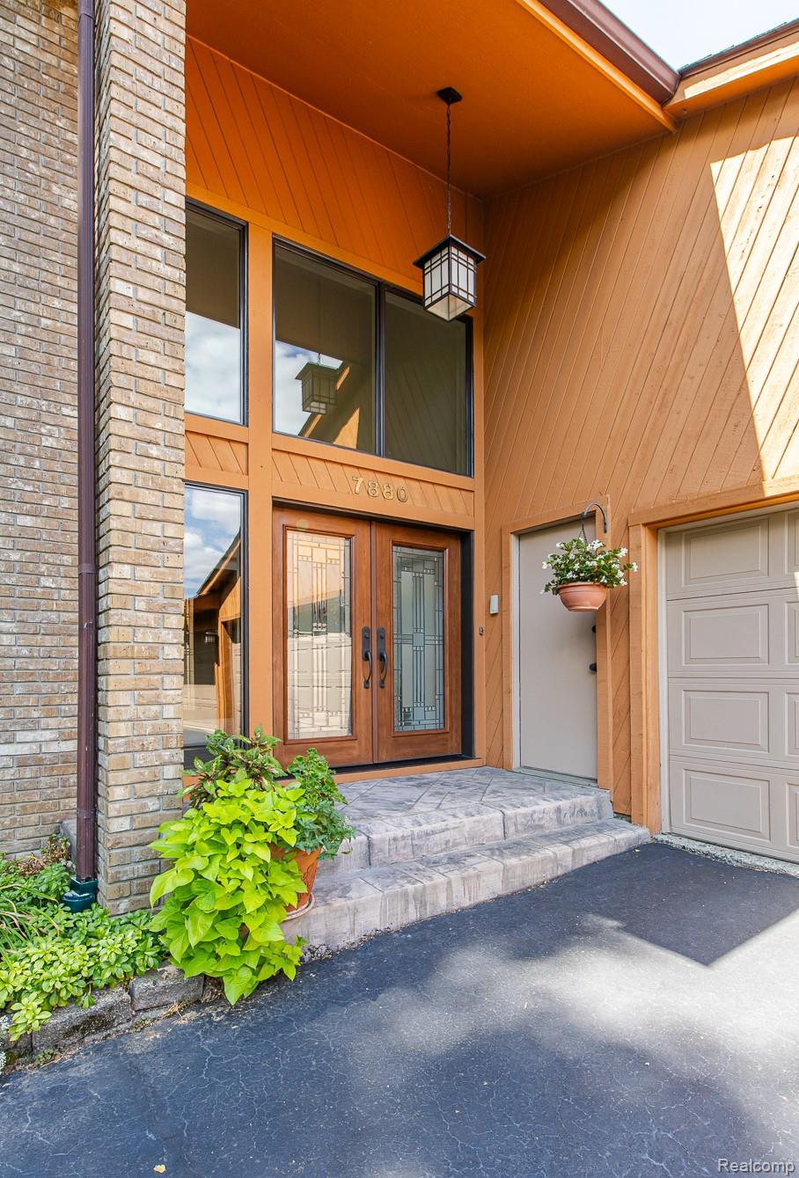
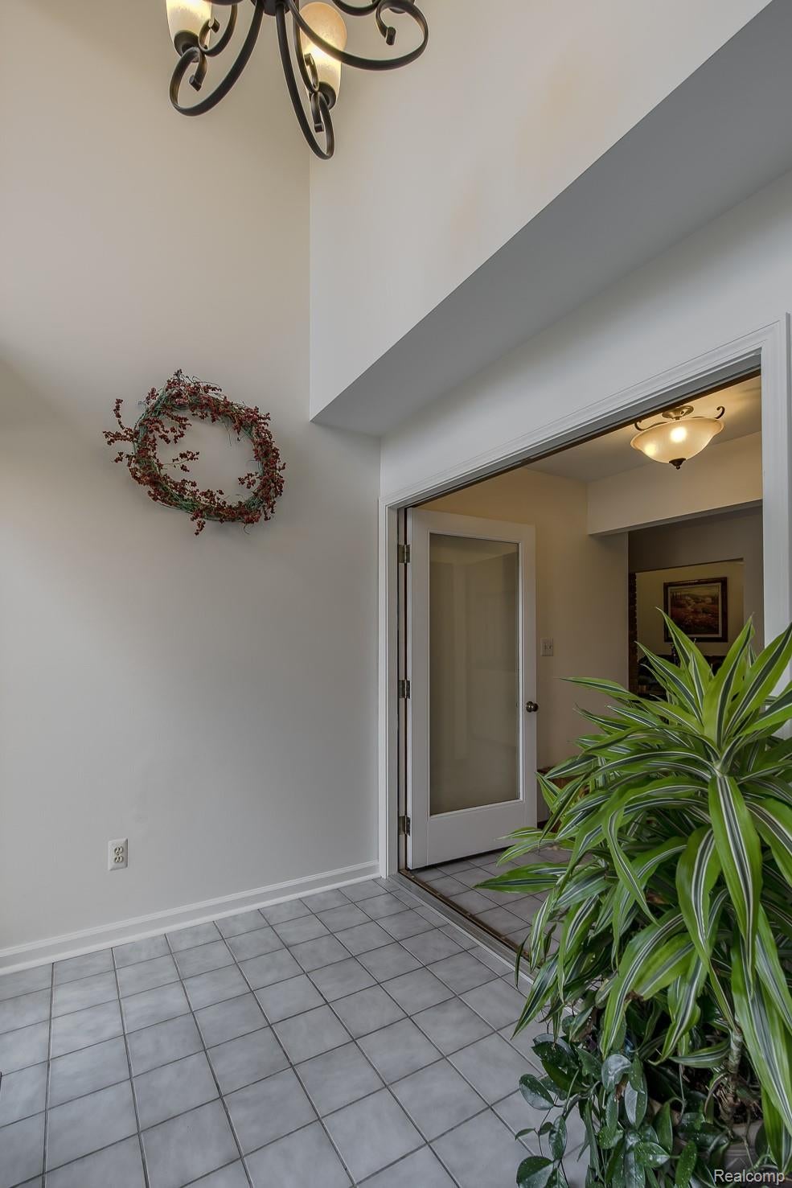
Enter an interest rate to see your estimated monthly payment.Exceptional quality-built contemporary home on a picturesque 1.98-acre lot in the highly desirable Deer Lake Farms subdivision! Featuring 6-inch exterior walls, a 3-car garage, newer furnace (2020), and an abundance of natural light, this stunning 4-bedroom, 3.5-bath home offers distinctive architecture and exceptional living spaces. An impressive atrium-style foyer with gorgeous double doors and a soaring ceiling welcomes you inside. The spacious eat-in kitchen is designed for entertaining with a center island cooktop, wall oven, stainless steel French door refrigerator, and an enormous walk-in pantry. The adjoining dining room flows seamlessly into the dramatic great room, highlighted by a brick gas fireplace, soaring ceiling, floor-to-ceiling windows, and a doorwall leading to one of three expansive decks. The main level also features a private office, an elegant powder room with granite countertop, and a spacious laundry/mudroom. Upstairs, the luxurious primary suite offers two doorwalls opening to a private balcony, dramatic floor-to-ceiling windows, dual granite vanities, and a large walk-in closet. Three additional generously sized bedrooms and a full bath with granite vanity complete the upper level. The finished lower level offers outstanding versatility with a full bath, family or recreation room, home gym, hobby room, workshop, and abundant storage. Unwind year-round in your private indoor cedar-lined hot tub room surrounded by doorwalls, creating a peaceful retreat while enjoying views of the changing seasons. Think snowy wintery day! Outside, relax or entertain on one of three decks overlooking beautiful perennial gardens, mature trees, and a sprawling backyard with plenty of space for recreation. HOA offers a special beach, park, fishing dock and boat launch for kayaks & rowboats as well as trash/recycling. Ideally located just minutes from I-75, Dixie Highway, Costco, shopping, dining, and more. Be sure to experience the immersive 3D virtual tour!
| 4 weeks ago | Price changed to $619,900 | |
| 4 weeks ago | Listing updated with changes from the MLS® | |
| a month ago | Status changed to Active | |
| a month ago | Listing first seen on site |

IDX provided courtesy of Realcomp II Ltd. via RealcompIILtd. Copyright © 2026 Realcomp II Ltd. Shareholders.
IDX information is provided exclusively for consumers' personal, non-commercial use and may not be used for any purpose other than to identify prospective properties consumers may be interested in purchasing and that the data is deemed reliable but not guaranteed accurate by the MLS.
Did you know? You can invite friends and family to your search. They can join your search, rate and discuss listings with you.