Save
Ask
Tour
Hide
Share
$339,900
46 Days On Site

11935 Beardslee Road
Perry City, MI 48872

For Sale|Single Family Residence|Active
3
Beds
2
Total Baths
2
Full Baths
1,716
SqFt
$198
/SqFt
1991
Built
County:
Shiawassee
Call Now: 586-242-5838
Is this the listing for you? We can help make it yours.
586-242-5838
11935 Beardslee Road11935 Beardslee Road11935 Beardslee Road11935 Beardslee Road
Save
Ask
Tour
Hide
Share

Mortgage Calculator

Monthly Payment (Est.)

Enter an interest rate to see your estimated monthly payment.
Calculator powered by Showcase IDX, a Constellation1 Company. Copyright ©2026 Information is deemed reliable but not guaranteed.

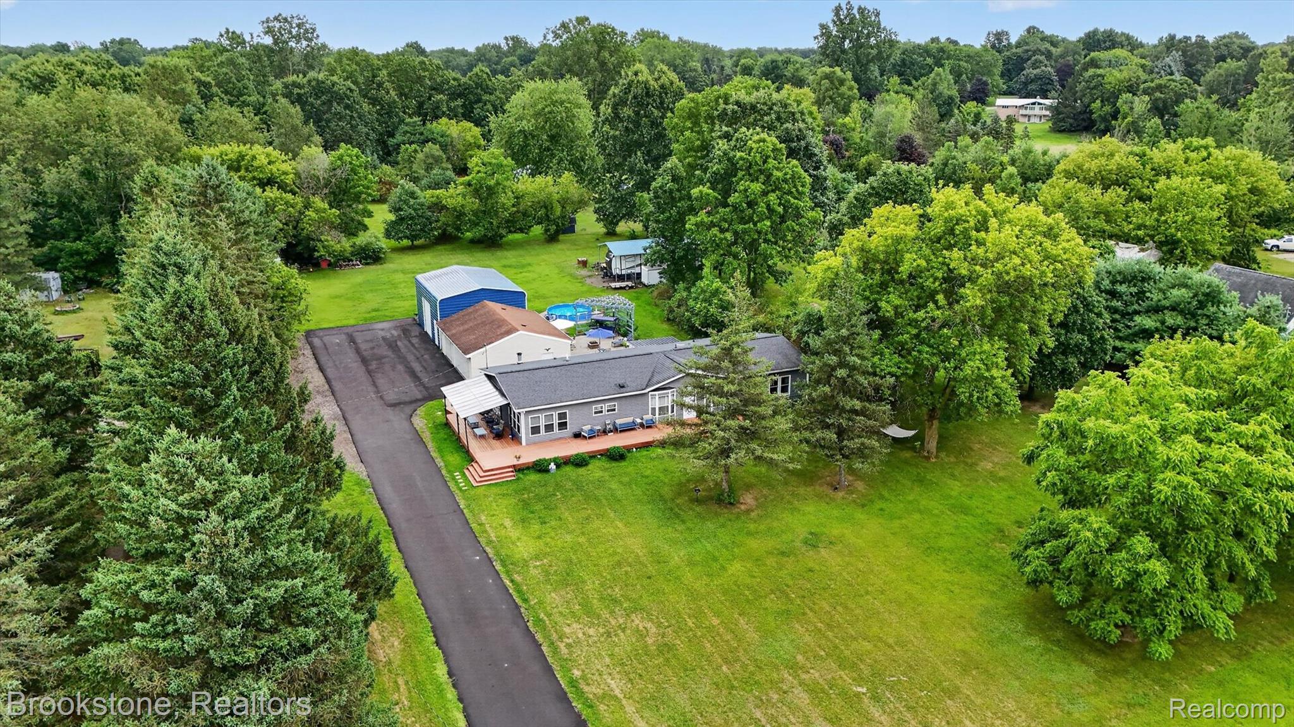
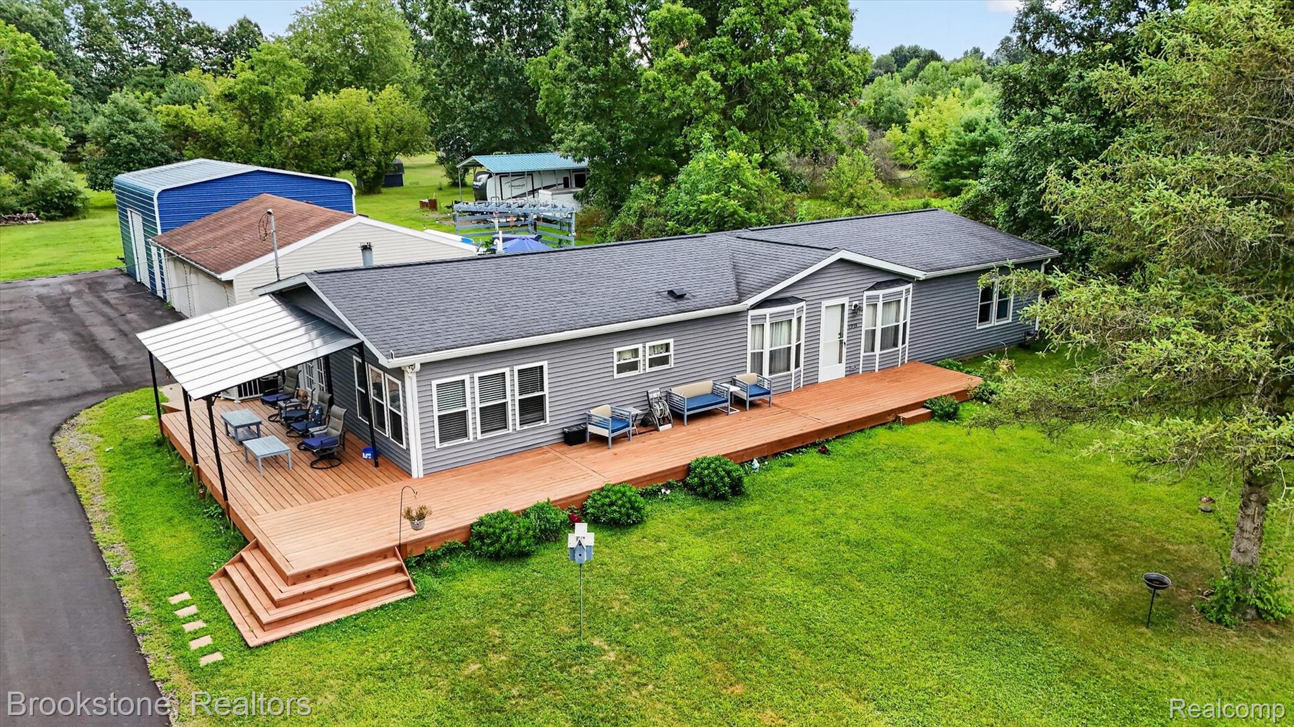
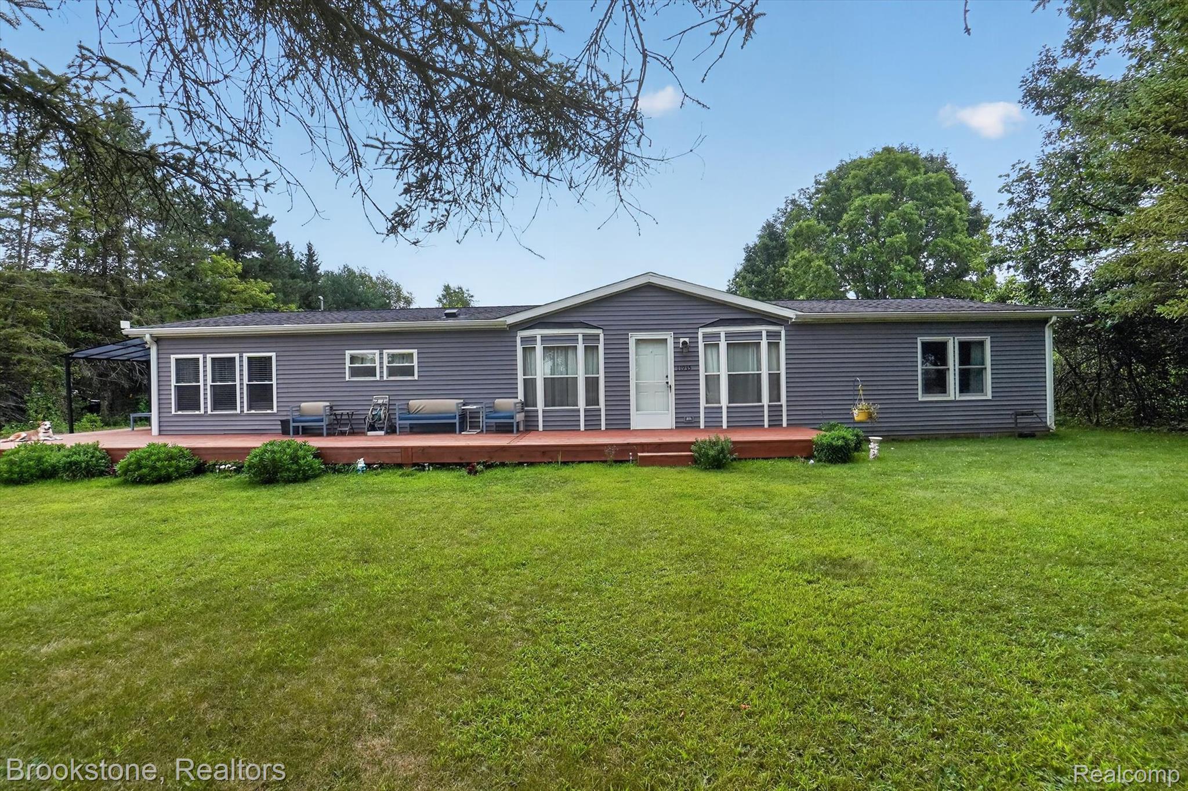
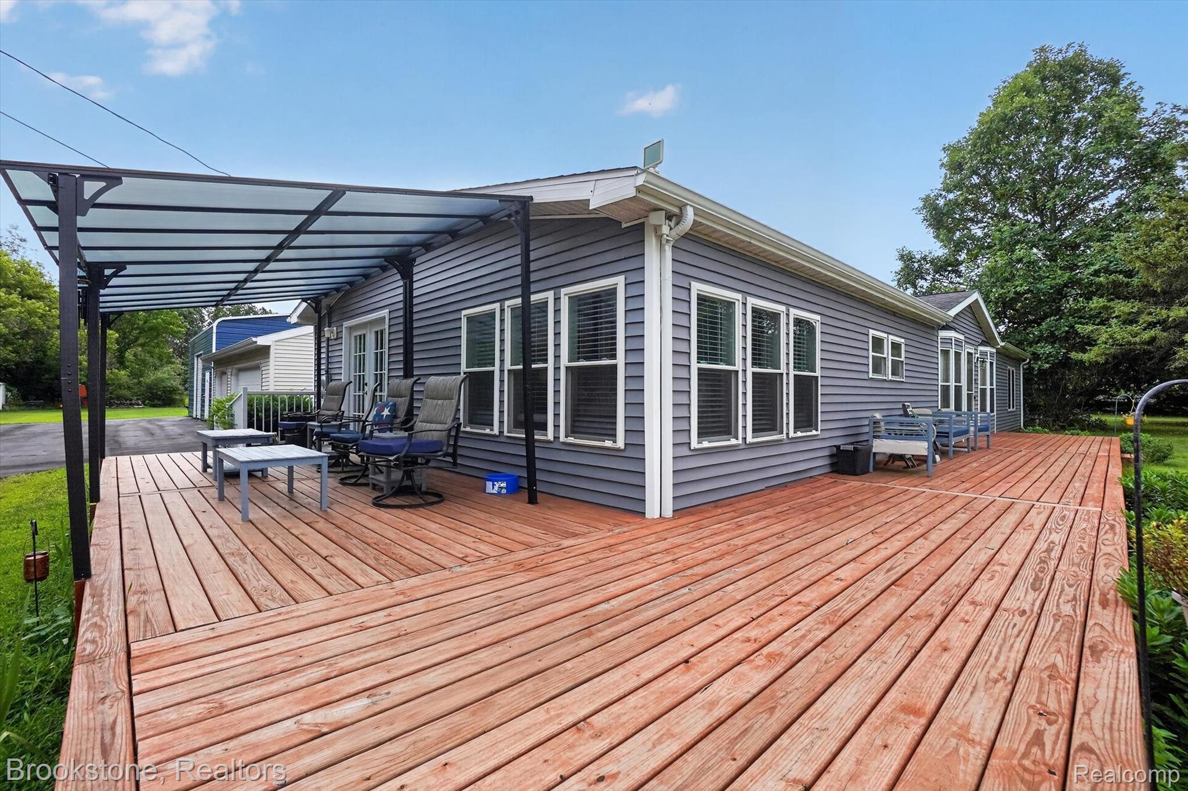
Upgrades! Upgrades! Upgrades!!! Country Living just 11 mins from Shopping! This beautifully remodeled 3 br/ 2 bath manufactured home is move-in ready. Sitting on spacious 3 acres of land. Perfect Location! Featuring walk-in closets in every bedroom and a huge en suite for the Primary. This pristine home boasts upgrades throughout the property Vaulted ceilings and a cozy gas fireplace. New flooring throughout. New paint. Stainless steel appliances. Gas stove. Lots of windows and natural light. Mounted TV’s included in sale. New wrap-around deck with a sunsetter canopy for relaxing outside in the shade. Huge 3 car garage. *New 24x32 workshop with a 10x10 door. And a 32’ carport perfect for a boat or camper. Additional storage shed out back for equipment & storage. Large custom patio area with pergola and raised garden. Complete with a custom built outdoor BBQ station. Recently sealed driveway and parking pad. Invisible fence is included. Above ground pool and equipment can be included. This home offers County living at its finest and still very convenient to shopping and restaurants. Schedule your private tour today!

Save
Ask
Tour
Hide
Share
Listing Snapshot
Price 
$339,900
Days On Site 
46 Days
Bedrooms 
3
Inside Area (SqFt) 
1,716 sqft
Total Baths 
2
Full Baths 
2
Partial Baths 
N/A
Lot Size 
2.9 Acres
Year Built 
1991
MLS® Number 
20261061975
Status 
Active
Property Tax 
$2,291
HOA/Condo/Coop Fees 
N/A
Sq Ft Source 
Estimated
Friends & Family
Recent Activity
2 weeks agoPrice changed to $339,900
2 weeks agoListing updated with changes from the MLS®
2 months agoStatus changed to Active
2 months agoListing first seen on site
General Features
Acres 
2.9
Cross Street 
Lansing Rd/ Beardslee Rd
Disclosures 
Taxes Homestead Exempt
Foundation 
Slab
Garage 
Yes
Garage Spaces 
3
Levels 
One
Parking 
DetachedDrivewayGarage Door OpenerParking PadWorkshop in GarageGarage Faces Side
Pets 
Yes
Property Sub Type 
Single Family Residence
Sewer 
Septic Tank
Special Circumstances 
Standard
SqFt Above 
1716
Style 
ManufacturedwithLandRanch
Water Source 
PrivateWell
Interior Features
Appliances 
RefrigeratorGas Water HeaterENERGY STAR Qualified DryerENERGY STAR Qualified RefrigeratorENERGY STAR Qualified WasherFree-Standing Gas OvenFree-Standing Gas RangeIce Maker
Basement 
Crawl Space
Cooling 
Central Air
Electric 
Circuit Breakers
Fireplace 
Yes
Fireplace Features 
Family RoomGas
Heating 
ENERGY STAR/ACCA RSI Qualified InstallationForced AirNatural GasENERGY STAR Qualified Equipment
Laundry Features 
Laundry Room
Window Features 
ENERGY STAR Qualified Windows
BathFull 
Dimensions - 9 X 6
Bedroom 
Dimensions - 12 X 13
Dining Room 
Dimensions - 10 X 9
Family Room 
Dimensions - 14 X 17
Game Room 
Dimensions - 14 X 11
Kitchen 
Dimensions - 13 X 13
Laundry 
Dimensions - 10 X 6
Living Room 
Dimensions - 18 X 14
Master Bathroom 
Dimensions - 13 X 9
Master Bedroom 
Dimensions - 13 X 13
Save
Ask
Tour
Hide
Share
Exterior Features
Construction Details 
Vinyl Siding
Exterior 
Awning(s)BarbecueLighting
Lot Features 
ClearedLevelNative PlantsWooded
Other Structures 
Barn(s)CabanaSecond GarageShed(s)
Patio And Porch 
CoveredDeckPatio
Pool Features 
Above Ground
Roof 
Asphalt
Windows/Doors 
ENERGY STAR Qualified Windows
Community Features
MLS Area 
Area07141PerryTwp
School District 
Perry
Financing Terms Available 
CashConventional
Building Access 
GroundLevelwSteps
Roads 
Paved
Schools
School District
Perry
Elementary School
Unknown
Middle School
Unknown
High School
Unknown
Listing courtesy of Brookstone, Realtors LLC: [email protected]


IDX provided courtesy of Realcomp II Ltd. via RealcompIILtd. Copyright © 2026 Realcomp II Ltd. Shareholders.

IDX information is provided exclusively for consumers' personal, non-commercial use and may not be used for any purpose other than to identify prospective properties consumers may be interested in purchasing and that the data is deemed reliable but not guaranteed accurate by the MLS.

Neighborhood & Commute
Source: Walkscore
Save
Ask
Tour
Hide
Share