Save
Ask
Tour
Hide
Share
$339,000
15 Days On Site

1958 Annabelle Street
Ferndale City, MI 48220

For Sale|Single Family Residence|Active
3
Beds
2
Total Baths
2
Full Baths
1,350
SqFt
$251
/SqFt
1950
Built
Subdivision:
MORNINGSIDE
County:
Oakland
Call Now: 586-242-5838
Is this the listing for you? We can help make it yours.
586-242-5838
Upcoming Open Houses
Sat, Aug 29, 11:00 AM - 2:00 PM
1958 Annabelle Street1958 Annabelle Street1958 Annabelle Street1958 Annabelle Street
Save
Ask
Tour
Hide
Share

Mortgage Calculator

Monthly Payment (Est.)

$1,547
Calculator powered by Showcase IDX, a Constellation1 Company. Copyright ©2026 Information is deemed reliable but not guaranteed.

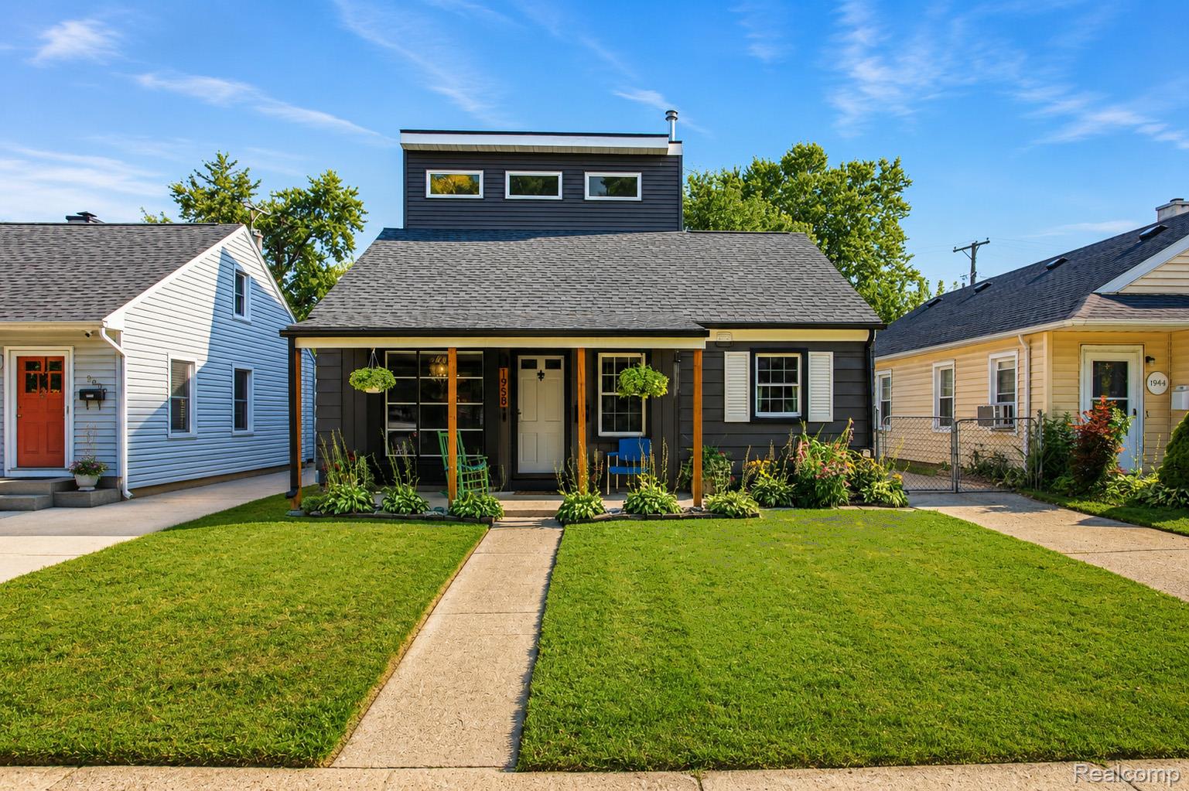
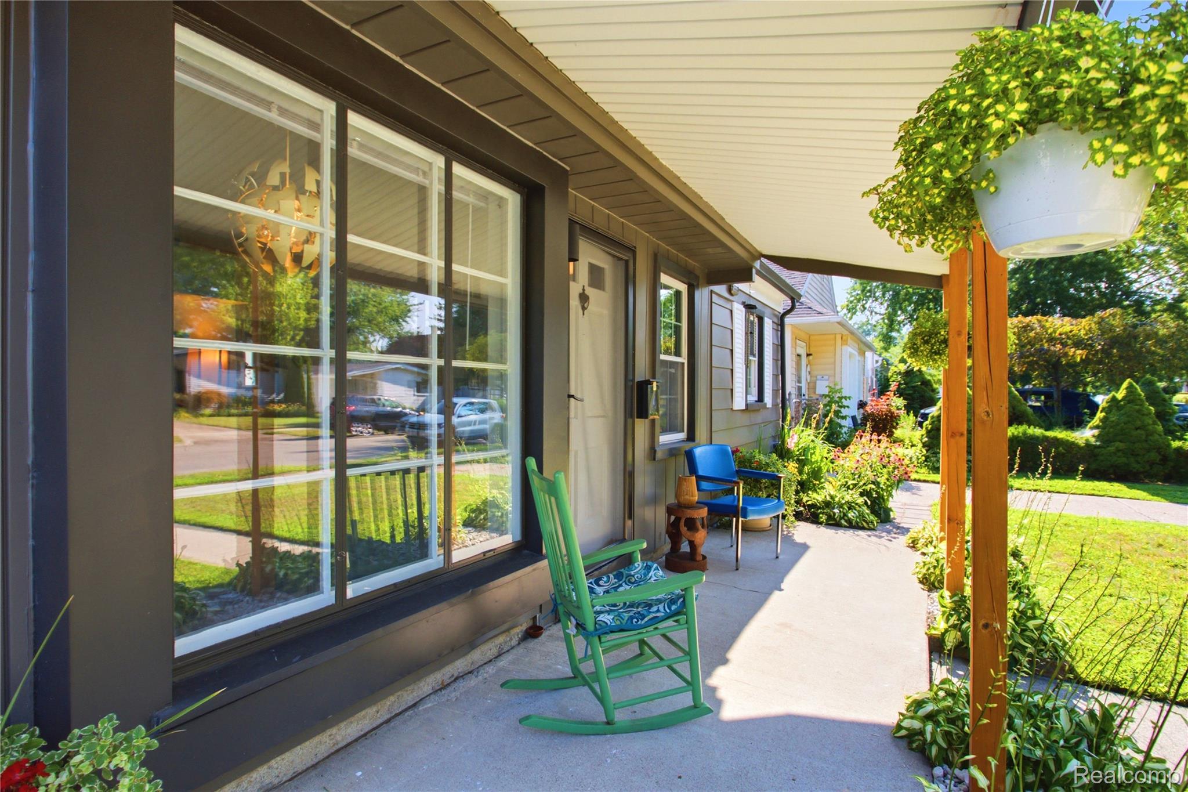
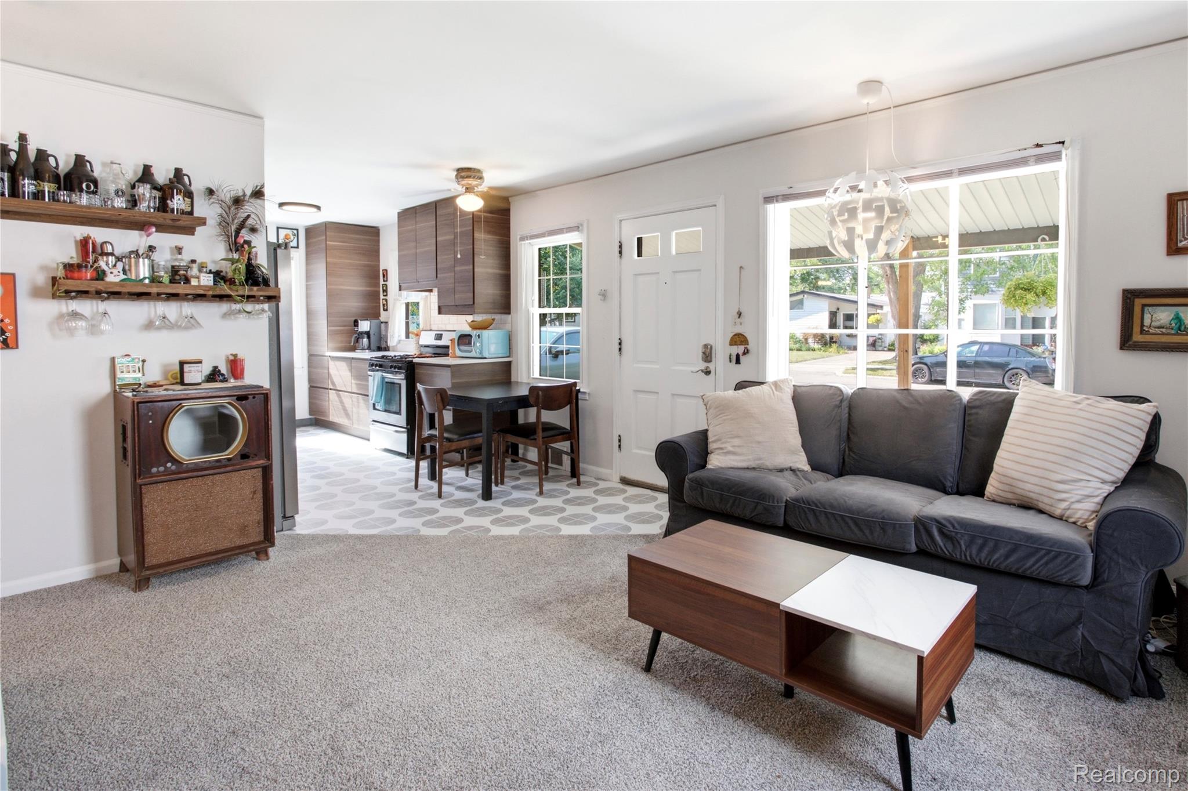
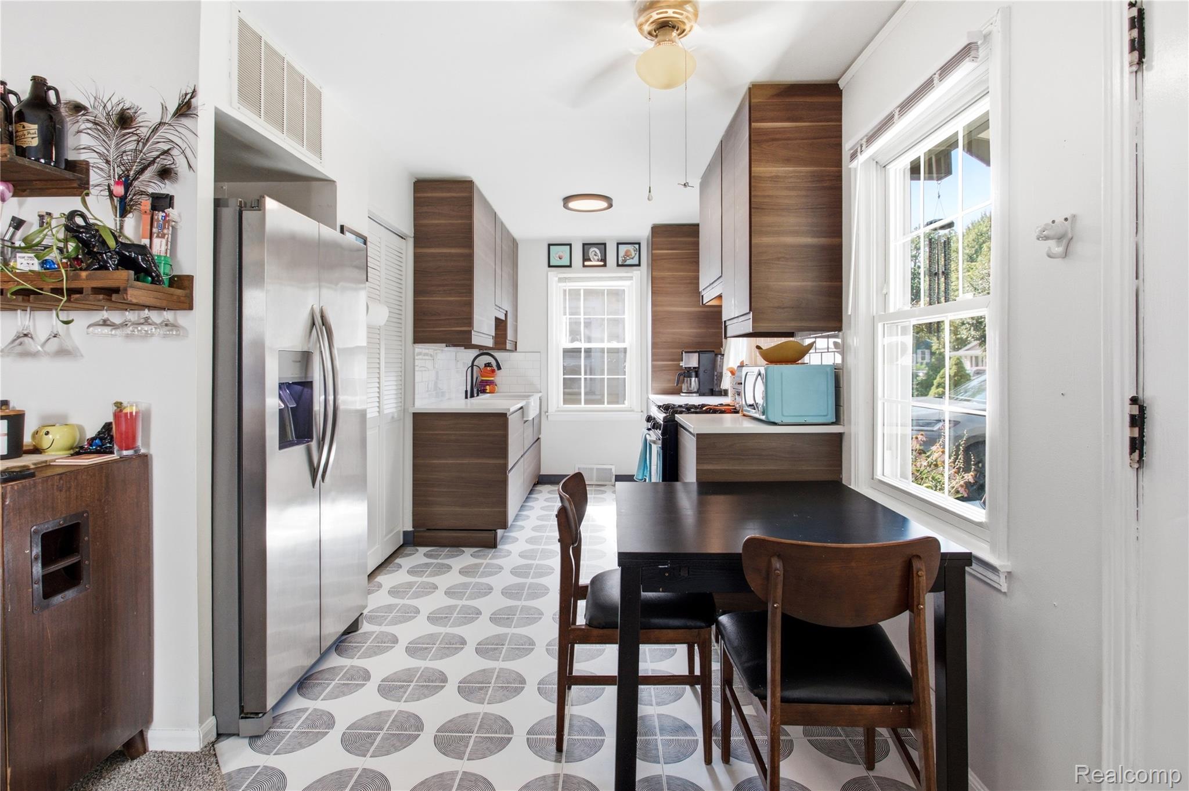
A complete 2022 expansion and renovation transformed this classic Ferndale bungalow into a spacious, modern home. The main level features an open-concept living space anchored by a beautifully appointed gallery kitchen with full-height seamless cabinetry, soft-close drawers, quartz countertops, an integrated dishwasher, and a full suite of newer appliances. The first floor is completed by an oversized primary bedroom, second bedroom, updated full bath, convenient laundry/mudroom with direct access to the backyard, and an impressive amount of storage throughout. The intelligently designed 2022 second-story expansion utilizes a half-slope ceiling to create an airy, light-filled upper level featuring a third bedroom, full bath, and versatile flex space ideal as a home office, walk-in closet, or additional storage. Large, fully fenced backyard with a charming patio designed for entertaining, along with a detached one-car garage. Additional updates provide exceptional peace of mind, including 2022 new roof on both the home and garage, new siding, A/C w/ mini-split system, 2026 fresh carpeting JUST installed throughout. Located within walking distance of three beautiful parks and just minutes from downtown Ferndale, this is a great opportunity to own a thoughtfully reimagined home where quality renovations, distinctive design, and everyday functionality come together in one of the area's most desirable neighborhoods. Builder plans available. BATVI.

Save
Ask
Tour
Hide
Share
Listing Snapshot
Price 
$339,000
Days On Site 
15 Days
Bedrooms 
3
Inside Area (SqFt) 
1,350 sqft
Total Baths 
2
Full Baths 
2
Partial Baths 
N/A
Lot Size 
0.1 Acres
Year Built 
1950
MLS® Number 
20261061973
Status 
Active
Property Tax 
$4,257.2
HOA/Condo/Coop Fees 
N/A
Sq Ft Source 
N/A
Friends & Family
Recent Activity
2 weeks agoListing first seen on site
2 weeks agoListing updated with changes from the MLS®
General Features
Acres 
0.1
Cross Street 
Woodward Heights & Hilton Rd.
Disclosures 
Exclusions Do Not Exist, Taxes Homestead Exempt
Foundation 
Slab
Garage 
Yes
Garage Spaces 
1
Levels 
Two
Parking 
DetachedDriveway
Pets 
Yes
Property Sub Type 
Single Family Residence
Security 
Carbon Monoxide Detector(s)Smoke Detector(s)
Sewer 
Public Sewer
Special Circumstances 
Standard
SqFt Above 
1350
Style 
Bungalow
Water Source 
Public
Interior Features
Appliances 
Gas Water HeaterDishwasherDisposalDryerFree-Standing Gas RangeFree-Standing RefrigeratorMicrowaveStainless Steel Appliance(s)WasherWater Purifier Owned
Cooling 
Ceiling Fan(s)Wall Unit(s)
Furnished 
Negotiable
Heating 
Forced AirNatural Gas
Interior 
High Speed InternetSmart Thermostat
Laundry Features 
Gas Dryer HookupLaundry RoomWasher Hookup
BathFull 
Dimensions - 6 X 6
Bedroom 
Dimensions - 15 X 10Level - Second
FlexRoom 
Dimensions - 28 X 6Level - Second
Kitchen 
Dimensions - 14 X 7
Laundry 
Dimensions - 10 X 6
Living Room 
Dimensions - 14 X 12
Master Bedroom 
Dimensions - 16 X 11
Save
Ask
Tour
Hide
Share
Exterior Features
Construction Details 
Aluminum Siding
Fencing 
Back YardFenced
Patio And Porch 
CoveredPatioPorch
Pool Features 
None
Roof 
Asphalt
Community Features
Building Access 
GroundLevel
Community Features 
Sidewalks
Financing Terms Available 
CashConventional
MLS Area 
Area02258Ferndale
Roads 
Paved
School District 
HazelPark
Schools
School District
HazelPark
Elementary School
Unknown
Middle School
Unknown
High School
Unknown
Listing courtesy of Clyde Realty LLC: [email protected]


IDX provided courtesy of Realcomp II Ltd. via RealcompIILtd. Copyright © 2026 Realcomp II Ltd. Shareholders.

IDX information is provided exclusively for consumers' personal, non-commercial use and may not be used for any purpose other than to identify prospective properties consumers may be interested in purchasing and that the data is deemed reliable but not guaranteed accurate by the MLS.

Neighborhood & Commute
Source: Walkscore
Save
Ask
Tour
Hide
Share